If you're looking for a remodeled Eichler with four bedrooms and a backyard designed for entertaining poolside, this is the house. Built in 1959 on a corner lot in Terra Linda, 400 Nova Albion Way keeps its midcentury roots while enjoying modern amenities. Designed to bring people together with a kitchen big enough to cook in with company, a dining room that seats at least eight, versatile living spaces that open to the yard, and a backyard oasis built for everything from weeknight dinners to pool parties with friends. The pool and spa are connected by an outdoor kitchen with a built-in barbecue, shaded by sail canopies that make grilling in the sun a non-issue in one of San Rafael's sunniest pockets. A covered patio offers space for lounging and dining, with a turf lawn and drought-tolerant, low-maintenance landscaping that wrap the property. An outdoor shower completes the setup for your at-home spa ritual. Vallecito Elementary, Scotty's Market, and the Marin Civic Center farmers market are all just minutes away, with Highway 101 within easy reach. Brand new kitchen, bathrooms, engineered wood floors, heat/AC split system, heat-resistant outdoor pavers, turf lawn, backyard fence wired for outdoor TV, this house has it all.
Active
$2,095,000
400 Nova Albion Way, San Rafael, CA 94903
4beds
2,182sqft
Single Family Residence
Built in 1959
8,001 Square Feet Lot
$-- Zestimate®
$960/sqft
$-- HOA
What's special
Pool and spaBackyard oasisShaded by sail canopiesEngineered wood floorsCorner lotTurf lawnOutdoor shower
- 23 days
- 2,237
- 328
Likely to sell faster than
Zillow last checked:
Listing updated:
Listed by:
Allie Fornesi DRE #02062279 415-518-3337,
The House 415-518-3337
Source: BAREIS,MLS#: 326075594 Originating MLS: Marin County
Originating MLS: Marin CountyFacts & features
Interior
Bedrooms & bathrooms
- Bedrooms: 4
- Bathrooms: 2
- Full bathrooms: 2
Primary bedroom
- Level: Main
Bedroom
- Level: Main
Bathroom
- Level: Main
Dining room
- Level: Main
Family room
- Level: Main
Kitchen
- Features: Butlers Pantry, Kitchen Island, Kitchen/Family Combo, Quartz Counter
- Level: Main
Living room
- Level: Main
Heating
- MultiUnits
Cooling
- Wall Unit(s)
Appliances
- Included: Dishwasher, Free-Standing Gas Range, Gas Plumbed, Range Hood
- Laundry: In Garage
Features
- Storage
- Flooring: Wood
- Basement: None
- Number of fireplaces: 1
- Fireplace features: Other
Interior area
- Total structure area: 2,182
- Total interior livable area: 2,182 sqft
Property
Parking
- Total spaces: 4
- Parking features: Attached
- Attached garage spaces: 2
Features
- Levels: One
- Stories: 1
- Pool features: In Ground
- Spa features: In Ground
Lot
- Size: 8,001 Square Feet
- Features: Corner Lot, Private
Details
- Parcel number: 17527401
- Special conditions: Offer As Is
Construction
Type & style
- Home type: SingleFamily
- Architectural style: Mid-Century
- Property subtype: Single Family Residence
Condition
- Year built: 1959
Utilities & green energy
- Sewer: Public Sewer
- Water: Public
- Utilities for property: Public
Community & HOA
HOA
- Has HOA: No
Location
- Region: San Rafael
Financial & listing details
- Price per square foot: $960/sqft
- Tax assessed value: $1,648,888
- Date on market: 9/8/2026
Estimated market value
Not available
Estimated sales range
Not available
Not available
Price history
| Date | Event | Price |
|---|---|---|
| 9/8/2026 | Listed for sale | $2,095,000+42%$960/sqft |
Source:  BAREIS #326075594 Report a problem BAREIS #326075594 Report a problem | ||
| 3/5/2021 | Sold | $1,475,000+3.5%$676/sqft |
Source: BAREIS #22035064 Report a problem | ||
| 2/12/2021 | Pending sale | $1,425,000$653/sqft |
Source: RE/MAX Gold #22035064 Report a problem | ||
| 1/31/2021 | Listed for sale | $1,425,000+65.9%$653/sqft |
Source: RE/MAX Gold #22035064 Report a problem | ||
| 7/24/2015 | Sold | $859,000+7.5%$394/sqft |
Source: Public Record Report a problem | ||
| 6/24/2015 | Listed for sale | $799,000+15.8%$366/sqft |
Source: Bradley Real Estate Mill Valle #21515513 Report a problem | ||
| 7/22/2004 | Sold | $690,000+97.1%$316/sqft |
Source: Public Record Report a problem | ||
| 11/21/1997 | Sold | $350,000$160/sqft |
Source: Public Record Report a problem | ||
Public tax history
| Year | Property taxes | Tax assessment |
|---|---|---|
| 2026 | -- | $1,648,888 +2% |
| 2025 | $21,537 +4.6% | $1,616,569 +2.3% |
| 2024 | $20,592 +0.6% | $1,580,270 +3% |
| 2023 | $20,459 +4.1% | $1,534,590 +2% |
| 2022 | $19,653 +4.8% | $1,504,500 +60.3% |
| 2021 | $18,756 +47.1% | $938,334 +1% |
| 2020 | $12,753 +4% | $928,716 +2% |
| 2019 | $12,267 +1.2% | $910,509 +2% |
| 2018 | $12,117 +6.1% | $892,662 +2% |
| 2017 | $11,423 +2.2% | $875,160 +2% |
| 2016 | $11,173 +315.6% | $858,000 +665.1% |
| 2015 | $2,689 +34.9% | $112,146 +2% |
| 2014 | $1,993 | $109,949 +0.5% |
| 2013 | -- | $109,453 +2% |
| 2012 | -- | $107,307 +2% |
| 2011 | -- | $105,204 +0.8% |
| 2010 | -- | $104,418 -0.2% |
| 2009 | -- | $104,666 +2% |
| 2008 | -- | $102,614 +2% |
| 2007 | -- | $100,603 +2% |
| 2006 | -- | $98,631 +2% |
| 2005 | -- | $96,698 -75.4% |
| 2004 | -- | $393,066 +1.9% |
| 2003 | -- | $385,864 +2% |
| 2002 | -- | $378,300 +2% |
| 2001 | -- | $370,883 |
Find assessor info on the county website
Monthly payment
Est. payment
Payment breakdown
Explore the cost of this home by adjusting the details. Changes won't be saved.Climate risks
Neighborhood: Terra Linda
- $1,817,5004 bd2 ba1.6k sqft404 Nova Albion Way, San Rafael, CA 94903Off Market
- $1,356,2005 bd2 ba1.8k sqft158 Golden Hinde Blvd, San Rafael, CA 94903Off Market
- $1,484,2004 bd2 ba1.6k sqft152 Golden Hinde Blvd, San Rafael, CA 94903Off Market
- $1,602,8004 bd2 ba1.8k sqft165 Golden Hinde Blvd, San Rafael, CA 94903Off Market
Similar homes
- $2,200,0003 bd3 ba2.4k sqft4 Ranch Road, San Rafael, CA 94903For Sale
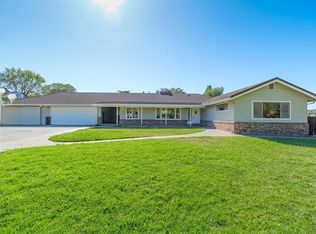 MLS ID #326074240, Dominique Nave-Conroy, Coldwell Banker Realty. BAREIS
 - $2,495,0003 bd3 ba2.9k sqft349 Fairhills Drive, San Rafael, CA 94901For Sale
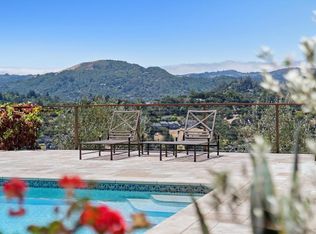 MLS ID #326082867, Dennis A Morrow, Paradise Properties. BAREIS
 - $1,995,0003 bd3 ba2.3k sqft325 Point San Pedro Road, San Rafael, CA 94901For Sale
 MLS ID #326072188, Alexandra Bondanza, Golden Gate Sotheby's Internat. BAREIS
 - $1,800,0004 bd3 ba2.9k sqft62 Oakdale Avenue, San Rafael, CA 94901For Sale
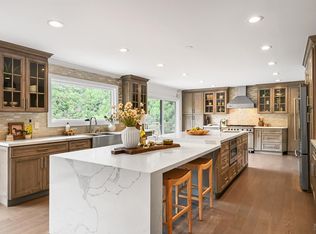 MLS ID #326073347, John T Hendricks, Coldwell Banker Realty. BAREIS
