Skip main navigation
Off market
  • Price Unknown

    400 Oak Grove Ln #399, Saint Paul, MN 55127

    2beds
    1,693sqft
    Apartment
    Built in 2022
    -- sqft lot
    $-- Zestimate®
    $--/sqft
    $2,650 Estimated rent

    Home value

    Not available

    Estimated sales range

    Not available

    $2,650/mo

    Zestimate® history
    Loading
    Loading...

    Owner options

    List your home for rent

    $2,650/mo

    Rent Zestimate®

    Find your next renter with Zillow Rental Manager. Plus, with online applications, you can quickly screen prospective tenants – for free.

    Learn more

    $2,650/mo

    Rent Zestimate®

    Refinance and save

    Refinancing to a lower rate could help reduce your monthly payments and save thousands over the life of the loan.

    See today's rates

    Explore your selling options

    Work with a Zillow partner agent

    Leverage their expertise and Zillow's premium Showcase listings to get your home seen by more buyers.

    Get started

    List with your own agent

    Get your home in front of millions of buyers by listing it on Zillow.

    Learn how to do it

    Sell it yourself

    Take full control of how buyers see your home on Zillow by listing For Sale by Owner (FSBO).

    List your home

    What's special

    Oversized center islandTraditional-style two-story homeSpacious second floorRefreshing swimming poolTwo en suite bedroomsPremium stainless steel appliancesUpgraded custom cabinetry

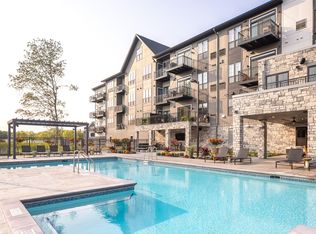
    The Laurel floor plan at 399 Magnolia Lane offers 1,693 square feet of thoughtfully crafted space with beautifully landscaped pond views. The open-concept Great Room and kitchen feature an oversized center island, quartz countertops, premium stainless steel appliances, and upgraded custom cabinetry. The space flows out to a private patiocomplete with a built-in gas grill, creating an indoor-outdoor sanctuary. This traditional-style, two-story home features a spacious second floor with two en suite bedrooms, each with separate laundry, and a versatile bonus space perfect for a home office or private retreat. An attached, heated two-car garage with a mudroom enhances convenience. Plus, enjoy hassle-free living with included lawn maintenance and snow removal in this peaceful, upscale community. Tradition is redefined at the Reserve at Sono. These sophisticated new cottages and apartments located in Vadnais Heights just south of North Oaks provide a welcoming retreat from the hustle and bustle of everyday life. Enjoy a maintenance-free lifestyle so you can unwind during your downtime. Step outside your door onto the private grounds and walking trails, take a dip in the refreshing swimming pool or find your center in the yoga studio. Refined and simplified, the Reserve at Sono has everything you need, including easy access to 35E and nearby shopping and dining. County: Ramsey | Area Code: 651 | Moundsview School District (621) com. Lease Duration 12 months| $750 security deposit| $55 Application fee/adult | $200 Administrative fee due at lease signing | All utilities paid by resident | $25 monthly Trash and Recycling fee | $200 Pet Deposit | $200 non-refundable Pet Fee | Monthly pet rent, $35 per cat, $50 per dog At Home Apartments requires all leaseholders to maintain Liability to Landlord Insurance (LLI). Residents may provide proof of policy that meets our minimum requirements; otherwise, they will be automatically enrolled in LLI coverage at a monthly cost of $10.50. Please note that photos are a representation and may not be of the actual cottage home.

    This property is not currently displayed as for sale or rent on Zillow. This may be different from what's on other websites or public sources.
    Zillow last checked:

    Listing updated:

    Source: Zillow Rentals

    Facts & features

    Interior

    Bedrooms & bathrooms
    • Bedrooms: 2
    • Bathrooms: 3
    • Full bathrooms: 2
    • 1/2 bathrooms: 1
    Heating
    • Fireplace, Natural Gas
    Features
    • Bar, Double Vanity, Kitchen Island, Pantry
    • Has fireplace: Yes
    Interior area
    • Total interior livable area: 1,693 sqft

    Property

    Parking
    • Details: Contact manager
    Features
    • Stories: 4
    • Patio & porch: Patio
    • Exterior features: Balcony, Barbecue, Fire Pit, Gas Grill, Outdoor Kitchen
    • Pool features: Pool
    Lot
    • Features: Landscaped, Private
    Details
    • Additional structures: Garage(s), Outdoor Kitchen

    Construction

    Type & style
    • Home type: Apartment
    • Property subtype: Apartment
    Condition
    • Year built: 2022

    Community & HOA

    Community
    • Features: Pool
    • Deposit fee: $750
    HOA
    • Amenities included: Laundry, Maintenance, Management, Pool, Snow Removal, Trail(s)
    Location
    • Region: Saint Paul

    Financial & listing details

    • Date on market: 8/1/2026
    • Date available: 10/01/2026
    • Lease term: Contact For Details

    Price history

    DateEventPrice
    8/18/2024Listing removed--
    Source: Zillow Rentals Report a problem
    8/1/2024Price change$3,395-2.9%$2/sqft
    Source: Zillow Rentals Report a problem
    7/8/2024Price change$3,495+6.1%$2/sqft
    Source: Zillow Rentals Report a problem
    6/24/2024Listed for rent$3,295$2/sqft
    Source: Zillow Rentals Report a problem
    7/28/2023Listing removed--
    Source: Zillow Rentals Report a problem
    7/7/2023Listed for rent$3,295$2/sqft
    Source: Zillow Rentals Report a problem

    Public tax history

    Tax history is unavailable.

    Neighborhood: 55127

    Nearby schools

    GreatSchools rating