Premier Mixed-Use Investment Opportunity in the Heart of Old Forge!Attention investors, this is the opportunity you've been waiting for! Situated on a highly visible corner lot in one of Old Forge's most desirable locations, this massive 5-unit mixed-use property offers the perfect combination of cash flow, stability, and upside potential.The property features 3 spacious residential units and 2 commercial hair salon spaces, creating multiple streams of income in a prime, walkable location. Just steps from Old Forge's renowned restaurants, local businesses, and Old Forge High School, this asset benefits from strong tenant demand and exceptional community appeal.Meticulously maintained by the current owners, the building boasts completely separate utilities, simplifying management and maximizing profitability. As an added bonus, the current owners are willing to lease back the garage from the new owner, providing an immediate income opportunity and added flexibility.Whether you're a first-time investor looking for a strong entry into commercial real estate or an experienced investor seeking a valuable addition to your portfolio, this property delivers. With solid existing income, room for future rent growth, and multiple value-add opportunities, the upside here is undeniable. Strong cash flow. Prime location. Separate utilities. Corner lot visibility. Endless potential. Opportunities like this rarely hit the market in Old Forge. Don't miss your chance to secure a standout investment property at an attractive price.Please note: No private showings will be held prior to the Open House on Saturday, June 13th from 12:00 PM - 2:00 PM.For additional information or questions, please call today!
Pending
$399,000
400 Oak St #408, Old Forge, PA 18518
8beds
8,200sqft
:
Get pre-qualified$2,668/mo
Multi Family, Mixed Use
Built in 1965
-- sqft lot
$391,100 Zestimate®
$49/sqft
$-- HOA
What's special
Corner lot visibility
- 43 days |
- 168 |
- 6 |
Zillow last checked:
Listing updated:
Listed by:
Noah John Donahue,
Nisk Real Estate 844-855-6475
Source: GSBR as distributed by MLS GRID,MLS#: SC262738
Facts & features
Interior
Bedrooms & bathrooms
- Bedrooms: 8
- Bathrooms: 5
- Full bathrooms: 3
- 1/2 bathrooms: 2
Heating
- Baseboard, Varies by Unit, Steam, See Remarks, Hot Water, Forced Air
Cooling
- Ceiling Fan(s), Wall/Window Unit(s), Central Air
Appliances
- Laundry: In Unit
Features
- Ceiling Fan(s), Natural Woodwork, Recessed Lighting, Eat-in Kitchen, Double Vanity, Crown Molding
- Flooring: Carpet, Hardwood, Luxury Vinyl, Laminate, Combination
- Basement: Exterior Entry,Walk-Out Access,Unfinished,Full,Interior Entry
- Common walls with other units/homes: 2+ Common Walls
Interior area
- Total structure area: 8,200
- Total interior livable area: 8,200 sqft
- Finished area above ground: 8,200
- Finished area below ground: 0
Property
Parking
- Total spaces: 2
- Parking features: On Street
- Garage spaces: 2
- Has uncovered spaces: Yes
Features
- Levels: Multi/Split,Two
- Stories: 2
- Patio & porch: Front Porch, Rear Porch, Patio
- Exterior features: Courtyard, Private Yard, Rain Gutters
- Fencing: Back Yard,Vinyl
Lot
- Size: 0.25 Acres
- Dimensions: 110 x 98
- Features: Back Yard, Front Yard, Corner Lot, City Lot
Details
- Parcel number: 17512010047
- Zoning: C1
- Zoning description: Commercial
Construction
Type & style
- Home type: MultiFamily
- Architectural style: Multiple Buildings
- Property subtype: Multi Family, Mixed Use
Materials
- Block, Stucco
- Foundation: Block, Stone, Combination
- Roof: Flat,Shingle,See Remarks,Rubber
Condition
- Fixer,Updated/Remodeled
- New construction: No
- Year built: 1965
Utilities & green energy
- Electric: 200+ Amp Service, Circuit Breakers
- Sewer: Public Sewer
- Water: Public
Community & HOA
Community
- Features: Curbs, Sidewalks, Street Lights
Location
- Region: Old Forge
Financial & listing details
- Price per square foot: $49/sqft
- Tax assessed value: $15,000
- Annual tax amount: $4,138
- Date on market: 6/10/2026
- Cumulative days on market: 40 days
- Tenant pays: All Utilities
- Road surface type: Paved
Estimated market value
$391,100
$372,000 - $411,000
$1,685/mo
Price history
| Date | Event | Price |
|---|---|---|
| 6/29/2026 | Pending sale | $399,000$49/sqft |
Source:  GSBR as distributed by MLS GRID #SC262738 Report a problem GSBR as distributed by MLS GRID #SC262738 Report a problem | ||
| 6/10/2026 | Listed for sale | $399,000$49/sqft |
Source: GSBR as distributed by MLS GRID #SC262738 Report a problem | ||
Public tax history
Tax history is unavailable.
Monthly payment
Est. payment
Payment breakdown
Explore the cost of this home by adjusting the details. Changes won't be saved.Climate risks
Neighborhood: 18518
Nearby schools
GreatSchools rating
- 6/10Old Forge El SchoolGrades: K-6Distance: 0.3 mi
- 7/10Old Forge Junior-Senior High SchoolGrades: 7-12Distance: 0.2 mi
- $9,000-- bd-- ba-- sqft500 Oak St, Old Forge, PA 18518Off Market
- $---- bd-- ba-- sqft411 Oak St, Old Forge, PA 18518Off Market
- $4,000-- bd-- ba-- sqft113 Marion St, Old Forge, PA 18518Off Market
- $296,0001 bd1 ba800 sqft502 Oak St, Old Forge, PA 18518Sold
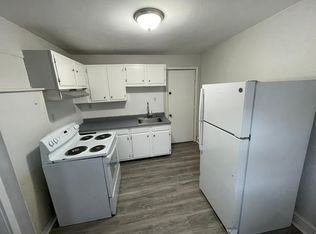
- $--1 bd1 ba-- sqft502 Oak St #4, Old Forge, PA 18518Off Market
- $--2 bd1 ba1k sqft502 Oak St APT 1, Old Forge, PA 18518Off Market
- $--1 bd1 ba800 sqft502 Oak St APT 3, Old Forge, PA 18518Off Market
- $--1 bd1 ba-- sqft411 Oak St #2, Old Forge, PA 18518Off Market
A local agent can set up tours, give advice and negotiate with sellers.
A local lender can help you make sure your offer is ready when you are.
Similar homes
- $399,3005 bd5 ba4.1k sqft507 N Main St, Old Forge, PA 18518For Sale

 MLS ID #SC262397, Sevda Kurbanova, LUXE Homes Real Estate LLC. GSBR as distributed by MLS GRID
 - $395,0007 bd2 ba4.8k sqft805-07 N Irving Ave, Scranton, PA 18510For Sale
 MLS ID #SC262960, JOSEPH a BROGAN, O BOYLE REAL ESTATE LLC. GSBR as distributed by MLS GRID
 - $449,0008 bd5 ba7.2k sqft522 River St #524, Scranton, PA 18505For Sale
 MLS ID #PW251537, Jeremy J Watson, SIX PM LLC. PWAR as distributed by MLS GRID
 - $485,0007 bd5 ba6.6k sqft225-233 E & #301, Scranton, PA 18512For Sale
 MLS ID #SC254190, Amy R Gearhart, COWLEY REAL ESTATE. GSBR as distributed by MLS GRID
 - $349,9956 bd3 ba4.5k sqft501-503 Cedar Ave, Scranton, PA 18505For SaleMLS ID #SC263409, Pat Rogan, The Hub Real Estate Group Scranton. GSBR as distributed by MLS GRID
- $394,99511 bd4 ba4.6k sqft1108-1110 Albright Ave, Scranton, PA 18508For SaleMLS ID #SC260148, Pat Rogan, The Hub Real Estate Group Scranton. GSBR as distributed by MLS GRID
- $594,00011 bd8 ba7.5k sqft207 Milwaukee Ave, Old Forge, PA 18518For SaleMLS ID #25-2470, Robert Merante, RPA Real Estate. Luzerne County AOR
- $340,0007 bd3 ba4.6k sqft1830-1832 Washburn St, Scranton, PA 18504For SaleMLS ID #SC262725, Mark Scrimalli, Iron Valley Real Estate Greater Scranton. GSBR as distributed by MLS GRID
- $314,90010 bd5 ba5.4k sqft8 & 12 W Olive St, Scranton, PA 18508For SaleMLS ID #SC263586, Kyle Savage, Christian Saunders Real Estate. GSBR as distributed by MLS GRID
- $449,9006 bd6 ba4.8k sqft517-519 Cedar Ave, Scranton, PA 18505For SaleMLS ID #SC261908, WILLIAM A LESNIAK, SaraVista Real Estate LLC. GSBR as distributed by MLS GRID
- $359,0007 bd3 ba4.4k sqft1804 N Main Ave, Scranton, PA 18508For SaleMLS ID #SC262445, Jim Nasser, NASSER REAL ESTATE, INC.. GSBR as distributed by MLS GRID
- $489,90010 bd4 ba4.9k sqft535 Chestnut St, Dunmore, PA 18512For SaleMLS ID #SC262985, Christian Saunders, Christian Saunders Real Estate. GSBR as distributed by MLS GRID
- $415,00010 bd6 ba4.2k sqft162-164 Oliver St, Kingston, PA 18704For SaleMLS ID #26-3141, Dawn R Wiringer, Berkshire Hathaway HomeServices Poggi, REALTORS Back Mtn. Luzerne County AOR
- $350,0009 bd5 ba8.4k sqft143-145 Parrish St, Wilkes Barre, PA 18702For SaleMLS ID #26-2140, Patricia Leighton, C. A. Leighton Company Inc. Luzerne County AOR
- $465,0005 bd4 ba5.2k sqft31 Exeter Ave, West Pittston, PA 18643For SaleMLS ID #25-5988, Lori Spencer, ERA One Source Realty. Luzerne County AOR
- $564,90011 bd5 ba5.5k sqft343 Smith St, Dunmore, PA 18512For SaleMLS ID #SC262944, Robert Connors, Christian Saunders Real Estate. GSBR as distributed by MLS GRID
- $424,9006 bd4 ba5.3k sqft8 Montgomery Ave, West Pittston, PA 18643For SaleMLS ID #25-6299, Neal Forlenza, Classic Properties Kingston. Luzerne County AOR
- $415,00010 bd6 ba4.2k sqft162-164-164 Oliver St, Kingston, PA 18704For SaleBHHS broker feed
- $525,0005 bd4 ba4.5k sqft110 Spring Garden St, Moscow, PA 18444For SaleMLS ID #SC262707, Michael Cassidy Rollin, Nisk Real Estate. GSBR as distributed by MLS GRID
- $479,0009 bd6 ba6k sqft111 Old River Rd, Wilkes Barre, PA 18702For SaleMLS ID #SC262044, Sunita Arora, ERA One Source Realty. GSBR as distributed by MLS GRID
