
Adorable, move-in ready, and beautifully renovated in 2024! This charming home offers the perfect blend of style, comfort, and easy living. The bright, airy kitchen creates a warm and inviting atmosphere, while the versatile loft area provides the perfect space for a home office, reading nook, or cozy hangout area. Outside, you'll love the large deck and fire pit area, ideal for entertaining guests or simply relaxing and enjoying the outdoors. The manageable yard features chain-link fencing, offering both convenience and functionality. Major improvements completed in 2024 include a new roof, siding, and furnace, giving you peace of mind for years to come. With updated appliances, thoughtful renovations, and an attractive price point, this adorable home is truly move-in ready and waiting for its next owner!
Coming soon 09/14
$225,000
400 Oak St, Grasston, MN 55030
2beds
1,287sqft
Single Family
Built in 1914
6,969 Square Feet Lot
$-- Zestimate®
$175/sqft
$-- HOA
What's special
- 1 day
- 98
- 11
Zillow last checked:
Listing updated:
Listed by:
Debra J. Johnson 651-497-8490,
Edina Realty, Inc.
Source: NorthstarMLS as distributed by MLS GRID,MLS#: 7136467
Facts & features
Interior
Bedrooms & bathrooms
- Bedrooms: 2
- Bathrooms: 1
- Full bathrooms: 1
Bedroom
- Level: Main
- Area: 176 Square Feet
- Dimensions: 16x11
Bedroom 2
- Level: Main
- Area: 110 Square Feet
- Dimensions: 11x10
Deck
- Level: Main
- Area: 418 Square Feet
- Dimensions: 22x19
Dining room
- Level: Main
- Area: 110 Square Feet
- Dimensions: 11x10
Kitchen
- Level: Main
- Area: 140 Square Feet
- Dimensions: 14x10
Living room
- Level: Main
- Area: 266 Square Feet
- Dimensions: 19x14
Loft
- Level: Upper
- Area: 264 Square Feet
- Dimensions: 24x11
Heating
- Forced Air
Cooling
- Window Unit(s)
Appliances
- Included: Dishwasher, Dryer, Water Osmosis System, Range, Stainless Steel Appliance(s), Water Softener Owned
- Laundry: In Basement, Electric Dryer Hookup, Washer Hookup
Features
- Basement: Block,Sump Pump,Unfinished
- Has fireplace: No
Interior area
- Total structure area: 2,959
- Total interior livable area: 1,287 sqft
- Finished area above ground: 1,287
- Finished area below ground: 0
Property
Parking
- Total spaces: 1
- Parking features: Detached Garage
- Garage spaces: 1
- Details: Garage Dimensions (28x12)
Accessibility
- Accessibility features: None
Features
- Levels: One and One Half
- Stories: 1.5
- Patio & porch: Deck
- Fencing: Chain Link,Partial
Lot
- Size: 6,969 Square Feet
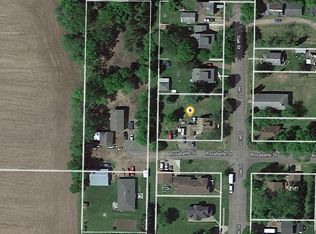
- Dimensions: 140 x 50 x 140 x 50
- Features: Corner Lot, Tree Coverage - Light
Details
- Foundation area: 656
- Parcel number: 210042000
- Zoning description: Residential-Single Family
Construction
Type & style
- Home type: SingleFamily
- Property subtype: Single Family
Materials
- Roof: Age 8 Years or Less,Architectural Shingle
Condition
- New construction: No
- Year built: 1914
Utilities & green energy
- Electric: Circuit Breakers, Power Company: East Central Energy
- Gas: Natural Gas
- Sewer: City Sewer/Connected
- Water: Private, Well
Community & HOA
Community
- Subdivision: John Runquists 2nd Add
HOA
- Has HOA: No
Location
- Region: Grasston
Financial & listing details
- Price per square foot: $175/sqft
- Tax assessed value: $181,800
- Annual tax amount: $1,630
- Date on market: 9/8/2026
- Road surface type: Paved
Estimated market value
Not available
Estimated sales range
Not available
Not available
Price history
| Date | Event | Price |
|---|---|---|
| 8/20/2024 | Sold | $199,900$155/sqft |
Source:  NorthstarMLS as distributed by MLS GRID #6570147 Report a problem NorthstarMLS as distributed by MLS GRID #6570147 Report a problem | ||
| 7/18/2024 | Pending sale | $199,900$155/sqft |
Source: NorthstarMLS as distributed by MLS GRID #6570147 Report a problem | ||
| 7/16/2024 | Listed for sale | $199,900+426.1%$155/sqft |
Source: NorthstarMLS as distributed by MLS GRID #6570147 Report a problem | ||
| 2/13/2024 | Sold | $38,000$30/sqft |
Source: Public Record Report a problem | ||
Public tax history
| Year | Property taxes | Tax assessment |
|---|---|---|
| 2025 | $1,624 +53.2% | $151,612 +59.4% |
| 2024 | $1,060 +11.1% | $95,086 +24.4% |
| 2023 | $954 +13% | $76,447 -26.7% |
| 2022 | $844 +4.7% | $104,300 +24.2% |
| 2021 | $806 -3.8% | $84,000 +6.1% |
| 2020 | $838 +6.3% | $79,200 +7.8% |
| 2019 | $788 +11.6% | $73,500 +72.9% |
| 2017 | $706 +25.6% | $42,500 +34.5% |
| 2016 | $562 -2.8% | $31,600 +3.9% |
| 2015 | $578 -6.8% | $30,400 -7.6% |
| 2013 | $620 +9804.2% | $32,900 -1.5% |
| 2012 | $6 -99% | $33,400 -7.5% |
| 2011 | $630 | $36,100 |
| 2010 | -- | -- |
| 2009 | $776 | $84,500 |
Find assessor info on the county website
Monthly payment
Est. payment
Payment breakdown
Explore the cost of this home by adjusting the details. Changes won't be saved.Climate risks
Neighborhood: 55030
Similar homes
- $--4 bd2 ba1.4k sqft404 Union St, Grasston, MN 55030Auction
 Auction.com 1
 - $179,0003 bd2 ba1.1k sqft410 Union St, Grasston, MN 55030For Sale

 MLS ID #7100595, Lynn Frantzen, Keller Williams Integrity Realty. NorthstarMLS as distributed by MLS GRID
 - $--3 bd2 ba1.1k sqft604 Forest Ave W, Mora, MN 55051Auction
 Auction.com 2
 - $212,0003 bd1 ba1.4k sqft2097 153rd Ave, Mora, MN 55051For Sale
 MLS ID #7132961, Dylan Quaale, Real Broker, LLC. NorthstarMLS as distributed by MLS GRID
 - $299,9993 bd2 ba1.3k sqft17473 Peggy Ln, Grasston, MN 55030For SaleMLS ID #7130030, The Huerkamp Home Group, Keller Williams Preferred Rlty. NorthstarMLS as distributed by MLS GRID
- $235,0002 bd1 ba758 sqft2633 Pine Ln, Mora, MN 55051For SaleMLS ID #7042808, Thomas Wesley, Bridge Realty, LLC. NorthstarMLS as distributed by MLS GRID
- $239,0003 bd2 ba1.8k sqft705 Bluebird St, Mora, MN 55051For SaleMLS ID #7098788, Timothy Haley, Century 21 Moline Realty Inc. NorthstarMLS as distributed by MLS GRID
- $279,9003 bd2 ba1.2k sqft805 Pond View Ct, Braham, MN 55006For SaleMLS ID #7135940, John E Kawohl, RE/MAX Results. NorthstarMLS as distributed by MLS GRID
- $239,9003 bd2 ba1.5k sqft11 Wood St N, Mora, MN 55051For SaleMLS ID #7117490, Stephanie Graves, Aurora Group LLC. NorthstarMLS as distributed by MLS GRID
