Skip main navigation
Sold cren member
  • $1,100,000

    400 Oakcrest Drive, Durango, CO 81301

    3beds
    3,059sqft
    Stick Built
    Built in 1977
    1 Acres Lot
    $1,104,500 Zestimate®
    $360/sqft
    $3,913 Estimated rent

    Home value

    $1,104,500

    $1.05M - $1.16M

    $3,913/mo

    Zestimate® history
    Loading
    Loading...

    Owner options

    List your home for rent

    $3,913/mo

    Rent Zestimate®

    Find your next renter with Zillow Rental Manager. Plus, with online applications, you can quickly screen prospective tenants – for free.

    Learn more

    $3,913/mo

    Rent Zestimate®

    Refinance and save

    $6,164/mo

    Est. payment

    Refinancing to a lower rate could help reduce your monthly payments and save thousands over the life of the loan.

    See today's rates

    $6,164/mo

    Est. payment

    Explore your selling options

    Work with a Zillow partner agent

    Leverage their expertise and Zillow's premium Showcase listings to get your home seen by more buyers.

    Get started

    List with your own agent

    Get your home in front of millions of buyers by listing it on Zillow.

    Learn how to do it

    Sell it yourself

    Take full control of how buyers see your home on Zillow by listing For Sale by Owner (FSBO).

    List your home

    What's special

    Extensive storageAbundant pull-out storageEast-facing sunroomIn-floor radiant heatCustom oak beamsFully remodeled guest suiteResurfaced and stamped driveway
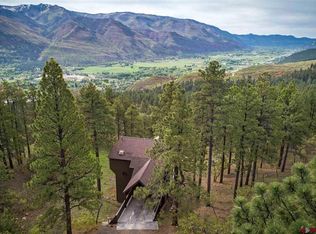
    Set on a private one-acre homesite in the coveted Falls Creek Ranch community, this architecturally distinctive 3-bedroom, 2.5-bath residence offers 3,059 square feet of thoughtfully designed mountain living framed by sweeping valley views and layered San Juan horizons. Crafted with intention and artistry, the home showcases custom oak beams, dovetail trim work, and solid hardwood floors, creating a warm yet refined mountain aesthetic. The east-facing sunroom, warmed by in-floor radiant heat and highlighted by a custom stained-glass front door, functions as a year-round conservatory filled with natural light and tranquil forest views. The vaulted living room is both inviting and expansive, featuring a high-efficiency fireplace insert, rich oak flooring, and walls of glass that open to a composite deck built with heavy beam construction—an exceptional setting for sunset gatherings, wildlife watching, and peaceful Colorado mornings. The kitchen blends beauty and function with custom cabinetry by San Juan Trimworks, granite tile countertops, a tumbled travertine backsplash, center island seating, wall oven, a 5-burner gas cooktop, warming drawer, Fisher & Paykel double-drawer dishwasher system, appliance garage, and abundant pull-out storage, while radiant in-floor heat continues through the kitchen and mudroom for everyday comfort. A flexible main-level bedroom with custom Murphy bed and adjacent powder bath offers ideal space for guests or a home office, and the thoughtfully designed mudroom and laundry area feature extensive built-ins and direct access to the heated, finished three-car garage. Upstairs, the private primary retreat captures treetop views and offers generous closet space along with a beautifully remodeled ensuite bath featuring slate finishes, a dual-head steam shower, and custom cabinetry. The walkout lower level expands the living space with a spacious family room anchored by a high-efficiency wood stove, a fully remodeled guest suite, wine cellar, and extensive storage—perfect for extended stays or multi-generational living. Modern efficiencies include owned solar panels installed in 2025, a high-efficiency wall-mounted boiler providing radiant heat and hot water, ductless heat pump with air conditioning, Hurd double-pane windows with wood interiors, whole-home surge protection, water softener with automatic leak-detection shutoff, fire-resistant cement plank siding, heated gutters and completed wildfire mitigation for added peace of mind. Exterior enhancements include a resurfaced and stamped driveway, insulated garage doors with tempered glass, raised garden beds with fencing, a machine shed and wood shed with metal roofs, and a recirculating waterfall feature that enhances the natural setting. Located within the nearly 940-acre Falls Creek Ranch enclave—bordered by the San Juan National Forest—residents enjoy private lake access, tennis court, equestrian facilities, a community garden, fishing rights, maintained roads, and miles of scenic trails. Offering privacy without isolation and recreation without compromise, this is a rare opportunity to own a meticulously maintained mountain retreat where craftsmanship, efficiency, and lifestyle come together just minutes from historic downtown Durango. Seller is offering a temporary rate buydown option for qualified buyers.

    Zillow last checked:

    Listing updated:

    Listed by:

    Katri Annast 970-903-3902,

    RE/MAX Pinnacle

    Bought with:

    Chris Anderson

    Keller Williams Realty Southwest Associates, LLC

    Source: CREN,MLS#: 831870MLS Logo

    Facts & features

    Interior

    Bedrooms & bathrooms
    • Bedrooms: 3
    • Bathrooms: 3
    • 3/4 bathrooms: 2
    • 1/2 bathrooms: 1
    Primary bedroom
    • Level: Lower,Upper
    Dining room
    • Features: Kitchen Island, Kitchen Bar, Living Room Dining
    Cooling
    • Ductless, Ceiling Fan(s)
    Appliances
    • Included: Dishwasher, Disposal, Dryer, Exhaust Fan, Microwave, Oven-Wall, Range Top, Refrigerator, Washer
    • Laundry: W/D Hookup
    Features
    • Ceiling Fan(s), Vaulted Ceiling(s), Granite Counters, Pantry, Walk-In Closet(s), Steam Room, Mud Room, Sun Room, Wine Room
    • Flooring: Carpet-Partial, Hardwood, Slate, Tile, Vinyl
    • Windows: Window Coverings, Clad, Double Pane Windows, Wood Frames
    • Basement: Walk-Out Access,Finished
    • Has fireplace: Yes
    • Fireplace features: Basement, Blower Fan, Free Standing, Glass Doors, Living Room, Wood Burning Stove, Wood Stove
    Interior area
    • Total structure area: 3,059
    • Total interior livable area: 3,059 sqft

    Property

    Parking
    • Total spaces: 3
    • Parking features: Attached Garage, Garage Door Opener, Heated Garage
    • Attached garage spaces: 3
    Features
    • Levels: Three Story
    • Stories: 3
    • Patio & porch: Covered Porch, Deck
    • Has spa: Yes
    • Spa features: Hot Tub
    • Has view: Yes
    • View description: Mountain(s), Valley
    Lot
    • Size: 1 Acres
    • Features: Adj to Open Space, Foothills, Wooded
    Details
    • Additional structures: Shed(s), Shed/Storage
    • Parcel number: 559709301027
    • Zoning description: Residential Single Family

    Construction

    Type & style
    • Home type: SingleFamily
    • Property subtype: Stick Built
    Materials
    • Wood Frame, Concrete
    • Foundation: Slab
    • Roof: Metal
    Condition
    • New construction: No
    • Year built: 1977

    Utilities & green energy

    • Sewer: Septic Tank
    • Water: Central Water
    • Utilities for property: Electricity Connected, Internet, Phone - Cell Reception, Propane-Tank Leased

    Community & neighborhood

    Location
    • Region: Durango
    • Subdivision: Falls Creek

    HOA & financial

    HOA
    • Has HOA: Yes
    • Association name: Falls Creek Ranch

    Other

    Other facts
    • Road surface type: Gravel, Dirt

    Price history

    DateEventPrice
    5/21/2026Sold$1,100,000-8.3%$360/sqft
    Source: CREN #831870 Report a problem
    4/24/2026Contingent$1,200,000$392/sqft
    Source: CREN #831870 Report a problem
    3/8/2026Price change$1,200,000-7.7%$392/sqft
    Source: CREN #831870 Report a problem
    2/24/2026Listed for sale$1,300,000$425/sqft
    Source: CREN #831870 Report a problem

    Public tax history

    YearProperty taxesTax assessment
    2025$1,930 +16.4%$53,060 +8.5%
    2024$1,658 +13%$48,920 -3.6%
    2023$1,467 -17.6%$50,750 +24.7%
    2022$1,780 $40,690 -2.8%
    2021-- $41,860 +7.5%
    2020$1,608 +8.5%$38,940
    2019$1,482 $38,940 +2.9%
    2018$1,482 $37,830
    2017$1,482 +2.1%$37,830 -1.5%
    2016$1,452 +13.2%$38,400
    2015$1,283 +7.5%$38,400 +11.5%
    2014$1,193 $34,450
    2013-- $34,450 -5.1%
    2012-- $36,320
    2011-- $36,320 -13.4%
    2010-- $41,960
    2009-- $41,960 +9%
    2008-- $38,490
    2007-- $38,490 +16.8%
    2005-- $32,950

    Find assessor info on the county website

    Neighborhood: 81301

    Nearby schools

    GreatSchools rating
    Schools provided by the listing agent
    • Elementary: Needham K-5
    • Middle: Miller 6-8
    • High: Durango 9-12

    Source: CREN. This data may not be complete. We recommend contacting the local school district to confirm school assignments for this home.

    Get pre-qualified for a loan
    At Zillow Home Loans, we can pre-qualify you in as little as 5 minutes with no impact to your credit score.

    An equal housing lender. NMLS #10287.

    Sell for more on Zillow
    Get a Zillow Showcase℠ listing at no additional cost and you could sell for .
    $1,104,500
    2% more
    +$22,090
    With Zillow Showcase(estimated)
    $1,126,590