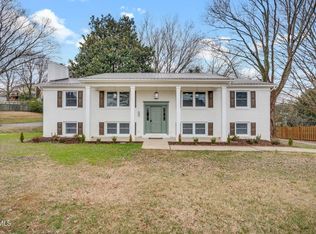
Welcome to this beautifully maintained brick ranch nestled in one of the area's most desirable neighborhoods. This spacious home offers the perfect blend of classic charm and modern updates, featuring remodeled bathrooms and a stylish, updated kitchen complete with plenty of storage. Inside the home , you'll find generously sized bedrooms, ideal for comfortable living or hosting guests. The hardwood flooring throughout the main level adds warmth and character, while the cozy fireplaces on both the main and lower levels create inviting spaces to relax. Enjoy a formal living room, dining area and separate den on the first level.
The fully finished downstairs boasts a second kitchen, laundry room, and an extra-large storage area—perfect for multi-generational living, a guest suite, or additional entertaining space. The possibilities in the oversized garage with cabinets, countertops and a sink. The perfect spot for a workshop or craft area.
Enjoy your morning coffee or a peaceful evening on the enclosed side porch, offering privacy and tranquility year-round.
This home has been thoughtfully updated and meticulously cared for—don't miss your chance to live in a peaceful setting with convenience, space, and style. Make your appointment today.
Sold for $379,000
$379,000
400 Oakmont Dr, Kingsport, TN 37663
3beds
2,889sqft
Single Family Residence, Residential
Built in 1970
0.32 Acres Lot
$379,800 Zestimate®
$131/sqft
$2,212 Estimated rent
Home value
$379,800
$330,000 - $437,000
$2,212/mo
Zestimate® history
Owner options
List your home for rent
$2,212/mo
Rent Zestimate®
Find your next renter with Zillow Rental Manager. Plus, with online applications, you can quickly screen prospective tenants – for free.
$2,212/mo
Rent Zestimate®
Refinance and save
$2,244/mo
Est. payment
Refinancing to a lower rate could help reduce your monthly payments and save thousands over the life of the loan.
$2,244/mo
Est. payment
Explore your selling options
Work with a Zillow partner agent
Leverage their expertise and Zillow's premium Showcase listings to get your home seen by more buyers.
Get startedList with your own agent
Get your home in front of millions of buyers by listing it on Zillow.
Learn how to do itSell it yourself
Take full control of how buyers see your home on Zillow by listing For Sale by Owner (FSBO).
List your homeWhat's special
Brick ranchFully finished downstairsCozy fireplacesOversized garageGenerously sized bedroomsExtra-large storage areaSecond kitchen
Zillow last checked:
Listing updated:
Listed by:
Kathy White 423-773-9045,
Century 21 Legacy
Bought with:
Kathryn Boggs Metcalf, 339832
Conservus Homes
Source: TVRMLS,MLS#: 9984744
Facts & features
Interior
Bedrooms & bathrooms
- Bedrooms: 3
- Bathrooms: 3
- Full bathrooms: 3
Heating
- Heat Pump
Cooling
- Heat Pump
Appliances
- Included: Dishwasher, Refrigerator
- Laundry: Electric Dryer Hookup, Washer Hookup
Features
- Entrance Foyer, Granite Counters, Pantry
- Flooring: Carpet, Hardwood, Vinyl
- Basement: Exterior Entry,Finished,Full,Garage Door,Heated,Interior Entry,Plumbed,Walk-Out Access
- Number of fireplaces: 2
- Fireplace features: Basement, Den
Interior area
- Total structure area: 2,889
- Total interior livable area: 2,889 sqft
- Finished area below ground: 1,134
Property
Parking
- Total spaces: 2
- Parking features: Driveway, Attached
- Attached garage spaces: 2
- Has uncovered spaces: Yes
Features
- Levels: Two
- Stories: 2
- Patio & porch: Enclosed, Front Porch, Screened, Side Porch
- Exterior features: Garden
- Fencing: Back Yard,Privacy
Lot
- Size: 0.32 Acres
- Dimensions: 115.71 x 125 IRR
- Topography: Level
Details
- Additional structures: Pergola
- Parcel number: 106b F 010.00
- Zoning: R
Construction
Type & style
- Home type: SingleFamily
- Architectural style: Raised Ranch
- Property subtype: Single Family Residence, Residential
Materials
- Brick
- Roof: Shingle
Condition
- Above Average
- New construction: No
- Year built: 1970
Utilities & green energy
- Sewer: Public Sewer
- Water: Public
- Utilities for property: Phone Available, Phone Connected, Water Connected
Community & HOA
Community
- Subdivision: Plantation Manor
HOA
- Has HOA: No
- Amenities included: Landscaping
Location
- Region: Kingsport
Financial & listing details
- Price per square foot: $131/sqft
- Tax assessed value: $321,500
- Annual tax amount: $2,645
- Date on market: 8/20/2025
- Listing terms: Cash,Conventional,FHA,VA Loan
Price history
| Date | Event | Price |
|---|---|---|
| 10/10/2025 | Sold | $379,000-2.8%$131/sqft |
Source: TVRMLS #9984744 Report a problem | ||
| 9/4/2025 | Pending sale | $389,900$135/sqft |
Source: TVRMLS #9984744 Report a problem | ||
| 8/20/2025 | Listed for sale | $389,900$135/sqft |
Source: TVRMLS #9984744 Report a problem | ||
Public tax history
| Year | Property taxes | Tax assessment |
|---|---|---|
| 2025 | $2,645 +23.2% | $80,375 +68.3% |
| 2024 | $2,146 +2% | $47,750 |
| 2023 | $2,103 | $47,750 |
| 2022 | $2,103 | $47,750 |
| 2021 | -- | $47,750 +12.2% |
| 2020 | $1,972 +80.3% | $42,550 |
| 2019 | $1,094 -43.2% | $42,550 |
| 2018 | $1,925 +77.5% | $42,550 |
| 2017 | $1,085 | $42,550 +13.8% |
| 2016 | $1,085 -33.7% | $37,375 0% |
| 2014 | $1,636 +3.1% | $37,381 |
| 2013 | $1,587 -1.3% | $37,381 |
| 2012 | $1,607 +100.5% | $37,381 -0.7% |
| 2011 | $802 -0.7% | $37,629 -0.7% |
| 2010 | $807 | $37,887 |
| 2009 | $807 | $37,887 |
| 2008 | -- | $37,887 +17.9% |
| 2007 | $813 | $32,139 |
| 2006 | $813 | $32,139 |
| 2005 | $813 -5.2% | $32,139 |
| 2004 | $858 +17.6% | $32,139 +3.5% |
| 2002 | $730 | $31,057 |
| 2001 | -- | $31,057 -70.8% |
| 2000 | -- | $106,518 |
Find assessor info on the county website
Neighborhood: 37663
Nearby homes
- $427,0004 bd3 ba2.2k sqft404 Oakmont Dr, Kingsport, TN 37663Sold
- $406,900-- bd2 ba2.6k sqft707 Meadow Ln, Kingsport, TN 37663Off Market
- $432,9004 bd3 ba2.7k sqft401 Oakmont Dr, Kingsport, TN 37663Off Market

- $303,500-- bd2 ba1.7k sqft700 Meadow Ln, Kingsport, TN 37663Off Market
- $399,9005 bd3 ba2.9k sqft405 Oakmont Dr, Kingsport, TN 37663Sold
- $408,8003 bd3 ba2.7k sqft405 Coralwood Dr, Kingsport, TN 37663Off Market
- $285,0004 bd3 ba2.3k sqft408 Oakmont Dr, Kingsport, TN 37663Sold
- $475,0004 bd3 ba3.4k sqft309 Coralwood Dr, Kingsport, TN 37663Sold
Nearby schools
GreatSchools rating
- 9/10John Adams Elementary SchoolGrades: PK-5Distance: 3.6 mi
- 8/10Robinson Middle SchoolGrades: 6-8Distance: 4.4 mi
- 8/10Dobyns - Bennett High SchoolGrades: 9-12Distance: 4.6 mi
Schools provided by the listing agent
- Elementary: John Adams
- Middle: Robinson
- High: Dobyns Bennett
Source: TVRMLS. This data may not be complete. We recommend contacting the local school district to confirm school assignments for this home.


Get pre-qualified for a loan
At Zillow Home Loans, we can pre-qualify you in as little as 5 minutes with no impact to your credit score.An equal housing lender. NMLS #10287.
- Tennessee
- Sullivan County
- Kingsport
- 37663
- 400 Oakmont Dr
Nearby cities
Nearby neighborhoods
Nearby zip codes
Other Kingsport Topics
