Welcome to this spacious and versatile four-bedroom, three full bathroom home offering comfort, convenience, and an ideal location.
Situated on a generous corner lot, this home is designed for both indoor and outdoor living. From the entry level, the layout accommodates a variety of living scenarios. The main level living room is both comfortable and cozy, flowing seamlessly into the dining area and recently refreshed kitchen with updated cabinets and new flooring.
The same level features three comfortable bedrooms, including owner’s suite. Hardwood floors throughout have just been professionally polished, adding to the home’s fresh, clean feel. Enjoy the beauty of newer windows, new blinds and completely renovated bathrooms.
The lower-level fourth bedroom, complete with its own bathroom, is ideal for guests, extended family, or multigenerational living. There’s also a bonus storage room that could serve as a creative space, home office, or even a hobby room. Designated utility room features a newer heating system and an on-demand water heater, delivering efficient, tankless hot water. This home offers abundant storage options both indoors and out, featuring plenty of closet space and two exterior sheds-perfect for tools, equipment, or seasonal items.
A spacious extended two-car garage offers ample space not only for two vehicles but also features additional room ideal for workshop or storage, while the deck with brand new stairs is perfect for gatherings. The freshly landscaped yard completes the picture of this move-in-ready home.
Closed
$308,900
400 Oakridge Dr, Camillus, NY 13031
4beds
1,636sqft
Single Family Residence
Built in 1961
0.29 Acres Lot
$329,800 Zestimate®
$189/sqft
$3,197 Estimated rent
Home value
$329,800
$303,000 - $359,000
$3,197/mo
Zestimate® history
Owner options
List your home for rent
$3,197/mo
Rent Zestimate®
Find your next renter with Zillow Rental Manager. Plus, with online applications, you can quickly screen prospective tenants – for free.
$3,197/mo
Rent Zestimate®
Refinance and save
$2,211/mo
Est. payment
Refinancing to a lower rate could help reduce your monthly payments and save thousands over the life of the loan.
$2,211/mo
Est. payment
Explore your selling options
Work with a Zillow partner agent
Leverage their expertise and Zillow's premium Showcase listings to get your home seen by more buyers.
Get startedList with your own agent
Get your home in front of millions of buyers by listing it on Zillow.
Learn how to do itSell it yourself
Take full control of how buyers see your home on Zillow by listing For Sale by Owner (FSBO).
List your homeWhat's special
Freshly landscaped yardCompletely renovated bathroomsNewer heating systemOn-demand water heaterHardwood floorsCorner lotRecently refreshed kitchen
Zillow last checked:
Listing updated:
Listed by:
Amy Konfederat 315-487-0040,
Howard Hanna Real Estate
Bought with:
Joshua Emm, 10401372453
Howard Hanna Real Estate
Source: NYSAMLSs,MLS#: S1600660 Originating MLS: Syracuse
Originating MLS: SyracuseFacts & features
Interior
Bedrooms & bathrooms
- Bedrooms: 4
- Bathrooms: 3
- Full bathrooms: 3
- Main level bathrooms: 2
- Main level bedrooms: 3
Heating
- Gas, Baseboard, Hot Water
Cooling
- Wall Unit(s)
Appliances
- Included: Built-In Range, Built-In Oven, Dryer, Electric Cooktop, Disposal, Gas Water Heater, Refrigerator, Washer
- Laundry: In Basement
Features
- Dining Area, Entrance Foyer, Separate/Formal Living Room, Living/Dining Room, Pantry, Pull Down Attic Stairs, See Remarks, Storage, Window Treatments, Bedroom on Main Level, In-Law Floorplan, Workshop
- Flooring: Ceramic Tile, Hardwood, Laminate, Varies
- Windows: Drapes
- Basement: Finished
- Attic: Pull Down Stairs
- Has fireplace: No
Interior area
- Total structure area: 1,636
- Total interior livable area: 1,636 sqft
- Finished area below ground: 336
Property
Parking
- Total spaces: 2
- Parking features: Attached, Garage, Storage
- Attached garage spaces: 2
Features
- Levels: One
- Stories: 1
- Patio & porch: Covered, Deck, Porch
- Exterior features: Blacktop Driveway, Deck
Lot
- Size: 0.29 Acres
- Dimensions: 95 x 134
- Features: Corner Lot, Irregular Lot, Residential Lot
Details
- Additional structures: Shed(s), Storage
- Parcel number: 31208906300000020020010000
- Special conditions: Standard
Construction
Type & style
- Home type: SingleFamily
- Architectural style: Raised Ranch
- Property subtype: Single Family Residence
Materials
- Shake Siding, Copper Plumbing
- Foundation: Block
- Roof: Asphalt
Condition
- Resale
- Year built: 1961
Utilities & green energy
- Electric: Circuit Breakers
- Sewer: Connected
- Water: Connected, Public
- Utilities for property: Cable Available, Electricity Available, Sewer Connected, Water Connected
Community & HOA
Location
- Region: Camillus
Financial & listing details
- Price per square foot: $189/sqft
- Tax assessed value: $160,000
- Annual tax amount: $6,304
- Date on market: 4/23/2025
- Cumulative days on market: 5 days
- Listing terms: Cash,Conventional,FHA,VA Loan
Price history
| Date | Event | Price |
|---|---|---|
| 6/25/2025 | Sold | $308,900+3%$189/sqft |
Source:  NYSAMLSs #S1600660 Report a problem NYSAMLSs #S1600660 Report a problem | ||
| 5/21/2025 | Pending sale | $299,900$183/sqft |
Source: NYSAMLSs #S1600660 Report a problem | ||
| 4/28/2025 | Contingent | $299,900$183/sqft |
Source: NYSAMLSs #S1600660 Report a problem | ||
| 4/24/2025 | Listed for sale | $299,900+136.1%$183/sqft |
Source: NYSAMLSs #S1600660 Report a problem | ||
| 2/23/2018 | Sold | $127,000+1.7%$78/sqft |
Source: NYSAMLSs #S1069854 Report a problem | ||
| 11/2/2017 | Listing removed | $124,900$76/sqft |
Source: Aspect Real Estate & Consulting, Inc #S1069854 Report a problem | ||
| 8/17/2017 | Listed for sale | $124,900+31.5%$76/sqft |
Source: Aspect Real Estate & Consulting, Inc #S1069854 Report a problem | ||
| 7/31/2017 | Sold | $95,000-36.5%$58/sqft |
Source: Public Record Report a problem | ||
| 8/1/2012 | Listing removed | $149,500$91/sqft |
Source: NNY Homes #S269116 Report a problem | ||
| 5/25/2012 | Price change | $149,500-2.9%$91/sqft |
Source: NNY HOMES Inc. #S269116 Report a problem | ||
| 3/30/2012 | Listed for sale | $153,900$94/sqft |
Source: NNY HOMES Inc. #S269116 Report a problem | ||
Public tax history
| Year | Property taxes | Tax assessment |
|---|---|---|
| 2025 | -- | $160,000 |
| 2024 | -- | $160,000 |
| 2023 | -- | $160,000 |
| 2022 | -- | $160,000 +10.7% |
| 2021 | -- | $144,500 |
| 2020 | -- | $144,500 |
| 2019 | -- | $144,500 +7% |
| 2018 | -- | $135,000 |
| 2017 | $8,983 +54% | $135,000 |
| 2016 | $5,831 | $135,000 |
| 2015 | -- | $135,000 |
| 2014 | -- | $135,000 |
| 2013 | -- | $135,000 |
| 2012 | -- | $135,000 |
| 2011 | -- | $135,000 |
| 2010 | -- | $135,000 |
| 2009 | -- | $135,000 |
| 2008 | -- | $135,000 +2.3% |
| 2007 | -- | $132,000 |
| 2006 | -- | $132,000 +38.9% |
| 2005 | -- | $95,000 |
| 2004 | -- | $95,000 |
| 2003 | -- | $95,000 |
| 2002 | -- | $95,000 |
| 2001 | -- | $95,000 |
| 2000 | -- | $95,000 |
Find assessor info on the county website
Neighborhood: 13031
Nearby homes
- $383,0004 bd1 ba1.9k sqft97 E Gate Rd, Camillus, NY 13031Off Market
- $270,0004 bd2 ba1.8k sqft402 Oakridge Dr, Camillus, NY 13031Sold
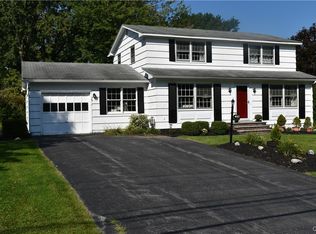
- $309,5003 bd2 ba1.2k sqft306 Oakridge Dr, Camillus, NY 13031Off Market
- $343,0003 bd2 ba1.8k sqft404 Oakridge Dr, Camillus, NY 13031Off Market
- $362,7004 bd2 ba1.8k sqft101 Emann Dr, Camillus, NY 13031Off Market
- $339,3004 bd2 ba1.7k sqft401 Oakridge Dr, Camillus, NY 13031Off Market
- $382,7004 bd3 ba2k sqft103 Emann Dr, Camillus, NY 13031Off Market
- $345,3003 bd3 ba1.3k sqft403 Oakridge Dr, Camillus, NY 13031Off Market
Nearby schools
GreatSchools rating
- 8/10East Hill Elementary SchoolGrades: K-4Distance: 0.4 mi
- 8/10Camillus Middle SchoolGrades: 7-8Distance: 3 mi
- 7/10West Genesee Senior High SchoolGrades: 9-12Distance: 0.8 mi
Schools provided by the listing agent
- Elementary: East Hill Elementary
- Middle: Camillus Middle
- District: West Genesee
Source: NYSAMLSs. This data may not be complete. We recommend contacting the local school district to confirm school assignments for this home.
Sell for more on Zillow
Get a Zillow Showcase℠ listing at no additional cost and you could sell for .
$329,800
2% more
+$6,596
With Zillow Showcase(estimated)
$336,396
- New York
- Onondaga County
- Camillus
- 13031
- 400 Oakridge Dr
Nearby cities
Nearby zip codes
Other Camillus Topics
