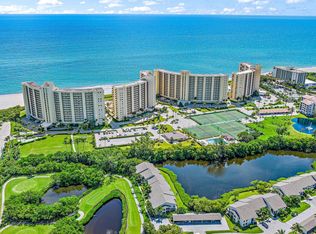
Directly on the beach in Jupiter Florida. This 2 bedroom, 2 bath condo is on the 5th floor with striking SE ocean views. Renovated kitchen and baths (2023), new tile flooring throughout, newer HVAC and water heater (2023). Custom closets in both bedrooms. This is a very well maintained condo with only limited winter use by the owner. Price is turn key. The extensive building renovations are complete which includes a new roof, and the pool deck is ongoing (2027). Pool deck rendering is in the photos. The owner assessment balance is $5k. Building 400 is the youngest high rise in Ocean Trail and is well loved for it's welcoming residents, sunny balconies, and the sun drenched pool deck even in the winter months. Lovely views of the lighthouse, Dubois Park, and the inlet from the catwalk approach to unit 504. Enjoy direct beach access with no streets to cross to get to the sand. Features include 2 heated pools, spa, fitness room, tennis & pickleball, secure garage parking, social gatherings, 24-hour manned gated entry, and 2 extra storage areas. Condo fees are $1714 / month and include all utilities except electric, recreational amenities, building insurance, on-site property manager and staff, 24-hour security, and more.
For sale
Price cut: $11K (8/5)
$618,000
400 Ocean Trail Way #504, Jupiter, FL 33477
2beds
1,170sqft
Condominium
Built in 1983
-- sqft lot
$597,100 Zestimate®
$528/sqft
$1,714/mo HOA
What's special
New roofSunny balconiesTennis and pickleballNew tile flooring throughoutFitness roomSecure garage parking
- 191 days |
- 174 |
- 3 |
Zillow last checked:
Listing updated:
Listed by:
Kellie Wilson PA 561-339-1290,
Coldwell Banker Realty
Source: BeachesMLS,MLS#: R11163639 Originating MLS: BeachesMLS
Originating MLS: BeachesMLSFacts & features
Interior
Bedrooms & bathrooms
- Bedrooms: 2
- Bathrooms: 2
- Full bathrooms: 2
- Main level bathrooms: 2
- Main level bedrooms: 2
Primary bedroom
- Level: Main
- Area: 224
- Dimensions: 16 X 14
Bedroom 2
- Level: Main
- Area: 168
- Dimensions: 14 X 12
Kitchen
- Level: Main
- Area: 108
- Dimensions: 12 X 9
Living room
- Level: Main
- Area: 240
- Dimensions: 20 X 12
Heating
- Central
Cooling
- Central Air, Ceiling Fan(s)
Appliances
- Included: Dryer, Dishwasher, Electric Range, Electric Water Heater, Microwave, Refrigerator, Water Heater, Washer
- Laundry: Inside, Laundry Closet
Features
- Built-in Features, Pantry, Split Bedrooms, Separate Shower, Walk-In Closet(s)
- Flooring: Laminate
- Windows: Sliding
- Furnished: Yes
Interior area
- Total structure area: 1,170
- Total interior livable area: 1,170 sqft
Video & virtual tour
Property
Parking
- Total spaces: 1
- Parking features: Covered, Detached, Garage, Guest
- Garage spaces: 1
Features
- Levels: One
- Stories: 1
- Entry location: Entry Level Living Area Y
- Patio & porch: Covered, Balcony
- Exterior features: Balcony, Outdoor Living Area
- Pool features: Association, Heated
- Has view: Yes
- View description: Lagoon, Ocean
- Has water view: Yes
- Water view: Lagoon,Ocean
- Waterfront features: Ocean Front
Details
- Parcel number: 30434105140040504
- Zoning: R3(cit
- Special conditions: Standard,Listed As-Is
Construction
Type & style
- Home type: Condo
- Property subtype: Condominium
Materials
- Block, Concrete
Condition
- Resale
- New construction: No
- Year built: 1983
Utilities & green energy
- Electric: 3 Phase
- Sewer: Public Sewer
- Water: Public
- Utilities for property: Underground Utilities
Community & HOA
Community
- Features: Gated, Property Manager On-Site
- Security: Security System, Fire Sprinkler System, Gated with Guard, Gated Community, Phone Entry, Smoke Detector(s)
- Subdivision: OCEAN TRAIL CONDO IV
HOA
- Has HOA: Yes
- Amenities included: Beach Rights, Beach Access, Bike Storage, Clubhouse, Fitness Center, Gated, Management, Pickleball, Pool, Parking, Sauna, Spa/Hot Tub, Security, Storage, Tennis Court(s), Trash, Elevator(s)
- Services included: Common Areas, Cable TV, Insurance, Legal/Accounting, Maintenance Grounds, Pest Control, Pool(s), Recreation Facilities, Reserve Fund, Roof, Sewer, Security, Trash, Water, Internet
- HOA fee: $1,714 monthly
- HOA phone: 561-744-1144
Location
- Region: Jupiter
Financial & listing details
- Price per square foot: $528/sqft
- Tax assessed value: $505,000
- Annual tax amount: $8,695
- Date on market: 2/14/2026
- Cumulative days on market: 192 days
- Listing terms: Cash,Conventional
Estimated market value
$597,100
$567,000 - $627,000
$4,175/mo
Price history
| Date | Event | Price |
|---|---|---|
| 8/5/2026 | Price change | $618,000-1.7%$528/sqft |
Source:  BeachesMLS #R11163639 Report a problem BeachesMLS #R11163639 Report a problem | ||
| 5/23/2026 | Price change | $629,000-2.3%$538/sqft |
Source: BeachesMLS #R11163639 Report a problem | ||
| 4/28/2026 | Price change | $644,000-0.8%$550/sqft |
Source: BeachesMLS #R11163639 Report a problem | ||
| 2/14/2026 | Listed for sale | $649,000+216.6%$555/sqft |
Source: BeachesMLS #RX-11163639 Report a problem | ||
| 1/5/1999 | Sold | $205,000$175/sqft |
Source: Public Record Report a problem | ||
Public tax history
| Year | Property taxes | Tax assessment |
|---|---|---|
| 2025 | $8,695 -5.2% | $505,000 -2.2% |
| 2024 | $9,168 +0.5% | $516,428 +10% |
| 2023 | $9,121 +13.7% | $469,480 +10% |
| 2022 | $8,019 +10.7% | $426,800 +10% |
| 2021 | $7,244 +1.8% | $388,000 +3.5% |
| 2020 | $7,115 +4.5% | $375,000 +5.9% |
| 2019 | $6,811 | $354,000 +4.4% |
| 2018 | $6,811 +7.3% | $339,000 -1.5% |
| 2017 | $6,346 -3.5% | $344,000 +9.5% |
| 2016 | $6,578 +4.2% | $314,116 +10% |
| 2015 | $6,312 +6.3% | $285,560 +10% |
| 2014 | $5,940 +20.7% | $259,600 +10% |
| 2013 | $4,923 -0.8% | $236,000 +0.9% |
| 2012 | $4,964 -12.4% | $234,000 -10.7% |
| 2011 | $5,666 -1.2% | $262,000 |
| 2010 | $5,734 -2.8% | $262,000 -7.7% |
| 2009 | $5,900 -3.9% | $284,000 -10.3% |
| 2008 | $6,138 -17.9% | $316,500 -22.7% |
| 2007 | $7,473 -17.9% | $409,600 -10.9% |
| 2006 | $9,100 | $459,720 +25.7% |
| 2005 | -- | $365,600 +34.7% |
| 2004 | $1,844 +3378.8% | $271,500 +13.8% |
| 2003 | $53 -98.8% | $238,600 +14.4% |
| 2002 | $4,494 +30.7% | $208,600 +33.6% |
| 2001 | $3,437 +15.6% | $156,100 +14.7% |
| 2000 | $2,974 +4.1% | $136,100 |
| 1999 | $2,856 | $136,100 |
Find assessor info on the county website
Monthly payment
Est. payment
Payment breakdown
Explore the cost of this home by adjusting the details. Changes won't be saved.Climate risks
Neighborhood: 33477
Nearby schools
GreatSchools rating
- 6/10Jupiter Elementary SchoolGrades: PK-5Distance: 1.9 mi
- 8/10Jupiter Middle SchoolGrades: 6-8Distance: 3.2 mi
- 7/10Jupiter High SchoolGrades: 9-12Distance: 2.3 mi
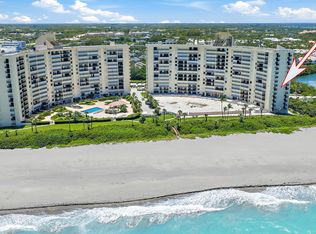
- $575,0002 bd2 ba1.1k sqft400 Ocean Trail Way APT 209, Jupiter, FL 33477Sold
- $749,9992 bd2 ba1.2k sqft400 Ocean Trail Way APT 601, Jupiter, FL 33477Pending
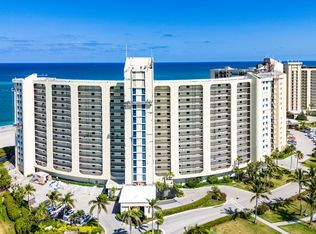
- $635,0002 bd2 ba1.1k sqft400 Ocean Trail Way APT 607, Jupiter, FL 33477Sold
- $8,5002 bd2 ba1.1k sqft400 Ocean Trail Way APT 707, Jupiter, FL 33477For Rent

- $770,0002 bd2 ba1.2k sqft400 Ocean Trail Way APT 1406, Jupiter, FL 33477Sold
- $754,8002 bd2 ba1.2k sqft400 Ocean Trail Way APT 101, Jupiter, FL 33477Off Market
- $582,4002 bd2 ba1.1k sqft400 Ocean Trail Way APT 102, Jupiter, FL 33477Off Market
- $601,0002 bd2 ba1.1k sqft400 Ocean Trail Way APT 103, Jupiter, FL 33477Off Market
A local agent can set up tours, give advice and negotiate with sellers.
Similar homes
- $625,0002 bd2 ba1.3k sqft500, Jupiter, FL 33477For Sale

 MLS ID #B26023428, Diana Lynn Rodriguez, Atlantic Shores Expertise ERA Powered. BeachesMLS
 - $655,0002 bd2 ba1.1k sqft400 Ocean Trail Way #303, Jupiter, FL 33477For Sale
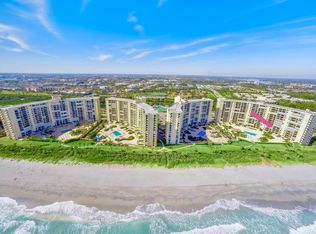 MLS ID #B26023749, Kellie Wilson PA, Coldwell Banker Realty. BeachesMLS
 - $649,0002 bd2 ba1.2k sqft400 Ocean Trail Way #1310, Jupiter, FL 33477For Sale
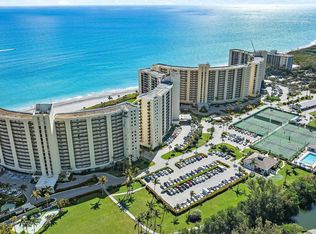 MLS ID #B26032533, Michael D Mehdipour, Compass Florida LLC. BeachesMLS
 - $695,0002 bd2 ba1.1k sqft400, Jupiter, FL 33477For Sale
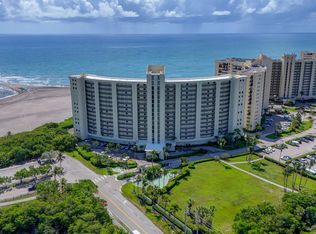 MLS ID #B26056190, David Murray, Water Pointe Realty Group. BeachesMLS
 - $550,0002 bd2 ba1.1k sqft100, Jupiter, FL 33477For SaleMLS ID #R11162081, Kathleen S McLane, Illustrated Properties LLC (Jupiter). BeachesMLS
- $570,0002 bd2 ba1.6k sqft500, Jupiter, FL 33477For SaleMLS ID #R11167610, Diana Lynn Rodriguez, Atlantic Shores Expertise ERA Powered. BeachesMLS
- $690,0002 bd2 ba1.1k sqft400, Jupiter, FL 33477For SaleMLS ID #R11056756, Max C Plojing, Signature Properties of the Palm Beaches LLC. BeachesMLS
- $499,0002 bd2 ba1.1k sqft100, Jupiter, FL 33477For SaleMLS ID #B26045961, Kellie Wilson PA, Coldwell Banker Realty. BeachesMLS
- $649,9002 bd2 ba1.3k sqftOceancrest, Jupiter, FL 33477For SaleMLS ID #B26008164, Joyce M. Bertagna, RE/MAX Ocean Properties. BeachesMLS
- $670,0002 bd2 ba1.3k sqft1300 S Highway A1a #523, Jupiter, FL 33477For SaleMLS ID #B26045519, Kelly Marie Schneider, Compass Florida LLC. BeachesMLS
- $825,0002 bd2 ba1.1k sqftOcean Trail, Jupiter, FL 33477For Sale
 MLS ID #A12034428, Brent Robertson, Coldwell Banker Realty. MIAMI
 - $499,0002 bd3 ba1.2k sqft135 Ocean Cove Drive, Jupiter, FL 33477For SaleMLS ID #B26059258, Laura Gizze, Blue Ocean Realty LLC. BeachesMLS
- $395,0002 bd2 ba1k sqftH, Jupiter, FL 33477For SaleMLS ID #R11146665, Lee R Petereit, William Raveis Florida, LLC. BeachesMLS
- $635,0002 bd2 ba1.2k sqft225 S Beach Road #605, Jupiter, FL 33469For SaleMLS ID #B26051907, Michael J Brue, Compass Florida LLC. BeachesMLS
- $455,0002 bd2 ba925 sqft353 S Us Hwy 1 #C7, Jupiter, FL 33477For SaleMLS ID #B26005395, Marina Brier, Jupiter Lighthouse Realty Inc. BeachesMLS
- $489,0002 bd2 ba1.3k sqft1701 Marina Isle Way #202, Jupiter, FL 33477For SaleMLS ID #R11164504, Dylan P Snyder, Compass Florida LLC. BeachesMLS
- $349,0002 bd2 ba1.3k sqftG, Jupiter, FL 33477For SaleMLS ID #R11143633, Stephanie Marie Kline, Waterfront Properties & Club C. BeachesMLS
- $645,0002 bd2 ba1.2k sqft200 Waterway Road #104, Tequesta, FL 33469For SaleMLS ID #B26050524, John A Diaz, KW Reserve Business Brokerage LLC. BeachesMLS
- $900,0002 bd2 ba1.6k sqftJamaica, Jupiter, FL 33477For SaleMLS ID #B26063131, Andrea Sue Roth PA, Echo Fine Properties. BeachesMLS
- $495,0002 bd2 ba1.3k sqft2401, Jupiter, FL 33477For SaleMLS ID #B26025835, Thomas Waidelich, Jupiter Coastal Properties Inc. BeachesMLS
