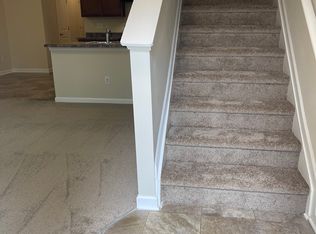
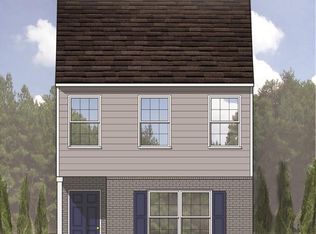
This open concept and spacious home includes a flexible room with access to the master bathroom from a walk-in closet that could be utilized as a nursery, sitting area, or office. The door to the flex room can be easily sealed if it is required as an actual bedroom with a large walk-in closet. Upstairs, the owner's suite has a double vanity, soaking garden tub/shower combo, linen closet and a large walk-in closet. Huge laundry room upstairs. This corner-lot home in Lantern Walk is located minutes away from UGA and Piedmont Hospital and close to the vibrant Downtown Athens. It is a beautifully maintained home that offers the ideal combination of space and convenience in the highly sought-after Lantern Walk community. This makes it a good choice for students, families, medical professionals, or anyone seeking low-maintenance living in a prime location. Inside, the home features a bright and open floor plan with luxury vinyl plank (LVP) flooring throughout-there is no carpet anywhere. The main living area flows seamlessly into a spacious and open kitchen that includes SS appliances. ALL yard maintenance is covered by the HOA! The community has playground, volleyball court, multiple outdoor grilling sites and large park.
Pending
$309,900
400 Oconner Blvd, Athens, GA 30607
4beds
2,372sqft
Single Family Residence
Built in 2017
6,098 Square Feet Lot
$308,000 Zestimate®
$131/sqft
$75/mo HOA
What's special
Volleyball courtCorner-lot homeLarge parkWalk-in closetLinen closetHuge laundry room upstairsMultiple outdoor grilling sites
- 48 days
- 153
- 12
Zillow last checked:
Listing updated:
Listed by:
Sue Cabrera 770-318-0025,
Atlanta Communities
Source: GAMLS,MLS#: 10817197
Facts & features
Interior
Bedrooms & bathrooms
- Bedrooms: 4
- Bathrooms: 3
- Full bathrooms: 2
- 1/2 bathrooms: 1
Rooms
- Room types: Bonus Room, Laundry, Loft
Kitchen
- Features: Pantry, Walk-in Pantry
Heating
- Central, Forced Air
Cooling
- Ceiling Fan(s), Central Air, Electric
Appliances
- Included: Dishwasher, Microwave, Refrigerator
- Laundry: In Hall, Upper Level
Features
- Double Vanity, Walk-In Closet(s)
- Flooring: Laminate, Vinyl
- Basement: None
- Has fireplace: No
- Common walls with other units/homes: No Common Walls
Interior area
- Total structure area: 2,372
- Total interior livable area: 2,372 sqft
- Finished area above ground: 2,372
- Finished area below ground: 0
Property
Parking
- Total spaces: 2
- Parking features: Garage, Garage Door Opener, Side/Rear Entrance
- Has garage: Yes
Features
- Levels: Two
- Stories: 2
- Waterfront features: No Dock Or Boathouse
- Body of water: None
Lot
- Size: 6,098 Square Feet
- Features: Level
Details
- Parcel number: 103A1 L018
Construction
Type & style
- Home type: SingleFamily
- Architectural style: Traditional
- Property subtype: Single Family Residence
Materials
- Concrete
- Foundation: Slab
- Roof: Other
Condition
- Resale
- New construction: No
- Year built: 2017
Utilities & green energy
- Sewer: Public Sewer
- Water: Public
- Utilities for property: Electricity Available, Natural Gas Available, Sewer Available, Underground Utilities, Water Available
Community & HOA
Community
- Features: None
- Security: Smoke Detector(s)
- Subdivision: Lantern Walk
HOA
- Has HOA: Yes
- Services included: Maintenance Grounds
- HOA fee: $900 annually
Location
- Region: Athens
Financial & listing details
- Price per square foot: $131/sqft
- Tax assessed value: $348,925
- Annual tax amount: $4,334
- Date on market: 8/1/2026
- Cumulative days on market: 26 days
- Listing agreement: Exclusive Right To Sell
- Electric utility on property: Yes
Estimated market value
$308,000
$293,000 - $323,000
$2,640/mo
Price history
| Date | Event | Price |
|---|---|---|
| 8/26/2026 | Pending sale | $309,900$131/sqft |
Source:  GAMLS #10817197 Report a problem GAMLS #10817197 Report a problem | ||
| 8/1/2026 | Listed for sale | $309,900-3.2%$131/sqft |
Source:  FMLS GA #7813513 Report a problem FMLS GA #7813513 Report a problem | ||
| 8/1/2026 | Listing removed | $320,000$135/sqft |
Source: GAMLS #10686740 Report a problem | ||
| 6/5/2026 | Price change | $320,000-3%$135/sqft |
Source: GAMLS #10686740 Report a problem | ||
| 4/10/2026 | Price change | $330,000+0%$139/sqft |
Source: GAMLS #10686740 Report a problem | ||
| 3/5/2026 | Price change | $329,9000%$139/sqft |
Source: GAMLS #10686740 Report a problem | ||
| 2/6/2026 | Listed for sale | $330,000+9.5%$139/sqft |
Source: FMLS GA #7714961 Report a problem | ||
| 11/15/2022 | Sold | $301,300-2.8%$127/sqft |
Source: FMLS GA #7092792 Report a problem | ||
| 10/27/2022 | Contingent | $309,900$131/sqft |
Source: FMLS GA #7092792 Report a problem | ||
| 10/27/2022 | Pending sale | $309,900$131/sqft |
Source: GAMLS #10077105 Report a problem | ||
| 10/12/2022 | Price change | $309,900-1.6%$131/sqft |
Source: GAMLS #10077105 Report a problem | ||
| 9/14/2022 | Listed for sale | $314,900$133/sqft |
Source: GAMLS #10077105 Report a problem | ||
| 8/29/2022 | Contingent | $314,900$133/sqft |
Source: FMLS GA #7092792 Report a problem | ||
| 8/29/2022 | Pending sale | $314,900$133/sqft |
Source: GAMLS #10077105 Report a problem | ||
| 8/16/2022 | Listed for sale | $314,900$133/sqft |
Source: FMLS GA #7092792 Report a problem | ||
| 8/10/2022 | Contingent | $314,900$133/sqft |
Source: FMLS GA #7092792 Report a problem | ||
| 8/10/2022 | Pending sale | $314,900$133/sqft |
Source: GAMLS #10077105 Report a problem | ||
| 8/1/2022 | Listed for sale | $314,900+126.5%$133/sqft |
Source: GAMLS #10077105 Report a problem | ||
| 8/25/2021 | Listing removed | -- |
Source: Zillow Rental Manager Report a problem | ||
| 8/3/2021 | Price change | $2,000+0.3%$1/sqft |
Source: Zillow Rental Manager Report a problem | ||
| 7/2/2021 | Price change | $1,995+5.3%$1/sqft |
Source: Zillow Rental Manager Report a problem | ||
| 2/24/2021 | Listed for rent | $1,895+18.8%$1/sqft |
Source: Zillow Rental Manager Report a problem | ||
| 6/29/2019 | Listing removed | $1,595$1/sqft |
Source: Owner Report a problem | ||
| 4/11/2019 | Listed for rent | $1,595+2.9%$1/sqft |
Source: Owner Report a problem | ||
| 12/23/2017 | Listing removed | $1,550$1/sqft |
Source: Owner Report a problem | ||
| 9/5/2017 | Listed for rent | $1,550$1/sqft |
Source: Owner Report a problem | ||
| 9/1/2017 | Sold | $139,000$59/sqft |
Source: Public Record Report a problem | ||
Public tax history
| Year | Property taxes | Tax assessment |
|---|---|---|
| 2025 | $4,334 +6.2% | $139,570 +6.9% |
| 2024 | $4,080 +8.5% | $130,574 +8.5% |
| 2023 | $3,761 +22.2% | $120,354 +24.7% |
| 2022 | $3,079 +19.3% | $96,515 +26.1% |
| 2021 | $2,580 +18.6% | $76,558 +19.5% |
| 2020 | $2,176 +9.7% | $64,092 +9.7% |
| 2019 | $1,984 +5.1% | $58,429 +1.8% |
| 2018 | $1,888 | $57,405 +1057.4% |
| 2017 | $1,888 | $4,960 +77.1% |
| 2016 | -- | $2,800 |
| 2015 | $95 -0.1% | $2,800 +40% |
| 2014 | $95 | $2,000 |
| 2013 | -- | -- |
| 2012 | -- | -- |
| 2011 | -- | -- |
| 2010 | -- | -- |
| 2009 | -- | -- |
| 2008 | -- | -- |
| 2007 | -- | -- |
| 2006 | -- | -- |
| 2005 | -- | -- |
Find assessor info on the county website
Monthly payment
Est. payment
Payment breakdown
Explore the cost of this home by adjusting the details. Changes won't be saved.Climate risks
Neighborhood: 30607
Nearby schools
Schools provided by the listing agent
- Elementary: Whitehead Road
- Middle: Burney Harris Lyons
- High: Clarke Central
Source: GAMLS. This data may not be complete. We recommend contacting the local school district to confirm school assignments for this home.
Similar homes
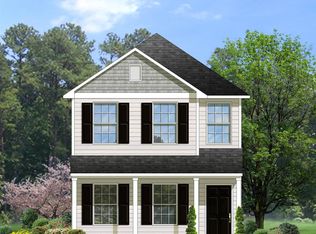
- $335,0004 bd3 ba1.8k sqft219 Morning Drive, Athens, GA 30606For Sale

 MLS ID #CL364546, Brad Garrison, Greater Athens Properties. Hive MLS
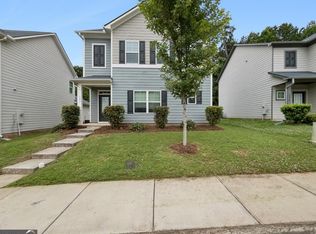
 - $329,5003 bd3 ba1.7k sqft1272 Towne Square Ct, Athens, GA 30607Active
 MLS ID #10788580, Jared Marsden, Keller Williams Greater Athens. GAMLS
 - $324,5003 bd3 ba1.6k sqft372 Morning Dr, Athens, GA 30606Active
 MLS ID #10848092, Erin Young, BHHS Georgia Properties. GAMLS
 - $315,0003 bd3 ba1.6k sqft343 Morning Dr, Athens, GA 30606Active
 MLS ID #10811030, Leighton Faulkner, Woodall Realty Group. GAMLS
 - $294,9004 bd2 ba1.3k sqft135 Longbranch Ct, Athens, GA 30605ActiveMLS ID #10786464, Blake Hartis, Woodall Realty Group. GAMLS
- $290,0003 bd2 ba1.2k sqft145 Fairview St, Athens, GA 30601ActiveMLS ID #10830344, Stephen J Molloy, HomeSmart. GAMLS
- $295,0004 bd4 ba1.9k sqft104 Tamara Ct, Athens, GA 30606ActiveMLS ID #10797165, Michael P Healy, Woodall Realty Group. GAMLS
- $406,0005 bd4 ba2.7k sqft584 Edgewood Drive, Athens, GA 30606For SaleMLS ID #CL362901, Tip Whatley, Joiner & Associates, REALTORS. Hive MLS
- $330,0003 bd2 ba1.4k sqft231 Lucas Way, Statham, GA 30666ActiveMLS ID #10843609, Paul Thaxton, Greater Athens Properties. GAMLS
- $329,9004 bd3 ba2.1k sqft1642 Neese Commerce Rd, Commerce, GA 30530ActiveMLS ID #10839513, Angela L Clark, Coldwell Banker Upchurch Realty. GAMLS
- $309,9003 bd2 ba1.3k sqft141 Conifer Ct, Winterville, GA 30683ActiveMLS ID #10814636, Scott E Nichols, Coldwell Banker Upchurch Realty. GAMLS
- $340,0003 bd3 ba2.3k sqft165 Meredith Ridge Rd, Athens, GA 30605Active Under ContractMLS ID #10837263, Chad A Clark, BHHS Georgia Properties. GAMLS
- $315,0004 bd3 ba1.9k sqft872 Walnut Creek Cir, Pendergrass, GA 30567ActiveMLS ID #10838836, Bell Real Estate Group, Keller Williams Realty Atl. Partners. GAMLS
- $459,0004 bd3 ba2.1k sqft120 Russell Way, Athens, GA 30606ActiveMLS ID #10841524, Nina Burkdoll, Real Broker, LLC. GAMLS
- $425,0004 bd4 ba2.4k sqft201 Township Ln, Athens, GA 30606ActiveMLS ID #10839675, Pamela Jessurum, Corcoran Classic Living. GAMLS
- $350,0004 bd3 ba2.4k sqft1948 Paynes Point, Winder, GA 30680ActiveMLS ID #10735736, Mark Spain, Mark Spain Real Estate. GAMLS
- $430,0003 bd2 ba1.5k sqft1810 Old West Broad St, Athens, GA 30606ActiveMLS ID #10838531, Anna Rogers, Corcoran Classic Living. GAMLS
- $319,9003 bd2 ba1.4k sqft524 Greenfield Dr, Statham, GA 30666ActiveMLS ID #10825019, Anna L Thacker, Coldwell Banker Upchurch Realty. GAMLS
- $379,9003 bd2 ba2.1k sqft304 Old Kings Xing, Athens, GA 30605ActiveMLS ID #10843577, Jane Greenway, Coldwell Banker Upchurch Realty. GAMLS
- $350,0003 bd2 ba1.7k sqft121 Summerplace Dr, Winterville, GA 30683ActiveMLS ID #10837135, Christine Tucker, C Tucker & Co. GAMLS
