400 Oliver Ave is so ready for you! 3 bedrooms! Bentworth Schools. Talk about curb appeal...white picket fence, stone front, gorgeous full length covered front porch, plenty of paved parking, & the landscape is on point! You will notice the metal roof (under 10 years). Just steps away from the house (nice concrete walkways & steps connecting) is the detached garage (note: storage under some of garage too). The first entry door allows you to step in the mud room (w/ coat & storage closet) ... which guides you to the formal dining room (w/ original staircase & exterior door leading back to the front porch) ... plus the dining room is completely open to the kitchen. Speaking of the remodeled kitchen - you'll appreciate the thoughtful layout which maximizes counter space & cabinet storage - white cabinetry, the peninsula island (which adds more seating), black tone granite counter tops, & more. Just off the kitchen is the cathedral family room...so many windows, so much space (allows for more table seating too plus a pass-through window from the kitchen), views of rolling green hills, & sliding door to the deck w/ retractable awning! The main level is complete w/ a full bath & a dual entry primary bedroom...that's right...main level bedroom (french doors - talk about character)! If you don't want a main floor bedroom, then it's a great space for another living room/dining room - you name it - this floor plan offers so much flexibility! Upstairs you'll find 2 more beds & a 1/2 bathroom. You'll love the painted basement...giving you 3 rooms for storage...just wait until you see it. Lets go back to the garage...as expected it allows for car parking...BUT it's also home to your new MAN CAVE/GAMEROOM...and its the one you've been waiting for...no exaggeration...it's the ultimate hangout (finished floors, heated, & approx. 20x16). This home also has alley way access to the back yard...so even more parking BUT there are also two more shed structures with electric. House & Garage roof: 2018...under 10 years on the HVAC...double LOT too...the list goes on and on...there is too much to list...MUST SEE!
Sold for $235,000
Zestimate®
$235,000
400 Oliver Ave, Bentleyville, PA 15314
3beds
--sqft
Single Family Residence
Built in 1920
0.33 Acres Lot
$235,000 Zestimate®
$--/sqft
$1,537 Estimated rent
Home value
$235,000
$223,000 - $247,000
$1,537/mo
Zestimate® history
Owner options
List your home for rent
$1,537/mo
Rent Zestimate®
Find your next renter with Zillow Rental Manager. Plus, with online applications, you can quickly screen prospective tenants – for free.
$1,537/mo
Rent Zestimate®
Refinance and save
$1,596/mo
Est. payment
Refinancing to a lower rate could help reduce your monthly payments and save thousands over the life of the loan.
$1,596/mo
Est. payment
Explore your selling options
Work with a Zillow partner agent
Leverage their expertise and Zillow's premium Showcase listings to get your home seen by more buyers.
Get startedList with your own agent
Get your home in front of millions of buyers by listing it on Zillow.
Learn how to do itSell it yourself
Take full control of how buyers see your home on Zillow by listing For Sale by Owner (FSBO).
List your homeWhat's special
Stone frontDetached garageLandscape is on pointPlenty of paved parkingDouble lotWhite cabinetryWhite picket fence
Zillow last checked:
Listing updated:
Listed by:
Jeff Selvoski 888-397-7352,
EXP REALTY LLC
Bought with:
Monica Sample
PIATT SOTHEBY'S INTERNATIONAL REALTY
Source: WPMLS,MLS#: 1757518 Originating MLS: West Penn Multi-List
Originating MLS: West Penn Multi-ListFacts & features
Interior
Bedrooms & bathrooms
- Bedrooms: 3
- Bathrooms: 2
- Full bathrooms: 1
- 1/2 bathrooms: 1
Primary bedroom
- Level: Main
- Dimensions: 11x17
Bedroom 2
- Level: Upper
- Dimensions: 13x11
Bedroom 3
- Level: Upper
- Dimensions: 13x11
Bonus room
- Dimensions: 20x16
Dining room
- Level: Main
- Dimensions: 12x10
Entry foyer
- Level: Main
- Dimensions: 5x7
Kitchen
- Level: Main
- Dimensions: 12x9
Living room
- Level: Main
- Dimensions: 15x19
Heating
- Forced Air, Gas
Cooling
- Central Air
Appliances
- Included: Some Gas Appliances, Dishwasher, Microwave, Refrigerator, Stove
Features
- Kitchen Island, Window Treatments
- Flooring: Vinyl, Carpet
- Windows: Screens, Window Treatments
- Basement: Full,Walk-Out Access
Property
Parking
- Total spaces: 1
- Parking features: Detached, Garage, Garage Door Opener
- Has garage: Yes
Features
- Levels: One and One Half
- Stories: 1.5
Lot
- Size: 0.33 Acres
- Dimensions: 110 x 128 x 113 x 120
Details
- Parcel number: 0400390001000900
Construction
Type & style
- Home type: SingleFamily
- Architectural style: Cape Cod
- Property subtype: Single Family Residence
Materials
- Stone, Vinyl Siding
- Roof: Metal
Condition
- Resale
- Year built: 1920
Utilities & green energy
- Sewer: Public Sewer
- Water: Public
Community & HOA
Location
- Region: Bentleyville
Financial & listing details
- Tax assessed value: $107,100
- Annual tax amount: $2,456
- Date on market: 6/5/2026
Price history
| Date | Event | Price |
|---|---|---|
| 8/3/2026 | Sold | $235,000-2% |
Source:  WPMLS #1757518 Report a problem WPMLS #1757518 Report a problem | ||
| 8/3/2026 | Pending sale | $239,900 |
Source: WPMLS #1757518 Report a problem | ||
| 7/3/2026 | Contingent | $239,900 |
Source: WPMLS #1757518 Report a problem | ||
| 6/22/2026 | Price change | $239,900-4% |
Source: WPMLS #1757518 Report a problem | ||
| 6/5/2026 | Listed for sale | $249,900+614% |
Source: WPMLS #1757518 Report a problem | ||
| 7/30/1992 | Sold | $35,000 |
Source: Agent Provided Report a problem | ||
Public tax history
| Year | Property taxes | Tax assessment |
|---|---|---|
| 2025 | $1,814 +5.4% | $86,100 |
| 2024 | $1,721 | $86,100 |
| 2023 | $1,721 +7.5% | $86,100 |
| 2022 | $1,601 | $86,100 |
| 2021 | $1,601 +6% | $86,100 |
| 2020 | $1,510 +621.8% | $86,100 |
| 2018 | $209 +1371.4% | $86,100 |
| 2017 | $14 | $86,100 +1294.6% |
| 2016 | -- | $6,174 |
| 2015 | -- | $6,174 |
| 2014 | $154 | $6,174 |
| 2013 | $154 | $6,174 |
| 2012 | -- | $6,174 |
| 2011 | -- | $6,174 |
| 2010 | -- | $6,174 |
| 2009 | -- | $6,174 |
| 2008 | -- | $6,174 |
| 2007 | -- | $6,174 |
| 2006 | -- | $6,174 |
| 2005 | -- | $6,174 +16.6% |
| 2004 | -- | $5,294 |
| 2003 | -- | $5,294 |
| 2002 | -- | $5,294 |
| 2000 | -- | $5,294 |
Find assessor info on the county website
Neighborhood: 15314
Nearby homes
- $21,000-- bd-- ba-- sqft400 Oliver Ave, Bentleyville, PA 15314Off Market
- $175,7002 bd2 ba1.5k sqft402 Oliver Ave, Bentleyville, PA 15314Off Market

- $162,0002 bd2 ba1.3k sqft320 Oliver Ave, Bentleyville, PA 15314Off Market
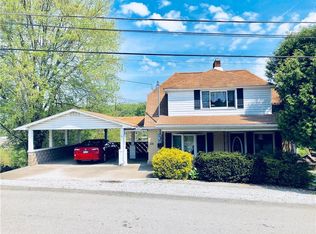
- $113,300-- bd-- ba-- sqft320 Oliver Ave, Bentleyville, PA 15314Off Market
- $90,9003 bd1 ba1.5k sqft318 Oliver Ave, Bentleyville, PA 15314Off Market
- $19,500-- bd-- ba-- sqft318 Oliver Ave, Bentleyville, PA 15314Off Market
- $132,2002 bd1 ba880 sqft401 Oliver Ave, Bentleyville, PA 15314Off Market
- $14,7002 bd1 ba900 sqft411 Oliver Ave, Bentleyville, PA 15314Off Market
Nearby schools
GreatSchools rating
- 7/10Bentworth Elementary SchoolGrades: K-4Distance: 0.8 mi
- 5/10Bentworth Middle SchoolGrades: 5-8Distance: 1.2 mi
- 4/10Bentworth Senior High SchoolGrades: 9-12Distance: 0.8 mi
Schools provided by the listing agent
- District: Bentworth
Source: WPMLS. This data may not be complete. We recommend contacting the local school district to confirm school assignments for this home.


Get pre-qualified for a loan
At Zillow Home Loans, we can pre-qualify you in as little as 5 minutes with no impact to your credit score.An equal housing lender. NMLS #10287.
- Pennsylvania
- Washington County
- Bentleyville
- 15314
- 400 Oliver Ave
Nearby cities
Nearby zip codes
Other Bentleyville Topics
