Skip main navigation
Off market
  • $350,200

    400 Orchard Falls Dr, Spring Lake, NC 28390

    4beds
    2,111sqft
    Single Family Residence
    Built in ----
    -- sqft lot
    $350,200 Zestimate®
    $166/sqft
    $2,076 Estimated rent

    Home value

    $350,200

    $333,000 - $368,000

    $2,076/mo

    Zestimate® history
    Loading
    Loading...

    Owner options

    List your home for rent

    $2,076/mo

    Rent Zestimate®

    Find your next renter with Zillow Rental Manager. Plus, with online applications, you can quickly screen prospective tenants – for free.

    Learn more

    $2,076/mo

    Rent Zestimate®

    Refinance and save

    $2,096/mo

    Est. payment

    Refinancing to a lower rate could help reduce your monthly payments and save thousands over the life of the loan.

    See today's rates

    $2,096/mo

    Est. payment

    Explore your selling options

    Work with a Zillow partner agent

    Leverage their expertise and Zillow's premium Showcase listings to get your home seen by more buyers.

    Get started

    List with your own agent

    Get your home in front of millions of buyers by listing it on Zillow.

    Learn how to do it

    Sell it yourself

    Take full control of how buyers see your home on Zillow by listing For Sale by Owner (FSBO).

    List your home

    What's special

    Gas log fireplaceCovered front porchCustom-built wardrobeFinished bonus roomCeiling fansWindow treatmentsCorner lot

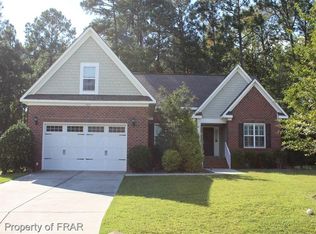
    Welcome to this stunning 4-bedroom, 3-bathroom home located in the desirable gated golf community of Anderson Creek Club in Spring Lake. This corner lot property boasts a range of amenities including a clubhouse, community pool, tennis and basketball courts, and a playground. The home itself is a blend of comfort and style, featuring a downstairs primary suite with a jetted tub, separate shower, double vanities, and a custom-built wardrobe in the walk-in closet. The living room is a cozy retreat with a gas log fireplace, and the kitchen is a chef's dream with granite countertops, a dishwasher, range, microwave, and a convenient eat-in area. The 4th bedroom can be used as an additional primary or mother in law suite. Additional features include a finished bonus room with a closet, a formal dining room, ceiling fans, storm doors, window treatments, and a covered front porch. The home also offers a heat pump for heating and central A/C, a lawn sprinkler system, Washer and Dryer are included, W/D hookups, solar panels and an attached double car garage. The flooring is a tasteful mix of carpet, tile, and hardwood. This home is a perfect blend of luxury and convenience, offering a lifestyle that is second to none. AMENITY KEY AVAILABLE WITH $50 DEPOSIT TECHNOLOGY ACCESS FEE: A technology access fee of $10.00 per month will be charged to the tenant. All tenants are required to have access to their Tenant Portal via an email address to access and allow electronic payment of rent, request maintenance or repairs, and access to documents such as leases, addendums, and renewals. Pets: Negotiable; with a MINIMUM of $200 Pet Deposit, PLUS $20 increase in rent. These amounts can be higher or the owner can decide not to allow pets depending on the size of the pet, the type of pet or more than one pet. This is up to the owner of the home. Group Share: Yes, But No More Than 2 Singles HOA: Yes Year Built: 2007 Electric: South River Water: Harnett County Sewer: Harnett County Gas: Propane (For Gas Logs- Tenant Responsibility) Grade School: Overhills Elementary Middle School: Western Harnett Middle High School: Overhills High School Deposit May Be Higher Depending on Application M: 063025 PM: Jen (Harnett)

    This property is off market, which means it's not currently listed for sale or rent on Zillow. This may be different from what's available on other websites or public sources.

    Zillow last checked:

    Listing updated:

    Source: Zillow Rentals

    Facts & features

    Interior

    Bedrooms & bathrooms
    • Bedrooms: 4
    • Bathrooms: 3
    • Full bathrooms: 3
    Heating
    • Fireplace
    Cooling
    • Central Air, Ceiling Fan
    Appliances
    • Included: Dishwasher, Disposal, Dryer, Microwave, Range, Refrigerator, WD Hookup, Washer
    • Laundry: In Unit
    Features
    • Ceiling Fan(s), Double Vanity, WD Hookup, Walk In Closet, Walk-In Closet(s)
    • Flooring: Carpet
    • Has fireplace: Yes
    Interior area
    • Total interior livable area: 2,111 sqft

    Property

    Parking
    • Parking features: Garage
    • Has garage: Yes
    • Details: Contact manager
    Features
    • Patio & porch: Porch
    • Exterior features: Basketball Court, Downstairs Primary Suite, Granite Countertops, Lawn, Solar Panels, Tennis Court(s), Walk In Closet, corner lot, eat in kitchen, finished bonus room with closet, foyer, storm doors, window treatments
    • Has private pool: Yes
    • Spa features: Jetted Bathtub
    Details
    • Parcel number: 01053513010012

    Construction

    Type & style
    • Home type: SingleFamily
    • Property subtype: Single Family Residence

    Community & neighborhood

    Security
    • Security features: Gated Community
    Community
    • Community features: Clubhouse, Playground, Tennis Court(s)
    Location
    • Region: Spring Lake

    HOA & financial

    Other fees
    • Deposit fee: $2,400

    Other

    Other facts
    • Available date: 07/25/2025

    Price history

    DateEventPrice
    7/31/2025Listing removed$2,400$1/sqft
    Source: Zillow Rentals Report a problem
    7/24/2025Price change$2,400-4%$1/sqft
    Source: Zillow Rentals Report a problem
    7/1/2025Listed for rent$2,500+54.3%$1/sqft
    Source: Zillow Rentals Report a problem
    10/18/2021Sold$285,000$135/sqft
    Source: LPRMLS #665712 Report a problem
    9/2/2021Pending sale$285,000$135/sqft
    Source: LPRMLS #665712 Report a problem
    8/26/2021Listed for sale$285,000+7.5%$135/sqft
    Source: LPRMLS #665712 Report a problem
    7/18/2019Listing removed$1,620$1/sqft
    Source: Team Harris Rentals Report a problem
    5/22/2019Listed for rent$1,620+1.3%$1/sqft
    Source: Team Harris Rentals Report a problem
    6/3/2015Listing removed$1,600$1/sqft
    Source: TOUCHSTONE REALTY #444336 Report a problem
    4/22/2015Listed for rent$1,600$1/sqft
    Source: Touchstone Realty, LLC Report a problem
    5/30/2014Listing removed$1,600$1/sqft
    Source: TOUCHSTONE REALTY #422855 Report a problem
    4/23/2014Price change$1,600+68.4%$1/sqft
    Source: Touchstone Realty, LLC Report a problem
    4/15/2014Listed for rent$950
    Source: HotPads.com Report a problem
    11/1/2007Sold$265,000$126/sqft
    Source: Public Record Report a problem

    Public tax history

    YearProperty taxesTax assessment
    2025$2,023 $276,509
    2024$2,023 $276,509
    2023$2,023 $276,509
    2022$2,023 -6.1%$276,509 +15%
    2021$2,154 $240,540
    2020$2,154 +0.7%$240,540
    2019$2,139 $240,540
    2018$2,139 -4.9%$240,540
    2017$2,249 $240,540 -5.1%
    2016-- $253,390
    2015-- $253,390
    2014-- $253,390
    2012-- $253,390
    2011-- $253,390 +11.6%
    2008-- $227,110 +434.4%
    2007-- $42,500
    2006-- $42,500

    Find assessor info on the county website

    Neighborhood: Anderson Creek

    Nearby schools

    GreatSchools rating
    Get a cash offer in 3 minutes
    Find out how much your home could sell for in as little as 3 minutes with a no-obligation cash offer.
    Estimated market value
    $350,200
    Get a cash offer in 3 minutes
    Find out how much your home could sell for in as little as 3 minutes with a no-obligation cash offer.
    Estimated market value
    $350,200