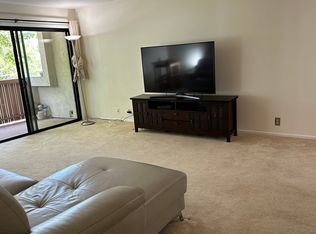
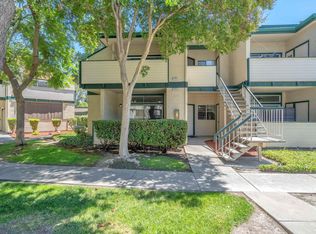
$870,1002 bd2 ba1k sqft400 Ortega Ave APT 105, Mountain View, CA 94040Off MarketSaveNo image available for this property
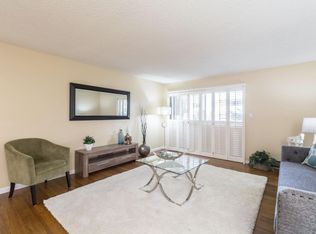
$797,7002 bd1 ba939 sqft400 Ortega Ave APT 217, Mountain View, CA 94040Off MarketSaveNo image available for this property
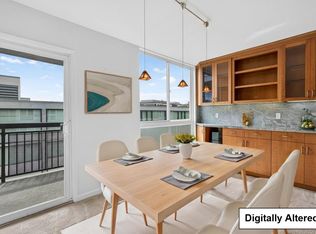
$771,2002 bd1 ba995 sqft400 Ortega Ave APT 306, Mountain View, CA 94040Off MarketSaveNo image available for this property
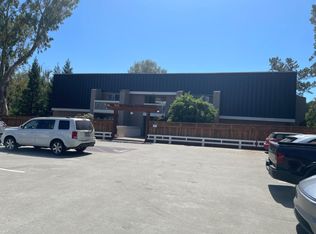
$707,4001 bd1 ba763 sqft400B Ortega Ave APT 302, Mountain View, CA 94040Off MarketSaveNo image available for this property
$599,0002 bd1 ba936 sqft183 Del Medio Ave APT 310, Mountain View, CA 94040For SaleSaveMLS ID #ML82041518, David Allen Rivas. MLSListings Inc
$499,9992 bd2 ba1.1k sqftOther, Santa Clara, CA 95051For SaleSaveMLS ID #41146800, Kanwal Gill. Bay East AOR
$694,0001 bd1 ba739 sqft675 Sharon Park Dr APT 322, Menlo Park, CA 94025For SaleSaveMLS ID #ML82059665, Jeffrey Sklar. MLSListings Inc
$479,0002 bd2 ba932 sqft2955 Risdon Dr #88, Union City, CA 94587For SaleSaveMLS ID #41143332, Crystal Huang. bridgeMLS/CCAR/Bay East AOR
$529,9992 bd1 ba903 sqftUnknown, San Jose, CA 95118For SaleSaveNo image available for this propertyMLS ID #41146154, Dean Aliamus. Bay East AOR
$650,0002 bd2 ba998 sqft500 W Middlefield Rd APT 41, Mountain View, CA 94043For SaleSaveNo image available for this propertyMLS ID #ML82041479, Jarrett Decoff. MLSListings Inc
$549,0001 bd1 ba776 sqft1982 W Bayshore Rd APT 322, East Palo Alto, CA 94303For SaleSaveNo image available for this propertyMLS ID #ML82047992, Shadi Khalili. MLSListings Inc
$469,9982 bd2 ba865 sqftNone, Hayward, CA 94545For SaleSaveNo image available for this propertyMLS ID #41141455, Andy Chan. Bay East AOR
$555,0002 bd1 ba924 sqft410 Auburn Way APT 19, San Jose, CA 95129For SaleSaveNo image available for this propertyMLS ID #ML82049213, Rigo Bracamontes. MLSListings Inc
$595,0001 bd1 ba663 sqft1919 Alameda De Las Pulgas APT 75, San Mateo, CA 94403For SaleSaveNo image available for this propertyMLS ID #ML82041706, Corinne Raffanti. MLSListings Inc
$570,0002 bd2 ba929 sqftFremont Oaks, Fremont, CA 94536For SaleSaveNo image available for this propertyMLS ID #41141884, Aaron McCarty. Bay East AOR
$509,8882 bd1 ba762 sqft584 Groth Dr, San Jose, CA 95111For SaleSaveNo image available for this propertyMLS ID #ML82058647, Annette Aguilar. MLSListings Inc
$479,8002 bd1 ba936 sqftMeadowbrook, Fremont, CA 94536For SaleSaveNo image available for this propertyMLS ID #41142732, Francine Masudi. Bay East AOR
$499,0002 bd1 ba934 sqft576 W Parr Ave Unit 21, Los Gatos, CA 95032For SaleSaveNo image available for this propertyMLS ID #ML82052297, Desiree Dutra. MLSListings Inc
$549,8882 bd2 ba1k sqftOxford Garden, Fremont, CA 94538For SaleSaveNo image available for this propertyMLS ID #41142563, Gagan Singh. Bay East AOR
$489,9991 bd1 ba677 sqft2660 Somerset Park Cir, San Jose, CA 95132For SaleSaveNo image available for this propertyMLS ID #ML82052478, Trung Lam. MLSListings Inc
$525,0001 bd1 ba725 sqft400 Davey Glen Rd APT 4503, Belmont, CA 94002For SaleSaveNo image available for this propertyMLS ID #ML82055356, Morgan Stogner. MLSListings Inc
$589,0002 bd1 ba712 sqft2600 Cortez Dr Unit 6102, Santa Clara, CA 95051For SaleSaveNo image available for this propertyMLS ID #ML82051698, Douglas Goss. MLSListings Inc
$575,0002 bd1 ba863 sqft1079 N Abbott Ave, Milpitas, CA 95035For SaleSaveNo image available for this propertyMLS ID #ML82058654, Atef Ibrahim. MLSListings Inc
$429,0001 bd1 ba816 sqft2200 Agnew Rd APT 210, Santa Clara, CA 95054For SaleSaveNo image available for this propertyMLS ID #ML82049056, Bali Liu. MLSListings Inc