Skip main navigation
Pending
  • Price cut: $5K (5/21)
    $309,900

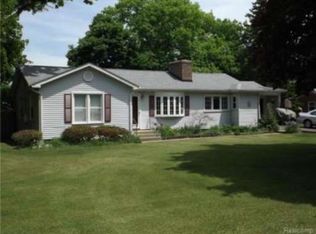
    400 Outer Ct, Tecumseh, MI 49286

    4beds
    2,554sqft
    : 
    Loading
    Get pre-qualified
    Single Family Residence
    Built in 1950
    0.38 Acres Lot
    $306,900 Zestimate®
    $121/sqft
    $-- HOA

    What's special

    Huge entertainment roomAmazing water viewJaw-dropping water viewFour generously sized bedroomsIncredible water views
    Welcome to your Tecumseh retreat--where space, comfort, and a jaw-dropping water view come together in one unforgettable home. This 4-bedroom, 1 full/2 half bath property offers the perfect blend of everyday functionality and ''wow'' factor, with room for everyone to spread out, gather, and make memories. Step inside and you'll immediately feel how thoughtfully laid out this home is, with inviting living areas designed for both relaxing nights in and entertaining friends and family. Natural light fills the home, and the incredible water views create a peaceful backdrop that makes every day feel like a getaway. Whether you're enjoying your morning coffee or winding down after a long day, the scenery is always front and center. The standout feature is the huge entertainment room--an ideal space for game nights, movie marathons, hosting holidays, or creating the ultimate hangout zone. Picture a big sectional, a projector or oversized TV, and plenty of room for guests to mingle comfortably This is the kind of space that turns a house into the go-to gathering spot. Built in grill and bar area is already in place. Whole home generator is ready to jump in if the power goes out. Four generously sized bedrooms provide flexibility for a growing household, guest rooms, a home office, or hobby space. With 1 full bath plus 2 convenient half baths, mornings run smoother and entertaining is easier--no more lines when company comes over. Outside, the amazing water view is the star of the show. It's the kind of setting that elevates everything--summer evenings, weekend get-togethers, quiet moments with a book, or simply taking in the calm. This home offers a lifestyle as much as it offers square footage: a place to breathe, recharge, and enjoy the beauty around you. Located in Tecumseh, you'll love the balance of small-town charm with nearby conveniences--shops, dining, schools, parks, and easy access to surrounding areas. If you've been searching for a home with space to entertain, room to grow, and a view that never gets old, this one deserves a spot at the top of your list. Schedule your private showing and come experience the view--and the entertainment room--for yourself.
    68 days
    |
    89
    |
    5
    |

    Zillow last checked:

    Listing updated:

    Listed by:

    D2 Team 517-914-1956,

    Your Premiere Properties LLC 517-435-2180,

    Donald E Bayes 517-914-1956,

    Your Premiere Properties LLC

    Source: MichRIC,MLS#: 26018970MLS Logo

      Facts & features

      Interior

      Bedrooms & bathrooms
      • Bedrooms: 4
      • Bathrooms: 3
      • Full bathrooms: 1
      • 1/2 bathrooms: 2
      • Main level bedrooms: 3
      Primary bedroom
      • Level: Main
      • Area: 143
      • Dimensions: 13.00 x 11.00
      Bedroom 2
      • Level: Main
      • Area: 156
      • Dimensions: 13.00 x 12.00
      Bedroom 2
      • Level: Main
      • Area: 221
      • Dimensions: 17.00 x 13.00
      Bedroom 3
      • Level: Basement
      • Area: 238
      • Dimensions: 17.00 x 14.00
      Primary bathroom
      • Level: Main
      • Area: 64
      • Dimensions: 8.00 x 8.00
      Bathroom 1
      • Level: Main
      • Area: 25
      • Dimensions: 5.00 x 5.00
      Bathroom 2
      • Level: Basement
      • Area: 25
      • Dimensions: 5.00 x 5.00
      Bonus room
      • Level: Basement
      • Area: 96
      • Dimensions: 12.00 x 8.00
      Dining area
      • Level: Main
      • Area: 132
      • Dimensions: 12.00 x 11.00
      Game room
      • Level: Basement
      • Area: 324
      • Dimensions: 27.00 x 12.00
      Kitchen
      • Level: Main
      • Area: 180
      • Dimensions: 15.00 x 12.00
      Living room
      • Level: Main
      • Area: 300
      • Dimensions: 20.00 x 15.00
      Office
      • Level: Main
      • Area: 88
      • Dimensions: 8.00 x 11.00
      Recreation
      • Level: Main
      • Area: 396
      • Dimensions: 22.00 x 18.00
      Utility room
      • Level: Basement
      • Area: 462
      • Dimensions: 42.00 x 11.00
      Heating
      • Forced Air
      Cooling
      • Central Air
      Appliances
      • Included: Dishwasher, Oven, Refrigerator
      • Laundry: In Basement, Main Level
      Features
      • Wet Bar
      • Flooring: Carpet, Laminate, Linoleum, Tile
      • Windows: Insulated Windows
      • Basement: Crawl Space,Full
      • Number of fireplaces: 1
      • Fireplace features: Family Room
      Interior area
      • Total structure area: 2,060
      • Total interior livable area: 2,554 sqft
      • Finished area below ground: 494

      Property

      Parking
      • Total spaces: 2
      • Parking features: Garage Faces Front, Garage Door Opener, Attached
      • Garage spaces: 2
      Accessibility
      • Accessibility features: Accessible Approach with Ramp, Grab Bar Mn Flr Bath, Low Threshold Shower
      Features
      • Stories: 1
      • Fencing: Other
      • On waterfront: Yes
      • Waterfront features: Pond, River
      • Body of water: Mill Pond
      Lot
      • Size: 0.38 Acres
      • Dimensions: 131 x 109 x 100 x 76
      • Features: Level, Ground Cover
      Details
      • Parcel number: XT0455002000

      Construction

      Type & style
      • Home type: SingleFamily
      • Architectural style: Ranch
      • Property subtype: Single Family Residence
      Materials
      • Aluminum Siding
      • Roof: Asphalt
      Condition
      • New construction: No
      • Year built: 1950

      Utilities & green energy

      • Sewer: Public Sewer
      • Water: Public
      • Utilities for property: Phone Connected, Natural Gas Connected, Cable Connected

      Community & HOA

      Location
      • Region: Tecumseh

      Financial & listing details

      • Price per square foot: $121/sqft
      • Tax assessed value: $128,220
      • Annual tax amount: $4,502
      • Date on market: 5/21/2026
      • Listing terms: Cash,FHA,VA Loan,MSHDA,Conventional
      • Road surface type: Paved

        Estimated market value

        $306,900

        $292,000 - $322,000

        $2,490/mo

        Price history

        DateEventPrice
        6/8/2026Pending sale$309,900$121/sqft
        Source: MichRIC #26018970 Report a problem
        5/21/2026Listed for sale$309,900-1.6%$121/sqft
        Source: MichRIC #26018970 Report a problem
        5/12/2026Contingent$314,900$123/sqft
        Source: MichRIC #26018970 Report a problem
        4/30/2026Listed for sale$314,900+43.1%$123/sqft
        Source: MichRIC #26018970 Report a problem
        2/14/2020Sold$220,000-4.3%$86/sqft
        Source: MiRealSource #31400081 Report a problem
        1/22/2020Price change$229,900-2.5%$90/sqft
        Source: Howard Hanna - Tecumseh #31400081 Report a problem
        11/12/2019Listed for sale$235,900$92/sqft
        Source: Howard Hanna Real Estate Services-Tecumseh #31400081 Report a problem

        Public tax history

        YearProperty taxesTax assessment
        2025$14,469 +102.5%$140,059 +6.3%
        2024$7,145 +56.6%$131,717 +1%
        2023$4,563 $130,449 +8.9%
        2022-- $119,762 +11.3%
        2021$3,235 $107,622 -1.4%
        2020$3,235 $109,188 +24.8%
        2019$3,235 +8%$87,500 +10.8%
        2017$2,996 $79,000 +8.5%
        2016$2,996 +0.2%$72,800 +12.2%
        2014$2,990 $64,900 -2.3%
        2012-- $66,400 -9%
        2011-- $73,000 -5.4%
        2010-- $77,200 -16.8%
        2009-- $92,800 +17%
        2008-- $79,300 -27.6%
        2006-- $109,500 +0.8%
        2005-- $108,600 +9.1%
        2004-- $99,500
        2002-- $99,500 +4.1%
        2001-- $95,600 +24.2%
        2000-- $77,000

        Find assessor info on the county website

        Monthly payment

        Est. payment

        Payment breakdown

        Explore the cost of this home by adjusting the details. Changes won't be saved.
        All calculations are estimates and provided by Zillow, Inc. for informational purposes only. Actual amounts may vary.
        HOA fees may include property taxes on listings classified as Co-Ops. Contact the listing agent and/or owner for fee details.
        Mortgage interest rates are dependent on a number of factors, including credit score, down payment, and repayment length. Interest rate data provided by Zillow Group Marketplace, Inc. as of 1/1/1970 from various mortgage lenders with which we have lead or other similar arrangements; the Estimated Payment is an average of those rates.
        See how much you could borrow to make a competitive offer.

        Climate risks

        Neighborhood: 49286

        Getting around

        47 / 100
        Car-Dependent
        32 / 100
        Somewhat Bikeable

        Nearby schools

        GreatSchools rating

        A local agent can set up tours, give advice and negotiate with sellers.

        Browse local experts

        Similar homes

        Skip to the end of the carouselSkip to the beginning of the carousel