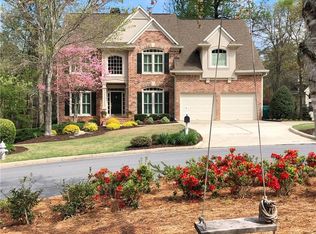
Welcome home to this beautifully updated home on a cul de sac, in sought after Cambridge in Johns Creek! This level site welcomes you with a fresh green front yard, and just a couple of steps into the two story foyer. NEWLY refinished hardwoods on entire main level are finished in a smooth satin finish. At the right side of the foyer, a spacious home office stands ready to handle all of your workday needs. Across the foyer, the dining room will accommodate friends and family for any of life's events. A remodeled powder room features cabinetry for storage. The family room has custom built-in cabinetry and shelving which surround a brick fireplace. The family room is open to the kitchen which has been beautifully remodeled with custom painted cabinetry, Kitchen Aid stainless appliances including Wolf cooktop, stunning granite countertops, tiled backsplash and an undercounter refrigerated beverage center. With views of the gorgeous nature preserve-like natural setting in the backyard, the screened porch makes for a fabulous setting for warm weather dining, entertaining and just hanging out with the family, even on a rainy day! There are deer that come through daily and wouldn't mind an occasional apple or two once in awhile! Upstairs you will find 5 bedrooms, including the spacious Owner's Suite. The Spa bath has been recently renovated and features gorgeous tile, frameless glass enclosure, and a separate stand alone tub for a good soak. Separate vanities and separate closets and a private water closet. Three of the 4 secondary bedrooms share a hall bath with double vanity, and one has a private bath. The upstairs laundry room is right where you need it: near all of the dirty clothes! Head down to the terrace level and you will find a large family room, bedroom/game room/office, large unfinished storage room which could be finished for another home office or bedroom, and a stubbed-in future bath. You can walk out to the gorgeous covered rear deck at this level, as well! All new fresh interior paint, young roof, NEWLY refinished hardwood flooring, stair railings, NEW high quality carpet on stairs and second floor! The Cambridge Club features a 7000 sf renovated clubhouse with fitness center, entertainment areas, game room, bath rooms, six LED lighted tennis courts and large pavilion, competition pool, tot pool with zero entry, giant water slide with it's private pool, playground and sand volleyball court! Cambridge is located near the NEW Medley Johns Creek, a planned mixed use town center now under construction!
Closed
$840,000
400 Overhill Bnd, Johns Creek, GA 30005
6beds
2,900sqft
Single Family Residence, Residential
Built in 1998
0.5 Acres Lot
$822,700 Zestimate®
$290/sqft
$4,042 Estimated rent
Home value
$822,700
$749,000 - $905,000
$4,042/mo
Zestimate® history
Owner options
List your home for rent
$4,042/mo
Rent Zestimate®
Find your next renter with Zillow Rental Manager. Plus, with online applications, you can quickly screen prospective tenants – for free.
$4,042/mo
Rent Zestimate®
Refinance and save
$6,347/mo
Est. payment
Refinancing to a lower rate could help reduce your monthly payments and save thousands over the life of the loan.
$6,347/mo
Est. payment
Explore your selling options
Work with a Zillow partner agent
Leverage their expertise and Zillow's premium Showcase listings to get your home seen by more buyers.
Get startedList with your own agent
Get your home in front of millions of buyers by listing it on Zillow.
Learn how to do itSell it yourself
Take full control of how buyers see your home on Zillow by listing For Sale by Owner (FSBO).
List your homeWhat's special
Brick fireplaceSpacious home officeFresh green front yardCustom built-in cabinetryDining roomCul de sacYoung roof
Zillow last checked:
Listing updated:
Listed by:
KAREN REYNOLDS,
Atlanta Fine Homes Sotheby's International 404-569-9521
Bought with:
AYELET GILAD, 299654
Keller Williams Rlty, First Atlanta
Source: FMLS GA,MLS#: 7564394
Facts & features
Interior
Bedrooms & bathrooms
- Bedrooms: 6
- Bathrooms: 4
- Full bathrooms: 3
- 1/2 bathrooms: 1
Rooms
- Room types: Bonus Room, Exercise Room, Game Room
Primary bedroom
- Features: Oversized Master
- Level: Oversized Master
Bedroom
- Features: Oversized Master
Primary bathroom
- Features: Double Vanity, Separate Tub/Shower
Dining room
- Features: Separate Dining Room
Kitchen
- Features: Breakfast Bar, Breakfast Room, Cabinets Other, Eat-in Kitchen, Kitchen Island, Pantry, Stone Counters, View to Family Room
Heating
- Central, Forced Air, Natural Gas
Cooling
- Ceiling Fan(s), Central Air, Electric
Appliances
- Included: Dishwasher, Disposal, Electric Cooktop, Electric Oven, Microwave, Range Hood, Refrigerator
- Laundry: Laundry Room, Upper Level
Features
- Bookcases, Double Vanity, Entrance Foyer 2 Story, High Ceilings 9 ft Main, His and Hers Closets, Recessed Lighting, Tray Ceiling(s), Walk-In Closet(s)
- Flooring: Carpet, Ceramic Tile, Hardwood
- Windows: Double Pane Windows, Insulated Windows, Window Treatments
- Basement: Bath/Stubbed,Daylight,Exterior Entry,Finished,Full,Interior Entry
- Number of fireplaces: 1
- Fireplace features: Brick, Factory Built, Family Room, Gas Starter
- Common walls with other units/homes: No Common Walls
Interior area
- Total structure area: 2,900
- Total interior livable area: 2,900 sqft
- Finished area above ground: 2,900
- Finished area below ground: 900
Property
Parking
- Total spaces: 2
- Parking features: Attached, Driveway, Garage, Garage Door Opener, Garage Faces Front
- Attached garage spaces: 2
- Has uncovered spaces: Yes
Accessibility
- Accessibility features: None
Features
- Levels: Two
- Stories: 2
- Patio & porch: Covered, Deck, Enclosed, Rear Porch, Screened
- Exterior features: Private Yard, Rain Gutters, No Dock
- Pool features: None
- Spa features: None
- Fencing: None
- Has view: Yes
- View description: Park/Greenbelt, Trees/Woods
- Waterfront features: None
- Body of water: None
Lot
- Size: 0.5 Acres
- Features: Back Yard, Cul-De-Sac, Front Yard, Landscaped, Level, Private
Details
- Additional structures: None
- Parcel number: 21 576002720238
- Other equipment: None
- Horse amenities: None
Construction
Type & style
- Home type: SingleFamily
- Architectural style: Traditional
- Property subtype: Single Family Residence, Residential
Materials
- Brick Front, Fiber Cement, HardiPlank Type
- Foundation: Concrete Perimeter
- Roof: Composition,Shingle
Condition
- Resale
- New construction: No
- Year built: 1998
Details
- Builder name: John Wieland Homes
Utilities & green energy
- Electric: 110 Volts
- Sewer: Public Sewer
- Water: Public
- Utilities for property: Cable Available, Electricity Available, Natural Gas Available, Phone Available, Sewer Available, Underground Utilities, Water Available
Green energy
- Energy efficient items: None
- Energy generation: None
Community & HOA
Community
- Features: Catering Kitchen, Clubhouse, Fitness Center, Homeowners Assoc, Meeting Room, Near Schools, Near Shopping, Near Trails/Greenway, Playground, Pool, Swim Team, Tennis Court(s)
- Security: Security System Owned
- Subdivision: Cambridge
HOA
- Has HOA: Yes
- Services included: Reserve Fund, Swim, Tennis
- HOA fee: $1,180 annually
- HOA phone: 404-835-9169
Location
- Region: Johns Creek
Financial & listing details
- Price per square foot: $290/sqft
- Tax assessed value: $712,900
- Annual tax amount: $5,154
- Date on market: 4/24/2025
- Cumulative days on market: 4 days
- Listing terms: Cash,Conventional
- Electric utility on property: Yes
- Road surface type: Asphalt, Paved
Price history
| Date | Event | Price |
|---|---|---|
| 6/3/2025 | Sold | $840,000-4%$290/sqft |
Source:  FMLS GA #7564394 Report a problem FMLS GA #7564394 Report a problem | ||
| 5/4/2025 | Pending sale | $875,000$302/sqft |
Source: FMLS GA #7564394 Report a problem | ||
| 4/24/2025 | Listed for sale | $875,000+119%$302/sqft |
Source: FMLS GA #7564394 Report a problem | ||
| 3/18/2004 | Sold | $399,500+46.4%$138/sqft |
Source: Public Record Report a problem | ||
| 12/29/1998 | Sold | $272,800$94/sqft |
Source: Public Record Report a problem | ||
Public tax history
| Year | Property taxes | Tax assessment |
|---|---|---|
| 2025 | $5,278 +2.4% | $285,160 -4% |
| 2024 | $5,154 +15.1% | $297,120 -0.4% |
| 2023 | $4,477 -9.3% | $298,280 +28.5% |
| 2022 | $4,937 +1.3% | $232,040 +33.6% |
| 2021 | $4,874 +1.3% | $173,680 +1.9% |
| 2020 | $4,811 -1.4% | $170,440 +1.8% |
| 2019 | $4,878 | $167,400 +2.4% |
| 2018 | $4,878 | $163,480 +4.2% |
| 2017 | $4,878 -0.7% | $156,880 +1.3% |
| 2016 | $4,912 +2% | $154,800 |
| 2015 | $4,816 +3.5% | $154,800 +6.8% |
| 2014 | $4,652 +3.9% | $144,960 |
| 2013 | $4,479 -0.3% | $144,960 |
| 2012 | $4,494 | $144,960 |
| 2011 | -- | $144,960 |
| 2010 | $4,457 +2% | $144,960 |
| 2009 | $4,371 | $144,960 -0.2% |
| 2008 | -- | $145,240 |
| 2007 | $4,179 | $145,240 +9.3% |
| 2005 | -- | $132,880 +3.2% |
| 2004 | $4,409 +1.3% | $128,800 +3.4% |
| 2003 | $4,353 +0.3% | $124,600 +4.3% |
| 2002 | $4,338 +15% | $119,520 +18.2% |
| 2001 | $3,771 | $101,080 |
Find assessor info on the county website
Neighborhood: 30005
Nearby homes
- $851,7004 bd2 ba2.6k sqft390 Overhill Bnd, Johns Creek, GA 30005Off Market
- $967,3005 bd5 ba4.2k sqft410 Overhill Bnd, Johns Creek, GA 30005Off Market

- $845,6005 bd5 ba3.5k sqft5600 Millwick Dr, Johns Creek, GA 30005Off Market
- $845,9006 bd5 ba4.1k sqft435 Overhill Bnd, Johns Creek, GA 30005Off Market
- $820,4004 bd3 ba2.9k sqft5590 Millwick Dr, Johns Creek, GA 30005Off Market
- $826,8005 bd4 ba3k sqft420 Overhill Bnd, Johns Creek, GA 30005Off Market
- $722,4004 bd3 ba2.7k sqft5610 Millwick Dr, Johns Creek, GA 30005Off Market
- $909,1005 bd4 ba2.8k sqft380 Overhill Bnd, Johns Creek, GA 30005Off Market
Nearby schools
GreatSchools rating
- 10/10Findley Oaks Elementary SchoolGrades: PK-5Distance: 1 mi
- 9/10Taylor Road Middle SchoolGrades: 6-8Distance: 1.5 mi
- 10/10Chattahoochee High SchoolGrades: 9-12Distance: 1.7 mi
Schools provided by the listing agent
- Elementary: Findley Oaks
- Middle: Taylor Road
- High: Chattahoochee
Source: FMLS GA. This data may not be complete. We recommend contacting the local school district to confirm school assignments for this home.
Get a cash offer in 3 minutes
Find out how much your home could sell for in as little as 3 minutes with a no-obligation cash offer.
Estimated market value
$822,700
Get a cash offer in 3 minutes
Find out how much your home could sell for in as little as 3 minutes with a no-obligation cash offer.
Estimated market value
$822,700
- Georgia
- Fulton County
- Johns Creek
- 30005
- 400 Overhill Bnd
