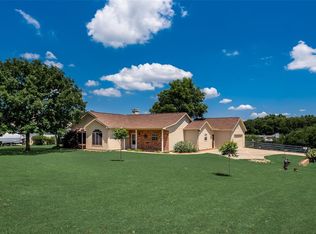
RARE Opportunity to OWN a slice of country heaven, in a peaceful setting, on a 1.3 acre creek lot with breathtaking sunset views from your front porch swing!!! 400 Overland Drive is the perfect blend of a rural setting with city conveniences! Just a short 15 minute drive to Downtown Mckinney! NO HOA!!! Stunning curb appeal and manicured landscaping welcome you before you even walk in the front door! Spend your evenings relaxing on the front porch watching those beautiful Texas sunsets! This open concept layout utilizes the square footage with no wasted space! Cozy up to the wood-burning fireplace on a cold winter evening in your living room overlooking the front porch. Kitchen features an abundance of cabinet and countertop space, breakfast bar, stainless steel appliances and built-in cabinets with glass front doors off of the breakfast nook overlooking the covered backyard patio. Primary bedroom features an en-suite bath with dual sinks, an oversized shower and a large walk-in closet. Split bedrooms with one of the secondary rooms on the other side of the house off of the kitchen. Elegant dining room with hardwood floors. LVP Flooring in living room and kitchen. There is only carpet in the bedrooms. Spectacular views of the acreage, with a tree lined creek and woods, from your covered backyard patio! Schedule your showing today because this is the one you have been waiting for!!!
Sold
Price Unknown
400 Overland Dr, McKinney, TX 75069
3beds
1,935sqft
Single Family Residence
Built in 1994
1.3 Acres Lot
$-- Zestimate®
$--/sqft
$2,514 Estimated rent
Home value
Not available
Estimated sales range
Not available
$2,514/mo
Zestimate® history
Owner options
List your home for rent
$2,514/mo
Rent Zestimate®
Find your next renter with Zillow Rental Manager. Plus, with online applications, you can quickly screen prospective tenants – for free.
$2,514/mo
Rent Zestimate®
Refinance and save
Refinancing to a lower rate could help reduce your monthly payments and save thousands over the life of the loan.
Explore your selling options
Work with a Zillow partner agent
Leverage their expertise and Zillow's premium Showcase listings to get your home seen by more buyers.
Get startedList with your own agent
Get your home in front of millions of buyers by listing it on Zillow.
Learn how to do itSell it yourself
Take full control of how buyers see your home on Zillow by listing For Sale by Owner (FSBO).
List your homeWhat's special
Zillow last checked:
Listing updated:
Listed by:
Dawn Lally 0526008,
Epique Realty LLC 512-387-0722
Bought with:
Lana Quintero
RE/MAX Town & Country
Source: NTREIS,MLS#: 21050713
Facts & features
Interior
Bedrooms & bathrooms
- Bedrooms: 3
- Bathrooms: 2
- Full bathrooms: 2
Primary bedroom
- Features: Ceiling Fan(s), Dual Sinks, En Suite Bathroom, Linen Closet, Sitting Area in Primary, Separate Shower, Walk-In Closet(s)
- Level: First
- Dimensions: 18 x 14
Bedroom
- Features: Ceiling Fan(s), Split Bedrooms
- Level: First
- Dimensions: 12 x 12
Bedroom
- Level: First
- Dimensions: 14 x 9
Primary bathroom
- Features: Built-in Features, Dual Sinks, En Suite Bathroom, Linen Closet, Solid Surface Counters, Separate Shower
- Level: First
- Dimensions: 12 x 10
Breakfast room nook
- Features: Breakfast Bar, Built-in Features, Ceiling Fan(s)
- Level: First
- Dimensions: 14 x 5
Den
- Level: First
- Dimensions: 15 x 12
Kitchen
- Features: Breakfast Bar, Built-in Features, Ceiling Fan(s), Pantry, Solid Surface Counters
- Level: First
- Dimensions: 21 x 14
Living room
- Features: Ceiling Fan(s), Fireplace
- Level: First
- Dimensions: 22 x 15
Heating
- Central
Cooling
- Central Air
Appliances
- Included: Dishwasher, Electric Range, Disposal, Microwave
Features
- Decorative/Designer Lighting Fixtures, High Speed Internet, Open Floorplan, Pantry, Cable TV, Walk-In Closet(s)
- Flooring: Carpet, Ceramic Tile, Luxury Vinyl Plank
- Has basement: No
- Number of fireplaces: 1
- Fireplace features: Wood Burning
Interior area
- Total interior livable area: 1,935 sqft
Property
Parking
- Total spaces: 2
- Parking features: Garage, Garage Faces Side
- Attached garage spaces: 2
Features
- Levels: One
- Stories: 1
- Patio & porch: Covered
- Exterior features: Garden, Rain Gutters, Storage
- Pool features: None
- Fencing: Wood
Lot
- Size: 1.3 Acres
- Features: Acreage, Back Yard, Lawn, Landscaped, Many Trees
Details
- Parcel number: R194100102201
Construction
Type & style
- Home type: SingleFamily
- Architectural style: Traditional,Detached
- Property subtype: Single Family Residence
Materials
- Foundation: Slab
- Roof: Composition
Condition
- Year built: 1994
Utilities & green energy
- Sewer: Septic Tank
- Utilities for property: Septic Available, Cable Available
Community & HOA
Community
- Security: Carbon Monoxide Detector(s), Fire Alarm
- Subdivision: Settlers Creek Ph IV
HOA
- Has HOA: No
Location
- Region: Mckinney
Financial & listing details
- Tax assessed value: $394,541
- Annual tax amount: $7,315
- Date on market: 9/4/2025
- Cumulative days on market: 69 days
- Listing terms: Cash,Conventional,FHA,VA Loan
Price history
| Date | Event | Price |
|---|---|---|
| 9/25/2025 | Sold | -- |
Source: NTREIS #21050713 Report a problem | ||
| 9/18/2025 | Pending sale | $475,000$245/sqft |
Source: NTREIS #21050713 Report a problem | ||
| 9/15/2025 | Contingent | $475,000$245/sqft |
Source: NTREIS #21050713 Report a problem | ||
| 9/4/2025 | Listed for sale | $475,000-2.1%$245/sqft |
Source: NTREIS #21050713 Report a problem | ||
| 9/4/2025 | Listing removed | $485,000$251/sqft |
Source: NTREIS #20987271 Report a problem | ||
| 7/1/2025 | Listed for sale | $485,000+38.6%$251/sqft |
Source: NTREIS #20987271 Report a problem | ||
| 9/19/2019 | Sold | -- |
Source: Agent Provided Report a problem | ||
| 9/13/2019 | Pending sale | $349,900$181/sqft |
Source: RE/MAX Four Corners #14167838 Report a problem | ||
| 8/22/2019 | Listed for sale | $349,900+115.3%$181/sqft |
Source: RE/MAX Four Corners #14167838 Report a problem | ||
| 8/21/2011 | Sold | -- |
Source: Agent Provided Report a problem | ||
| 7/28/2011 | Price change | $162,500-3.8%$84/sqft |
Source: RE/MAX Town & Country #11618177 Report a problem | ||
| 6/28/2011 | Price change | $169,000-8.2%$87/sqft |
Source: RE/MAX Town & Country #11618177 Report a problem | ||
| 3/31/2011 | Listed for sale | $184,000$95/sqft |
Source: Coldwell Banker Apex, Realtors #11567820 Report a problem | ||
Public tax history
| Year | Property taxes | Tax assessment |
|---|---|---|
| 2025 | $2,265 -36.1% | $394,541 -11.9% |
| 2024 | $3,543 +1.1% | $448,003 +10% |
| 2023 | $3,504 -32.7% | $407,275 +10% |
| 2022 | $5,209 | $370,250 +10% |
| 2021 | $5,209 | $336,591 +10% |
| 2020 | $5,209 +110% | $305,992 +17.9% |
| 2019 | $2,481 | $259,453 +10% |
| 2018 | $2,481 | $235,866 -0.1% |
| 2017 | $2,481 | $236,106 +9.6% |
| 2016 | $2,481 -6.1% | $215,469 +20% |
| 2015 | $2,642 | $179,500 +11.4% |
| 2014 | $2,642 | $161,100 +0.8% |
| 2013 | -- | $159,750 +2.8% |
| 2012 | -- | $155,383 -1.8% |
| 2011 | -- | $158,294 +0.4% |
| 2010 | -- | $157,717 -0.2% |
| 2009 | -- | $158,000 -6.5% |
| 2008 | -- | $168,898 +2.9% |
| 2007 | -- | $164,116 -2.6% |
| 2006 | -- | $168,500 +5.3% |
| 2005 | -- | $160,000 +1.4% |
| 2004 | -- | $157,789 +3.4% |
| 2003 | -- | $152,590 +3.3% |
| 2002 | -- | $147,706 +10% |
| 2001 | -- | $134,278 +10% |
| 2000 | -- | $122,071 |
Find assessor info on the county website
Neighborhood: 75069
Nearby homes
- $396,9003 bd2 ba1.4k sqft410 Overland Dr, McKinney, TX 75069Off Market

- $433,4003 bd2 ba2k sqft320 Overland Dr, McKinney, TX 75069Off Market
- $471,1003 bd2 ba2k sqft405 Overland Dr, McKinney, TX 75069Off Market
- $359,7003 bd2 ba1.8k sqft325 Overland Dr, McKinney, TX 75069Off Market
- $--3 bd2 ba1.8k sqft415 Overland Dr, McKinney, TX 75069Sold
- $423,4004 bd2 ba1.8k sqft420 Overland Dr, McKinney, TX 75069Off Market
- $411,3003 bd2 ba1.6k sqft310 Overland Dr, McKinney, TX 75069Off Market
- $397,8003 bd2 ba1.8k sqft315 Overland Dr, McKinney, TX 75069Off Market
Nearby schools
GreatSchools rating
- 8/10Harper Elementary SchoolGrades: K-5Distance: 2.2 mi
- 6/10Mattei MiddleGrades: 6-8Distance: 3.2 mi
- 5/10Princeton High SchoolGrades: 9-12Distance: 3.4 mi
Schools provided by the listing agent
- Elementary: Harper
- Middle: Clark
- District: Princeton ISD
Source: NTREIS. This data may not be complete. We recommend contacting the local school district to confirm school assignments for this home.
- Texas
- Collin County
- Lowry Crossing
- 75069
- 400 Overland Dr
Nearby cities
Nearby zip codes
Other Lowry Crossing Topics
