This home has an additional living option with the detached barndominium. Heated and cooled, with Central heat & air, 2 bedrooms upstairs, a full bath/combo laundry room downstairs. Spacious kitchen with all of the necessary appliances and living area are also downstairs plus a lean-to for parking your truck or your tractor. This space could be additional income, if you chose to use it as a rental or you can house a kid, grandkid or use for storing supplies or other equipment. If you are looking for the peace & tranquillity of the country, without paying state income tax, this darling 2/2 sitting on 3.29 Acres has what you're looking for. A very welcoming country porch makes you feel right at home as you approach the property. Inside the adorable main home, you'll find a large open kitchen/living space. The corner fireplace is the only gas fixture (natural gas). 9 ft ceilings make the space feel so roomy. The kitchen features an island big enough for several bar stools plus great storage underneath. All stainless steel appliances, including refrigerator, electric range & a single oven, a brand new dishwasher and built-in microwave will all remain! The kitchen opens to the roomy laundry that is also connected to the primary bath. How handy is that! The laundry room houses the water heater & furnace with space for a hanging rack or shelving unit. The primary bath is very spacious with a walk-in shower and 2 walk-in closets. There is an additional walk-closet in the primary bedroom. The room is very nice size with room for a dresser, nightstands, a desk in addition to your bed and a seating bench. The front bedroom is a very nice size room with a walk-in closet. The damaged floors in this room will be repaired asap. There is a nice guest bath close to the extra bedroom & living area. Out-back is a very nice covered deck w/ lots of space for outdoor entertaining. The yard has a small fenced area to contain pets or kids.
For sale
Price cut: $5K (4/23)
$335,000
400 Paige Ln, Texarkana, AR 71854
2beds
1,634sqft
Single Family Residence
Built in 2016
3.29 Acres Lot
$331,400 Zestimate®
$205/sqft
$-- HOA
What's special
Detached barndominiumLean-to for parkingWelcoming country porchBrand new dishwasherBuilt-in microwave
- 291 days |
- 229 |
- 8 |
Zillow last checked:
Listing updated:
Listed by:
Sarah Sealy 903-277-6101,
Griffin Realtors 870-774-6101
Source: TMLS,MLS#: 200224
Facts & features
Interior
Bedrooms & bathrooms
- Bedrooms: 2
- Bathrooms: 2
- Full bathrooms: 2
Rooms
- Room types: Family Room, Utility Room
Bathroom
- Description: Separate Walk-in Closet,Shower Only,Shower & Tub Combo,Walk-in Closet(s)
Dining room
- Description: Breakfst & Break/Bar
Kitchen
- Description: Formica Countertops,Kitchen Island,L-Shaped
Living room
- Description: Single
Heating
- Central, Electric
Cooling
- Central Air, Electric
Appliances
- Included: Dishwasher, Electric Cooktop, Electric Oven, Electric Range, Exhaust Fan, Microwave, Refrigerator
- Laundry: Electric Dryer Hookup, Inside, Washer Hookup
Features
- H/S Detector, High Ceilings, Sheet Rock Walls, Ceiling Fan(s), Smart Thermostat
- Flooring: Laminate
- Windows: Double Pane Windows, Blinds, Drapes
- Has basement: No
- Number of fireplaces: 1
- Fireplace features: Gas Log, Living Room
Interior area
- Total structure area: 1,634
- Total interior livable area: 1,634 sqft
Video & virtual tour
Property
Parking
- Total spaces: 2
- Parking features: Attached, Carport, Covered
- Carport spaces: 2
Features
- Levels: One
- Stories: 1
- Patio & porch: Covered, Deck, Porch
- Exterior features: Rain Gutters, Lighting
- Fencing: Barbed Wire,Partial
Lot
- Size: 3.29 Acres
Details
- Additional structures: Guest House
- Parcel number: 5360100
- Horse amenities: Barn
Construction
Type & style
- Home type: SingleFamily
- Architectural style: Farm House
- Property subtype: Single Family Residence
Materials
- Frame, Rock
- Foundation: Slab
- Roof: Shingle
Condition
- New construction: No
- Year built: 2016
Utilities & green energy
- Electric: Electric - SW Arkansas
- Sewer: Septic Tank
- Water: Public
- Utilities for property: Gas - Summit Utilities
Community & HOA
HOA
- Has HOA: No
Location
- Region: Texarkana
Financial & listing details
- Price per square foot: $205/sqft
- Tax assessed value: $244,700
- Date on market: 10/4/2025
- Road surface type: Natural
Estimated market value
$331,400
$315,000 - $348,000
$1,722/mo
Price history
| Date | Event | Price |
|---|---|---|
| 4/23/2026 | Price change | $335,000-1.5%$205/sqft |
Source: TMLS #200224 Report a problem | ||
| 12/14/2025 | Price change | $340,000-4%$208/sqft |
Source: TMLS #200224 Report a problem | ||
| 11/1/2025 | Price change | $354,000-1.7%$217/sqft |
Source: TMLS #200224 Report a problem | ||
| 10/4/2025 | Listed for sale | $360,000+16.1%$220/sqft |
Source: TMLS #200224 Report a problem | ||
| 1/6/2023 | Sold | $310,000-6.1%$190/sqft |
Source:  CARMLS #22032440 Report a problem CARMLS #22032440 Report a problem | ||
| 11/28/2022 | Pending sale | $330,000$202/sqft |
Source:  NextHome #110431 Report a problem NextHome #110431 Report a problem | ||
| 11/28/2022 | Contingent | $330,000$202/sqft |
Source: CARMLS #22032440 Report a problem | ||
| 10/28/2022 | Price change | $330,000-2.9%$202/sqft |
Source: CARMLS #22032440 Report a problem | ||
| 9/26/2022 | Listed for sale | $340,000+57235.6%$208/sqft |
Source: CARMLS #22032440 Report a problem | ||
| 4/22/2008 | Sold | $593 |
Source: Public Record Report a problem | ||
Public tax history
| Year | Property taxes | Tax assessment |
|---|---|---|
| 2025 | -- | $34,620 |
| 2024 | $1,768 -4.1% | $34,620 |
| 2023 | $1,843 +2% | $34,620 |
| 2022 | $1,806 | $34,620 |
| 2021 | $1,806 +5.4% | $34,620 |
| 2020 | $1,714 +4.5% | $34,620 +9.6% |
| 2019 | $1,640 | $31,580 |
| 2018 | $1,640 | $31,580 |
| 2017 | $1,640 +354.6% | $31,580 +180% |
| 2016 | $361 +0.8% | $11,280 +0.4% |
| 2015 | $358 +10.4% | $11,236 +5% |
| 2014 | $324 +8.4% | $10,701 +3.9% |
| 2013 | $299 +9.1% | $10,304 +4% |
| 2012 | $274 | $9,907 |
| 2011 | $274 +22.1% | $9,907 +8.6% |
| 2010 | $225 -55.1% | $9,120 +15% |
| 2009 | $500 | $7,930 |
| 2008 | $500 | $7,930 |
Find assessor info on the county website
Monthly payment
Est. payment
Payment breakdown
Explore the cost of this home by adjusting the details. Changes won't be saved.Climate risks
Neighborhood: 71854
Nearby schools
GreatSchools rating
- 7/10Gary E. Cobb Middle SchoolGrades: 4-6Distance: 4.6 mi
- 8/10Genoa Central Junior HighGrades: 7-9Distance: 4.7 mi
- 7/10Genoa Central High SchoolGrades: 10-12Distance: 5.1 mi
- $450,8004 bd3 ba3.1k sqft411 Paige Ln, Texarkana, AR 71854Off Market
- $125,300-- bd1 ba360 sqft7403 Tennessee Rd, Texarkana, AR 71854Off Market
- $135,700-- bd1 ba960 sqft539 Tennessee Acres Rd, Texarkana, AR 71854Off Market
- $217,30010 AcresTennessee Rd, Texarkana, AR 71854Off Market
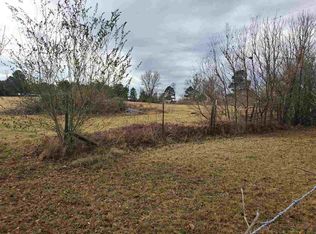
- $38,400-- bd-- ba-- sqftTennessee Rd, Texarkana, AR 71854Off Market
- $10,000-- bd-- ba-- sqftTennessee Rd, Texarkana, AR 71854Off Market
- $10,150-- bd1 ba840 sqftTennessee Rd, Texarkana, AR 71854Off Market
- $7,000-- bd-- ba-- sqftTennessee Rd, Texarkana, AR 71854Off Market
A local agent can set up tours, give advice and negotiate with sellers.
Similar homes
- $359,0003 bd2 ba1.7k sqft244 Miller Country #485, Texarkana, AR 71854For Sale
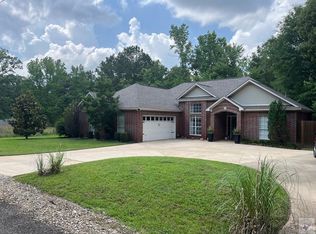
 MLS ID #26013061, Linda Womble, RE/MAX Preferred. CARMLS
 - $329,9002 bd1 ba1.8k sqft46-M C #292, Texarkana, AR 71854For Sale
 MLS ID #116633, Doris Morris. TMLS
 - $329,9002 bd1 ba1.8k sqft46 Miller County 292, Texarkana, AR 71854For Sale
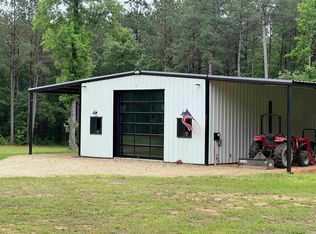 MLS ID #26017923, Haskell H Morris, Doris Morris Real Estate. CARMLS
 - $385,0003 bd2 ba1.7k sqft677 Edgewood Dr, Texarkana, AR 71854For Sale
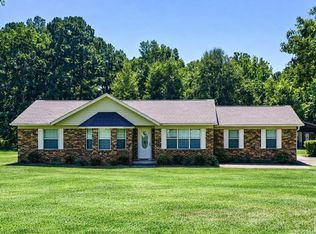 MLS ID #118452, Judy Hardin. TMLS
 - $289,9003 bd2 ba2.1k sqft3510 Line Ferry Rd, Texarkana, AR 71854For Sale By Owner
- $347,8503 bd2 ba1.9k sqft6902 Live Oak Dr, Texarkana, AR 71854For SaleMLS ID #205438, Teresa Liepman. TMLS
- $265,0004 bd2 ba2k sqft4 Debbie Cir, Texarkana, AR 71854For SaleMLS ID #205599, Linda Womble. TMLS
- $359,9003 bd2 ba1.8k sqft1408 N Fm 2148, Texarkana, TX 75501For SaleMLS ID #21333318, Misty Toliver. NTREIS
- $215,0003 bd2 ba2.1k sqft2100 Fulton St, Texarkana, AR 71854For SaleMLS ID #205551, Holly Swecker. TMLS
- $349,0003 bd2 ba1.9k sqft2278 Miller Country #13, Fouke, AR 71837For SaleMLS ID #26014842, Ashley D Cooper, Elite Realty Group. CARMLS
- $179,0002 bd2 ba1.3k sqft4904 Bradley St, Texarkana, AR 71854For SaleMLS ID #205576, Tessa Ray. TMLS
- $312,5003 bd2 ba2.1k sqft3514 Buchanan Loop Rd, Texarkana, TX 75501For SaleMLS ID #21321293, Elliott Gremillion. NTREIS
- $375,0003 bd2 ba2.1k sqft1 Red Lick Cemetery Rd, Texarkana, TX 75503For SaleMLS ID #205578, Holly Craigen. TMLS
- $310,0004 bd2 ba1.9k sqft10739 W 7th St, Texarkana, TX 75501For SaleMLS ID #204889, Clint Ryther. TMLS
- $199,9003 bd2 ba1.4k sqft8893 Old Salem Rd, Texarkana, AR 71854For Sale By Owner
- $185,0003 bd2 ba1.3k sqft47 Private Road 1161, Texarkana, AR 71854For SaleMLS ID #204662, Autumn Nottingham. TMLS
- $230,0003 bd2 ba1.8k sqft110 Georgian Ter, Texarkana, AR 71854For SaleMLS ID #204920, Brandi Winkles. TMLS
- $370,0003 bd2 ba1.9k sqft126 Conway Rd, Texarkana, TX 75501For SaleMLS ID #205449, Margrett Jones. TMLS
- $169,5002 bd2 ba1.4k sqft1122 Grand Ave, Texarkana, AR 71854For SaleMLS ID #205410, Sarah Sealy. TMLS
- $175,0003 bd2 ba1.7k sqft2012 Laurel St, Texarkana, AR 71854For SaleMLS ID #205433, Becky Easley. TMLS
