Skip main navigation
Sold for $575,000
  • $575,000

    400 Palo Verde Dr., Myrtle Beach, SC 29579

    3beds
    2,827sqft
    Single Family Residence
    Built in 2014
    0.4 Acres Lot
    $569,600 Zestimate®
    $203/sqft
    $2,842 Estimated rent

    Home value

    $569,600

    $530,000 - $609,000

    $2,842/mo

    Zestimate® history
    Loading
    Loading...

    Owner options

    List your home for rent

    $2,842/mo

    Rent Zestimate®

    Find your next renter with Zillow Rental Manager. Plus, with online applications, you can quickly screen prospective tenants – for free.

    Learn more

    $2,842/mo

    Rent Zestimate®

    Refinance and save

    $3,331/mo

    Est. payment

    Refinancing to a lower rate could help reduce your monthly payments and save thousands over the life of the loan.

    See today's rates

    $3,331/mo

    Est. payment

    Explore your selling options

    Work with a Zillow partner agent

    Leverage their expertise and Zillow's premium Showcase listings to get your home seen by more buyers.

    Get started

    List with your own agent

    Get your home in front of millions of buyers by listing it on Zillow.

    Learn how to do it

    Sell it yourself

    Take full control of how buyers see your home on Zillow by listing For Sale by Owner (FSBO).

    List your home

    What's special

    Cozy fireplaceDesigner finishesTranquil pond viewsOversized corner lotSpa-like en-suite bathOpen-concept layoutGenerous sitting area
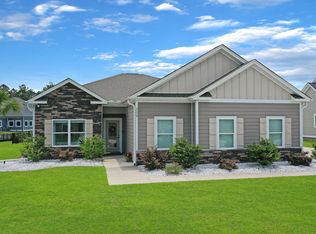
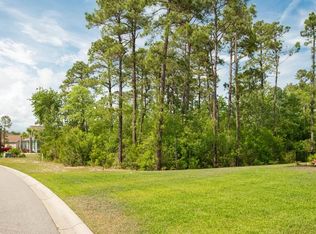
    Welcome to 400 Palo Verde Dr, a stunning 3-bedroom, 3.5-bath home situated on an oversized corner lot with tranquil pond views in the prestigious gated community of Sago Plantation at Legends. This pristine property exudes sophistication, comfort, and thoughtful design from the inside out. Step into a light-filled open-concept layout featuring an inviting living room with a cozy fireplace, perfect for relaxing or entertaining guests. The heart of the home is the newly renovated gourmet kitchen, boasting expansive granite countertops, a pot filler, top-of-the-line WiFi-enabled Samsung appliances, and designer finishes throughout. Elegant high-end light fixtures accent every room, and the entire interior and exterior have been professionally painted, giving the home a fresh, polished look. Retreat to the spacious master suite, a true sanctuary featuring a tray ceiling, generous sitting area, walk-in closet, and a spa-like en-suite bath with double vanities, a garden tub, and a luxurious walk-in tiled shower. Enjoy outdoor living at its best in the fenced-in backyard complete with an extended patio, pergola, and natural gas hookup for grilling. Added upgrades include a smart sprinkler system and a 10-camera security system for convenience and peace of mind. Located minutes from championship golf, shopping, dining, and the beach, this elegant and immaculate home offers a rare opportunity to live in one of Myrtle Beach's most sought-after communities. Schedule your private showing today---this showplace won't last long!

    Zillow last checked:

    Listing updated:

    Listed by:

    The Mills Group Team 843-252-0847,

    Century 21 Barefoot Realty

    Bought with:

    AGENT .NON-MLS

    ICE Mortgage Technology INC

    Source: CCAR,MLS#: 2517054MLS LogoOriginating MLS: Coastal Carolinas Association of Realtors

    Facts & features

    Interior

    Bedrooms & bathrooms
    • Bedrooms: 3
    • Bathrooms: 4
    • Full bathrooms: 3
    • 1/2 bathrooms: 1
    Primary bedroom
    • Level: Main
    Dining room
    • Features: Separate/Formal Dining Room, Living/Dining Room, Vaulted Ceiling(s)
    Family room
    • Features: Ceiling Fan(s), Fireplace
    Kitchen
    • Features: Breakfast Bar, Breakfast Area, Kitchen Exhaust Fan, Kitchen Island, Stainless Steel Appliances, Solid Surface Counters
    Living room
    • Features: Ceiling Fan(s), Vaulted Ceiling(s)
    Other
    • Features: Bedroom on Main Level, Entrance Foyer, Other, Utility Room, Workshop
    Heating
    • Central, Electric, Forced Air, Gas
    Cooling
    • Central Air
    Appliances
    • Included: Dishwasher, Disposal, Microwave, Range, Refrigerator, Range Hood, Dryer, Washer
    • Laundry: Washer Hookup
    Features
    • Attic, Fireplace, Pull Down Attic Stairs, Permanent Attic Stairs, Split Bedrooms, Breakfast Bar, Bedroom on Main Level, Breakfast Area, Entrance Foyer, Kitchen Island, Stainless Steel Appliances, Solid Surface Counters, Workshop
    • Flooring: Tile, Vinyl
    • Doors: Insulated Doors
    • Attic: Pull Down Stairs,Permanent Stairs
    • Has fireplace: Yes
    Interior area
    • Total structure area: 3,527
    • Total interior livable area: 2,827 sqft

    Property

    Parking
    • Total spaces: 6
    • Parking features: Attached, Two Car Garage, Garage, Garage Door Opener
    • Attached garage spaces: 2
    Features
    • Levels: One
    • Stories: 1
    • Patio & porch: Rear Porch, Patio, Porch, Screened
    • Exterior features: Fence, Sprinkler/Irrigation, Porch, Patio, Storage
    • Waterfront features: Pond
    Lot
    • Size: 0.40 Acres
    • Features: Corner Lot, Near Golf Course, Lake Front, Outside City Limits, Pond on Lot
    Details
    • Additional parcels included: ,
    • Parcel number: 41702040020
    • Zoning: GR
    • Special conditions: None

    Construction

    Type & style
    • Home type: SingleFamily
    • Architectural style: Ranch
    • Property subtype: Single Family Residence
    Materials
    • HardiPlank Type, Masonry
    • Foundation: Slab
    Condition
    • Resale
    • Year built: 2014

    Utilities & green energy

    • Water: Public
    • Utilities for property: Cable Available, Electricity Available, Natural Gas Available, Sewer Available, Water Available
    Green energy
    • Energy efficient items: Doors, Windows

    Community & neighborhood

    Security
    • Security features: Security System, Gated Community, Smoke Detector(s), Security Service
    Community
    • Community features: Golf Carts OK, Gated, Golf
    Location
    • Region: Myrtle Beach
    • Subdivision: Sago Plantation at Legends

    HOA & financial

    HOA
    • Has HOA: Yes
    • HOA fee: $97 monthly
    • Amenities included: Gated, Owner Allowed Golf Cart, Security
    • Services included: Association Management, Common Areas, Security, Trash

    Other

    Other facts
    • Listing terms: Cash,Conventional

    Price history

    DateEventPrice
    8/22/2025Sold$575,000-4.2%$203/sqft
    Source: CCAR #2517054 Report a problem
    7/30/2025Contingent$599,900$212/sqft
    Source: CCAR #2517054 Report a problem
    7/24/2025Price change$599,900-2.5%$212/sqft
    Source: CCAR #2517054 Report a problem
    7/11/2025Listed for sale$615,000-1.6%$218/sqft
    Source: CCAR #2517054 Report a problem
    7/7/2025Listing removed$624,999$221/sqft
    Source: CCAR #2511588 Report a problem
    6/25/2025Price change$624,999-2.3%$221/sqft
    Source: CCAR #2511588 Report a problem
    6/11/2025Price change$639,900-1.5%$226/sqft
    Source: CCAR #2511588 Report a problem
    5/27/2025Price change$649,900-1.5%$230/sqft
    Source: CCAR #2511588 Report a problem
    5/8/2025Listed for sale$659,900+35.2%$233/sqft
    Source: CCAR #2511588 Report a problem
    8/22/2023Sold$488,000-2.2%$173/sqft
    Source: CCAR #2309738 Report a problem
    7/22/2023Contingent$499,000$177/sqft
    Source: CCAR #2309738 Report a problem
    7/13/2023Price change$499,000-3.1%$177/sqft
    Source: CCAR #2309738 Report a problem
    6/29/2023Price change$515,000-1.7%$182/sqft
    Source: CCAR #2309738 Report a problem
    6/13/2023Price change$523,999-0.2%$185/sqft
    Source: CCAR #2309738 Report a problem
    5/17/2023Listed for sale$524,999+61.5%$186/sqft
    Source: CCAR #2309738 Report a problem
    10/30/2014Sold$325,000+622.2%$115/sqft
    Source: Public Record Report a problem
    9/4/2013Sold$45,000+12.5%$16/sqft
    Source: Public Record Report a problem
    7/10/2012Sold$40,000-57.9%$14/sqft
    Source: Public Record Report a problem
    11/15/2007Sold$94,900$34/sqft
    Source: Public Record Report a problem

    Public tax history

    YearProperty taxesTax assessment
    2025$2,599 -67%$606,800
    2024$7,881 $606,800 +64.6%
    2023-- $368,598
    2022-- $368,598
    2021$1,295 +12.3%--
    2020$1,153 --
    2019-- --
    2018$1,014 $12,820 0%
    2017-- $12,821
    2016-- $12,821
    2015-- $12,821 +480.7%
    2014$4,111 $2,208
    2013-- --
    2012-- --
    2010-- $4,722 -17.1%
    2009-- $5,694
    2008-- $5,694

    Find assessor info on the county website

    Neighborhood: 29579

    Nearby schools

    GreatSchools rating
    Schools provided by the listing agent
    • Elementary: River Oaks Elementary
    • Middle: Ten Oaks Middle
    • High: Carolina Forest High School

    Source: CCAR. This data may not be complete. We recommend contacting the local school district to confirm school assignments for this home.

    Get pre-qualified for a loan
    At Zillow Home Loans, we can pre-qualify you in as little as 5 minutes with no impact to your credit score.

    An equal housing lender. NMLS #10287.

    Sell for more on Zillow
    Get a Zillow Showcase℠ listing at no additional cost and you could sell for .
    $569,600
    2% more
    +$11,392
    With Zillow Showcase(estimated)
    $580,992