Discover your dream hill country home offering breathtaking views of Lake Buchanan, nestled on a serene 1.5 acre lot adorned with majestic oak trees. The thoughtfully designed open floor plan features soaring ceilings, plentiful windows including sunroom, that flood the space with natural light, and stunning views of the surrounding trees, wildlife and the lake beyond. The heart of the home is the spacious kitchen, featuring Silestone countertops, stainless steel appliances, and an undercounter ice maker. Relax in the inviting family room, complete with a woodburning fireplace framed by a stunning stone surround and vented throughout the home, providing an additional heating option alongside the central heating and air. The primary suite is a luxurious retreat, offering a granite countertop, a walk-in shower, and a walk-in closet. Generously sized secondary bedrooms offer comfort and flexibility for family or guests. Outside, enjoy the covered patio, perfect for entertaining or simply soaking in the natural beauty of the surroundings. Additional highlights include an oversized two-car garage, a detached workshop, storage shed, and a durable, heavy-gauge metal roof that adds peace of mind and long-lasting value. Community park with a boat ramp, offering convenient lake access for boating, fishing, and other outdoor activities. Don’t miss your chance to make it yours!
Sold
Price Unknown
400 Panorama Drive, Buchanan Dam, TX 78609
3beds
1,930sqft
Single Family Residence, Residential
Built in 1997
1.5 Acres Lot
$425,100 Zestimate®
$--/sqft
$2,506 Estimated rent
Home value
$425,100
Estimated sales range
Not available
$2,506/mo
Zestimate® history
Owner options
List your home for rent
$2,506/mo
Rent Zestimate®
Find your next renter with Zillow Rental Manager. Plus, with online applications, you can quickly screen prospective tenants – for free.
$2,506/mo
Rent Zestimate®
Refinance and save
$20/mo
Est. payment
Refinancing to a lower rate could help reduce your monthly payments and save thousands over the life of the loan.
$20/mo
Est. payment
Explore your selling options
Work with a Zillow partner agent
Leverage their expertise and Zillow's premium Showcase listings to get your home seen by more buyers.
Get startedList with your own agent
Get your home in front of millions of buyers by listing it on Zillow.
Learn how to do itSell it yourself
Take full control of how buyers see your home on Zillow by listing For Sale by Owner (FSBO).
List your homeWhat's special
Zillow last checked:
Listing updated:
Listed by:
Greg M Young 512-587-1337,
ERA Experts
Bought with:
Brandi S Rodriguez, 0686176
eXp Realty, LLC
Source: HLMLS as distributed by MLS GRID,MLS#: 171095
Facts & features
Interior
Bedrooms & bathrooms
- Bedrooms: 3
- Bathrooms: 2
- Full bathrooms: 2
Rooms
- Room types: Family Room, Kitchen, Laundry, Sun Room, Main Level Master Bdrm
Heating
- Central, Electric
Cooling
- Central Air
Appliances
- Included: Dishwasher, Disposal, Ice Maker, Microwave
Features
- Breakfast Bar, Pantry, Recessed Lighting, Solid Surface Counters
- Flooring: Carpet, Tile
- Number of fireplaces: 1
- Fireplace features: One
Interior area
- Total structure area: 1,930
- Total interior livable area: 1,930 sqft
Property
Parking
- Total spaces: 2
- Parking features: 2 Car Attached Garage, Front Entry
- Attached garage spaces: 2
Features
- Levels: One
- Stories: 1
- Patio & porch: Covered, Patio
- Fencing: Chain Link
- Has view: Yes
- View description: Hill Country, Lake, Panoramic
- Has water view: Yes
- Water view: Lake
- Waterfront features: No
Lot
- Size: 1.5 Acres
Details
- Parcel number: 006016
Construction
Type & style
- Home type: SingleFamily
- Architectural style: Contemporary
- Property subtype: Single Family Residence, Residential
Materials
- Stone
- Foundation: Slab
- Roof: Metal
Condition
- Year built: 1997
Utilities & green energy
- Sewer: Septic Tank
- Water: Private
Community & HOA
Community
- Subdivision: Geola Est
HOA
- Has HOA: Yes
- HOA fee: $20 annually
Location
- Region: Buchanan Dam
Financial & listing details
- Tax assessed value: $419,820
- Annual tax amount: $1,224
- Date on market: 11/15/2024
Price history
| Date | Event | Price |
|---|---|---|
| 12/31/2024 | Sold | -- |
Source:  HLMLS as distributed by MLS GRID #171095 Report a problem HLMLS as distributed by MLS GRID #171095 Report a problem | ||
| 12/2/2024 | Contingent | $425,000$220/sqft |
Source:  Unlock MLS #6752437 Report a problem Unlock MLS #6752437 Report a problem | ||
| 11/15/2024 | Listed for sale | $425,000$220/sqft |
Source: Unlock MLS #6752437 Report a problem | ||
Public tax history
| Year | Property taxes | Tax assessment |
|---|---|---|
| 2025 | $1,224 +123.1% | $419,820 +65.1% |
| 2024 | $549 +2% | $254,274 +10% |
| 2023 | $538 +7.7% | $231,158 +10% |
| 2022 | $500 -0.5% | $210,144 +10% |
| 2021 | $502 | $191,040 +3.8% |
| 2020 | -- | $183,970 +5% |
| 2019 | -- | $175,270 +4.3% |
| 2018 | $2,112 | $168,040 +2% |
| 2017 | -- | $164,760 +2.7% |
| 2016 | -- | $160,380 +1.5% |
| 2015 | -- | $158,030 |
| 2014 | -- | $158,030 -17.4% |
| 2013 | -- | $191,290 -4.5% |
| 2012 | -- | $200,350 -3.9% |
| 2011 | -- | $208,410 |
| 2010 | -- | $208,410 |
| 2009 | -- | $208,410 +15% |
| 2008 | -- | $181,230 -1.2% |
| 2007 | -- | $183,410 |
Find assessor info on the county website
Neighborhood: 78609
Nearby homes
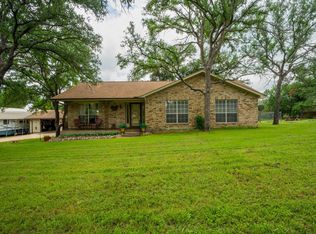
- $395,0003 bd2 ba1.5k sqft332 Panorama Dr, Buchanan Dam, TX 78609For Sale
- $384,200-- bd2 ba1.1k sqft100 Baja Pass, Buchanan Dam, TX 78609Off Market
- $17,120-- bd-- ba-- sqftBaja Pass, Buchanan dam, TX 78609Off Market
- $--0.8 AcresBaja Pass, Buchanan Dam, TX 78609Sold
- $12,890-- bd-- ba-- sqftBaja Pass, Buchanan dam, TX 78609Off Market
- $21,980-- bd-- ba-- sqftBaja Pass, Buchanan dam, TX 78609Off Market
- $351,5002 bd1 ba1.8k sqft465 Panorama Dr, Buchanan Dam, TX 78609Off Market
- $433,500-- bd-- ba2k sqft138 Baja Pass, Buchanan Dam, TX 78609Off Market
Nearby schools
GreatSchools rating
- 4/10Rj Richey Elementary SchoolGrades: 3-5Distance: 14.8 mi
- 5/10Burnet Middle SchoolGrades: 6-8Distance: 14.5 mi
- 6/10Burnet High SchoolGrades: 9-12Distance: 14.8 mi
- Texas
- Llano County
- Buchanan Dam
- 78609
- 400 Panorama Drive
Nearby cities
Nearby zip codes
Other Buchanan Dam Topics
