Open House Sunday 4/12 from 12:00 to 2:00 - Deep Water Lake Hartwell Home with Big Water Views in Desirable Paradise Point.
Welcome to one of Lake Hartwell’s most sought-after communities—Paradise Point, where location, privacy, and true lake living come together. Tucked well off the road, this home offers a long, private approach surrounded by lush, mature landscaping, creating a peaceful, retreat-like setting from the moment you arrive. A circular driveway, additional parking pad, and extended drive lead to a large carport and lower-level garage/workshop, providing ample space for vehicles, boats, and all your lake gear. This one-level home features approximately 2,295 square feet, offering 4 bedrooms and 3 full baths—a rare and highly desirable layout on Lake Hartwell. Inside, you’ll find a bright, open floor plan with beautiful wood flooring throughout the main living areas, creating a warm and inviting space for everyday living and entertaining. The kitchen is well-appointed with stainless steel appliances, abundant cabinetry, and a large pantry, offering both function and storage. A standout feature of the home is the all-season room, included in the heated square footage, with expansive windows that bring in natural light and showcase the big water views. This space flows seamlessly onto a large deck overlooking the lake, perfect for relaxing or hosting guests. The primary suite offers two walk-in closets with professionally designed shelving and shoe storage, along with a private bath featuring a large walk-in shower and separate water closet. All additional bedrooms are generously sized, each with custom closet systems and direct access to full bathrooms, making this home ideal for family and guests. The lower level provides a spacious garage and workshop area, along with a large carport, delivering the kind of storage and functionality that lake buyers truly appreciate. Enjoy easy access to the water with a covered double-decker dock featuring a boat lift, situated on a deep water lot with approximately 14 feet of water at the dock. Located at the mouth of the Seneca River channel, this property offers big water views and excellent boating access, just a short ride to Portman Marina for fuel, dining, and the popular Galley Restaurant. Conveniently located near I-85, this home offers the perfect balance of peaceful lake living and easy accessibility. If you’ve been searching for a true deep water lake home with space, privacy, and a prime location this one checks all the boxes.
Sold for $970,000
$970,000
400 Paradise Cir, Townville, SC 29689
4beds
1,878sqft
Single Family Residence
Built in 1986
0.69 Acres Lot
$968,600 Zestimate®
$517/sqft
$2,107 Estimated rent
Home value
$968,600
$862,000 - $1.09M
$2,107/mo
Zestimate® history
Owner options
List your home for rent
$2,107/mo
Rent Zestimate®
Find your next renter with Zillow Rental Manager. Plus, with online applications, you can quickly screen prospective tenants – for free.
$2,107/mo
Rent Zestimate®
Refinance and save
$6,637/mo
Est. payment
Refinancing to a lower rate could help reduce your monthly payments and save thousands over the life of the loan.
$6,637/mo
Est. payment
Explore your selling options
Work with a Zillow partner agent
Leverage their expertise and Zillow's premium Showcase listings to get your home seen by more buyers.
Get startedList with your own agent
Get your home in front of millions of buyers by listing it on Zillow.
Learn how to do itSell it yourself
Take full control of how buyers see your home on Zillow by listing For Sale by Owner (FSBO).
List your homeWhat's special
Additional parking padBig water viewsLarge pantryBright open floor planCircular drivewayLong private approachExtended drive
Zillow last checked:
Listing updated:
Listed by:
Nora Hooper 864-353-2573,
RE/MAX Executive
Bought with:
Michael Miller, 85422
Lake Hartwell Partners, LLC
Source: WUMLS,MLS#: 20299853 Originating MLS: Western Upstate Association of Realtors
Originating MLS: Western Upstate Association of RealtorsFacts & features
Interior
Bedrooms & bathrooms
- Bedrooms: 4
- Bathrooms: 3
- Full bathrooms: 3
- Main level bathrooms: 3
- Main level bedrooms: 4
Rooms
- Room types: Sunroom, Workshop
Primary bedroom
- Level: Main
- Dimensions: 12x17.3
Bedroom 2
- Level: Main
- Dimensions: 13.1x11.5
Bedroom 3
- Level: Main
- Dimensions: 12.5x11.1
Bedroom 4
- Level: Main
- Dimensions: 12.5x11.7
Primary bathroom
- Level: Main
- Dimensions: 9.7x12
Bathroom
- Level: Main
- Dimensions: 8.5x8
Bathroom
- Level: Main
- Dimensions: 12.6x5
Dining room
- Level: Main
- Dimensions: 9x9
Garage
- Level: Lower
- Dimensions: 34.7x24.1
Kitchen
- Level: Main
- Dimensions: 17.5x9.2
Living room
- Level: Main
- Dimensions: 17x32
Sunroom
- Level: Main
- Dimensions: 34.8x12
Heating
- Central, Electric, Heat Pump, Other, See Remarks, Wood Stove
Cooling
- Central Air, Electric, Heat Pump, Attic Fan
Appliances
- Included: Dryer, Dishwasher, Electric Oven, Electric Range, Electric Water Heater, Gas Cooktop, Microwave, Refrigerator, Washer
- Laundry: Washer Hookup, Electric Dryer Hookup
Features
- Ceiling Fan(s), Fireplace, Jack and Jill Bath, Bath in Primary Bedroom, Smooth Ceilings, Shower Only, Cable TV, Walk-In Closet(s), Walk-In Shower, Window Treatments, Workshop
- Flooring: Carpet, Ceramic Tile, Hardwood
- Windows: Blinds, Insulated Windows, Tilt-In Windows, Vinyl
- Basement: Garage Access,Crawl Space
- Has fireplace: Yes
- Fireplace features: Wood Burning
Interior area
- Total structure area: 2,295
- Total interior livable area: 1,878 sqft
- Finished area above ground: 1,878
- Finished area below ground: 0
Property
Parking
- Total spaces: 3
- Parking features: Attached Carport, Attached, Garage, Basement, Circular Driveway, Driveway
- Attached garage spaces: 3
- Has carport: Yes
Accessibility
- Accessibility features: Low Threshold Shower
Features
- Levels: One
- Stories: 1
- Patio & porch: Deck, Porch
- Exterior features: Deck, Sprinkler/Irrigation
- Has view: Yes
- View description: Water
- Has water view: Yes
- Water view: Water
- Waterfront features: Boat Dock/Slip, Water Access, Waterfront
- Body of water: Hartwell
- Frontage length: 130
Lot
- Size: 0.69 Acres
- Features: Gentle Sloping, Outside City Limits, Subdivision, Sloped, Trees, Views, Waterfront
Details
- Parcel number: 0270501022
Construction
Type & style
- Home type: SingleFamily
- Architectural style: Ranch,Traditional
- Property subtype: Single Family Residence
Materials
- Cement Siding
- Foundation: Crawlspace, Basement
- Roof: Architectural,Shingle
Condition
- Year built: 1986
Utilities & green energy
- Sewer: Septic Tank
- Water: Public
- Utilities for property: Electricity Available, Natural Gas Available, Septic Available, Water Available, Cable Available, Underground Utilities
Community & HOA
Community
- Features: Water Access
- Subdivision: Paradise Point
HOA
- Has HOA: Yes
- HOA fee: $600 annually
Location
- Region: Townville
Financial & listing details
- Price per square foot: $517/sqft
- Tax assessed value: $379,940
- Annual tax amount: $7,680
- Date on market: 4/11/2026
- Cumulative days on market: 32 days
- Listing agreement: Exclusive Right To Sell
Price history
| Date | Event | Price |
|---|---|---|
| 5/12/2026 | Sold | $970,000-0.5%$517/sqft |
Source:  WUMLS #20299853 Report a problem WUMLS #20299853 Report a problem | ||
| 4/14/2026 | Contingent | $975,000$519/sqft |
Source: WUMLS #20299853 Report a problem | ||
| 4/11/2026 | Listed for sale | $975,000+173.1%$519/sqft |
Source: WUMLS #20299853 Report a problem | ||
| 12/19/2012 | Sold | $357,000$190/sqft |
Source: Public Record Report a problem | ||
Public tax history
| Year | Property taxes | Tax assessment |
|---|---|---|
| 2025 | $7,680 +49.3% | $15,200 |
| 2024 | $5,143 +3.1% | $15,200 |
| 2023 | $4,989 +2.5% | $15,200 |
| 2022 | $4,868 +9.6% | $15,200 +14.2% |
| 2021 | $4,442 +145% | $13,310 |
| 2020 | $1,813 | $13,310 |
| 2019 | $1,813 | $13,310 |
| 2018 | $1,813 -0.8% | $13,310 |
| 2017 | $1,827 | $13,310 +3.3% |
| 2016 | -- | $12,880 |
| 2015 | -- | $12,880 |
| 2014 | -- | $12,880 |
| 2013 | -- | $12,880 -32.6% |
| 2012 | -- | $19,100 -0.1% |
| 2011 | -- | $19,110 |
| 2010 | -- | $19,110 |
| 2009 | -- | $19,110 |
| 2008 | -- | $19,110 |
| 2007 | -- | $19,110 +34% |
| 2006 | -- | $14,260 |
| 2005 | -- | $14,260 |
| 2004 | -- | $14,260 -10.8% |
| 2003 | -- | $15,990 +77.1% |
| 2002 | -- | $9,030 |
| 2001 | -- | $9,030 |
| 2000 | -- | $9,030 |
Find assessor info on the county website
Neighborhood: 29689
Nearby homes
- $964,0004 bd4 ba-- sqft400 Paradise Circle Point, Townville, SC 29689Off Market

- $---- sqft402 Paradise Circle, Townville, SC 29689Off Market

- $914,3003 bd-- ba3.8k sqft312 Paradise Cir, Townville, SC 29689Off Market

- $1,165,7004 bd4 ba3.8k sqft404 Paradise Cir, Townville, SC 29689Off Market
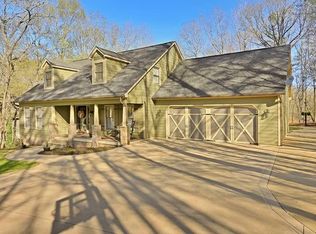
- $691,3003 bd3 ba2k sqft406 Paradise Cir, Townville, SC 29689Off Market
- $1,230,0004 bd4 ba2.9k sqft310 Paradise Cir, Townville, SC 29689Sold
- $1,905,2006 bd5 ba4.4k sqft308 Paradise Cir, Townville, SC 29689Off Market
- $1,046,8006 bd5 ba3.2k sqft408 Paradise Cir, Townville, SC 29689Off Market
Nearby schools
GreatSchools rating
- 9/10Townville Elementary SchoolGrades: PK-6Distance: 4 mi
- 9/10Riverside Middle SchoolGrades: 7-8Distance: 7.5 mi
- 6/10Pendleton High SchoolGrades: 9-12Distance: 5.2 mi
Schools provided by the listing agent
- Elementary: Townville Elem
- Middle: Riverside Middl
- High: Pendleton High
Source: WUMLS. This data may not be complete. We recommend contacting the local school district to confirm school assignments for this home.
Get a cash offer in 3 minutes
Find out how much your home could sell for in as little as 3 minutes with a no-obligation cash offer.
Estimated market value
$968,600
Get a cash offer in 3 minutes
Find out how much your home could sell for in as little as 3 minutes with a no-obligation cash offer.
Estimated market value
$968,600
- South Carolina
- Anderson County
- Townville
- 29689
- 400 Paradise Cir
