BOATERS PARADISE ---- If you have been looking for a specular place to call home for you and your loved ones ( AND your BOAT ) this is it . Talk about location ---this is the only Cul De Sac in North Wildwood with a Marina and your privately owned boat slip This is a rare opportunity (and you know if you have been looking) to own a top of the line well built 5 bedroom, 4 bathroom , 2 half baths 3100 Sq. Ft. house with a boat slip in a private Marina The marina is steps away and offers easy access to the back bays and the ocean even at low tides You can have confidence you can shove off anytime of the day or night and return home with no worries This house was built with sate of the art workmanship and top of the line building products Here are just some of the features that make this well built house so special 2X6 construction ,Hurricane proof sliding doors doors , 5/8 inch drywall through out, Cinder block walls between the house , 2 zone the A/C units This house has 5 decks ,3 master SUITES and their own private deck ,there are 2 bedrooms with a jack and Jill bathroom Solar Panels On the first floor is a Family room with a half bath and a private patio/deck This house has a Travertine driveway, stone work on the bottom of the house, 50 year siding , Mahoney ceilings on all of the decks ,( this is NOT a cookie cutter house ) There is a side yard and a back yard that has been professionally landscaped with an outdoor shower , a spacious 2 car garage with storage shelves ,your own private Elevator ,10 foot ceilings in the main living area, 7 Inch Crown molding through out with high case molding, engineered wide plank hard wood floors in the main living area ,security system, state of the art Sonos speakers on the main decks and the living room A gourmet kitchen with the GE Café stainless steel appliance group,36 inch stainless steel refrigerator, come see for your self all that this beautiful well maintained home has to offer .Bay living at it finest more pictures to be added 9/26
Sold for $1,500,000
$1,500,000
400 Paradise Way, Wildwood, NJ 08260
5beds
--sqft
Townhouse
Built in 2021
-- sqft lot
$1,529,500 Zestimate®
$--/sqft
$6,391 Estimated rent
Home value
$1,529,500
$1.39M - $1.68M
$6,391/mo
Zestimate® history
Owner options
List your home for rent
$6,391/mo
Rent Zestimate®
Find your next renter with Zillow Rental Manager. Plus, with online applications, you can quickly screen prospective tenants – for free.
$6,391/mo
Rent Zestimate®
Refinance and save
$8,054/mo
Est. payment
Refinancing to a lower rate could help reduce your monthly payments and save thousands over the life of the loan.
$8,054/mo
Est. payment
Explore your selling options
Work with a Zillow partner agent
Leverage their expertise and Zillow's premium Showcase listings to get your home seen by more buyers.
Get startedList with your own agent
Get your home in front of millions of buyers by listing it on Zillow.
Learn how to do itSell it yourself
Take full control of how buyers see your home on Zillow by listing For Sale by Owner (FSBO).
List your homeWhat's special
Zillow last checked:
Listing updated:
Listed by:
Mr. Tim O'Neill 856-304-0943,
Cape Islands Realty
Bought with:
NON MEMBER, 0225194075
Non Subscribing Office
Source: Bright MLS,MLS#: NJCM2004070
Facts & features
Interior
Bedrooms & bathrooms
- Bedrooms: 5
- Bathrooms: 6
- Full bathrooms: 4
- 1/2 bathrooms: 2
- Main level bathrooms: 2
- Main level bedrooms: 1
Basement
- Area: 0
Heating
- Forced Air, Natural Gas
Cooling
- Central Air, Ceiling Fan(s), Natural Gas
Appliances
- Included: Microwave, Dishwasher, Disposal, Dryer, ENERGY STAR Qualified Dishwasher, ENERGY STAR Qualified Refrigerator, Exhaust Fan, Self Cleaning Oven, Oven/Range - Gas, Refrigerator, Six Burner Stove, Stainless Steel Appliance(s), Washer, Water Heater, Tankless Water Heater, Instant Hot Water
- Laundry: Upper Level
Features
- Bathroom - Stall Shower, Bathroom - Walk-In Shower, Ceiling Fan(s), Combination Kitchen/Dining, Combination Kitchen/Living, Crown Molding, Dining Area, Elevator, Family Room Off Kitchen, Open Floorplan, Kitchen - Gourmet, Kitchen Island, Primary Bedroom - Bay Front, Recessed Lighting, Sound System, Upgraded Countertops, Walk-In Closet(s), Bar
- Flooring: Carpet
- Doors: Insulated, Six Panel, Sliding Glass
- Windows: Double Hung, Double Pane Windows, Energy Efficient, Screens, Sliding, Storm Window(s), Transom, Window Treatments
- Has basement: No
- Number of fireplaces: 1
- Fireplace features: Gas/Propane, Screen, Stone
Interior area
- Total structure area: 0
- Finished area above ground: 0
- Finished area below ground: 0
Property
Parking
- Total spaces: 2
- Parking features: Garage Door Opener, Attached
- Attached garage spaces: 2
Accessibility
- Accessibility features: Other, Accessible Hallway(s), Doors - Lever Handle(s), Accessible Elevator Installed
Features
- Levels: Three
- Stories: 3
- Exterior features: Bump-outs, Rain Gutters, Flood Lights, Lighting, Extensive Hardscape, Outdoor Shower, Sidewalks, Street Lights, Stone Retaining Walls
- Pool features: None
Details
- Additional structures: Above Grade, Below Grade
- Parcel number: 070010100002 06
- Zoning: 0
- Special conditions: Standard
Construction
Type & style
- Home type: Townhouse
- Architectural style: Other
- Property subtype: Townhouse
Materials
- Other
- Foundation: Block, Crawl Space, Flood Vent
Condition
- New construction: No
- Year built: 2021
Utilities & green energy
- Sewer: Public Sewer
- Water: Public
Community & HOA
Community
- Security: 24 Hour Security, Carbon Monoxide Detector(s), Security System, Smoke Detector(s), Window Bars, Fire Sprinkler System
- Condo and coop fee: $1 monthly
- Subdivision: N. Wildwood City
HOA
- Has HOA: Yes
- Amenities included: Boat Dock/Slip
- Services included: Insurance, Pier/Dock Maintenance
- HOA fee: $350 quarterly
Location
- Region: Wildwood
- Municipality: NORTH WILDWOOD CITY
Financial & listing details
- Annual tax amount: $99,999,999
- Date on market: 9/26/2024
- Listing agreement: Exclusive Agency
- Listing terms: Cash,Conventional
- Ownership: Condominium
Price history
| Date | Event | Price |
|---|---|---|
| 11/22/2024 | Sold | $1,500,000-3.2% |
Source:  Bright MLS #NJCM2004070 Report a problem Bright MLS #NJCM2004070 Report a problem | ||
| 10/7/2024 | Pending sale | $1,550,000 |
Source: Bright MLS #NJCM2004070 Report a problem | ||
| 9/26/2024 | Listed for sale | $1,550,000+74.2% |
Source: Bright MLS #NJCM2004070 Report a problem | ||
| 2/27/2021 | Listing removed | -- |
Source:  Long & Foster Broker Feed Report a problem Long & Foster Broker Feed Report a problem | ||
| 12/26/2020 | Pending sale | $889,900 |
Source: Bright MLS #NJCM104270 Report a problem | ||
| 7/16/2020 | Listed for sale | $889,900 |
Source: LONG and FOSTER REAL ESTATE INC-N Wildwood #NJCM104270 Report a problem | ||
Public tax history
Tax history is unavailable.
Neighborhood: 08260
Nearby homes
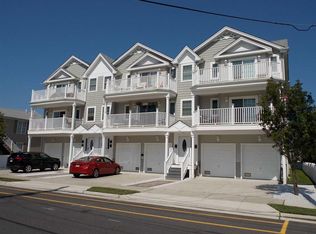
- $567,0003 bd2 ba1.4k sqft4106 Arctic Ave #100-1061, Wildwood, NJ 08260Off Market
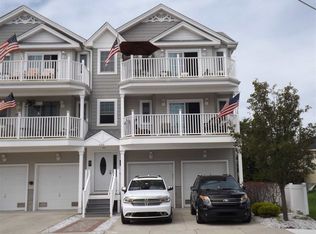
- $521,2003 bd2 ba1.5k sqft4106 Arctic Ave #200-1062, Wildwood, NJ 08260Off Market
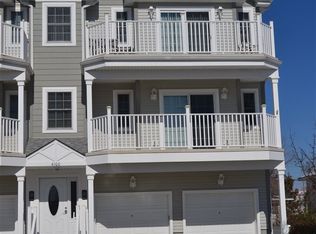
- $512,0003 bd2 ba1.5k sqft4106 Arctic Ave, Wildwood, NJ 08260Off Market
- $500,000-- bd-- ba1.4k sqft4108 Arctic Ave #100-1081, Wildwood, NJ 08260Sold
- $536,100-- bd-- ba1.4k sqft4108 Arctic Ave #200-1082, Wildwood, NJ 08260Off Market
- $509,8003 bd2 ba1.2k sqft4108 Arctic Ave, Wildwood, NJ 08260Off Market
- $--2 bd1 ba750 sqft4012 Arctic Ave, Wildwood, NJ 08260Off Market
- $--2 bd1 ba750 sqft4006 Arctic Ave, Wildwood, NJ 08260Off Market
Nearby schools
GreatSchools rating
- 3/10Glenwood Ave Elementary SchoolGrades: PK-5Distance: 0.5 mi
- 3/10Wildwood Middle SchoolGrades: 6-8Distance: 0.3 mi
- 2/10Wildwood High SchoolGrades: 9-12Distance: 0.3 mi
Schools provided by the listing agent
- District: North Wildwood City Schools
Source: Bright MLS. This data may not be complete. We recommend contacting the local school district to confirm school assignments for this home.
Get a cash offer in 3 minutes
Find out how much your home could sell for in as little as 3 minutes with a no-obligation cash offer.
Estimated market value
$1,529,500
Get a cash offer in 3 minutes
Find out how much your home could sell for in as little as 3 minutes with a no-obligation cash offer.
Estimated market value
$1,529,500
- New Jersey
- Cape May County
- Wildwood
- 08260
- 400 Paradise Way
Nearby cities
Nearby neighborhoods
Nearby zip codes
Other Wildwood Topics
