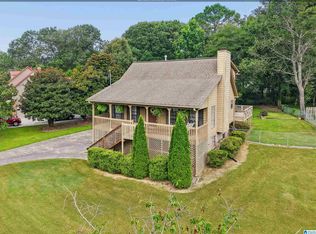
A lot of history on this beautiful corner of Park Avenue and Chapel Road. This 101 year old treasure welcomes you with an inviting screened porch overlooking the large front yard and sidewalk activity. Park Avenue is the heart of this thriving, vibrant, sidewalk community. This wonderful home is a perfect blend of old charm and new updates. Hardwoods, smooth ceilings, insulated windows, corner windows, new gorgeous fireplace surround, gas logs, two bedrooms on the main with updated baths, plus a freshly painted dining room and kitchen lead to a mud room and oversized laundry with storage galore. Upstairs the addition features new oak stair treads, new floors and paint'. It is stubbed for a 3rd bath. Don't miss the main level attached 1 car garage. THEN a detached 2 car garage with great space and endless possibilities. This house is one of a kind. Quality additions. Lovely mostly level lot. You will fall in love with this Bluff Park Charmer, all that it is, and all that it can be!
Contingent
Price cut: $4.4K (7/2)
$375,500
400 Park Ave, Birmingham, AL 35226
3beds
1,516sqft
Single Family Residence
Built in 1925
0.41 Acres Lot
$373,400 Zestimate®
$248/sqft
$-- HOA
What's special
New gorgeous fireplace surroundNew oak stair treadsNew floors and paintGas logsLovely mostly level lotCorner windowsInsulated windows
- 52 days |
- 647 |
- 16 |
Likely to sell faster than
Zillow last checked:
Listing updated:
Listed by:
Susie Helton CELL:205-903-3686,
ARC Realty - Hoover
Source: GALMLS,MLS#: 21454680
Facts & features
Interior
Bedrooms & bathrooms
- Bedrooms: 3
- Bathrooms: 2
- Full bathrooms: 2
Rooms
- Room types: Bedroom, Dining Room, Bathroom, Kitchen, Mud (ROOM)
Bedroom 1
- Level: First
Bedroom 2
- Level: First
Bedroom 3
- Level: Second
Bathroom 1
- Level: First
Dining room
- Level: First
Kitchen
- Features: Laminate Counters
- Level: First
Living room
- Level: First
Basement
- Area: 0
Heating
- Forced Air, Natural Gas
Cooling
- Central Air, Electric
Appliances
- Included: Dishwasher, Electric Oven, Double Oven, Refrigerator, Stainless Steel Appliance(s), Gas Water Heater
- Laundry: Electric Dryer Hookup, Washer Hookup, Main Level, Laundry Room, Laundry (ROOM), Yes
Features
- None, Smooth Ceilings, Linen Closet, Separate Shower, Tub/Shower Combo
- Flooring: Hardwood, Tile, Vinyl
- Windows: Window Treatments, Double Pane Windows
- Basement: Crawl Space
- Attic: Other,Yes
- Number of fireplaces: 1
- Fireplace features: Tile (FIREPL), Living Room, Gas
Interior area
- Total interior livable area: 1,516 sqft
- Finished area above ground: 1,516
- Finished area below ground: 0
Video & virtual tour
Property
Parking
- Total spaces: 3
- Parking features: Attached, Detached, Driveway, Parking (MLVL), Off Street, Garage Faces Rear
- Attached garage spaces: 3
- Has uncovered spaces: Yes
Features
- Levels: One and One Half
- Stories: 1.5
- Patio & porch: Porch, Porch Screened
- Pool features: None
- Has view: Yes
- View description: None
- Waterfront features: No
Lot
- Size: 0.41 Acres
- Features: Corner Lot, Few Trees, Subdivision
Details
- Parcel number: 3900092007026.000
- Special conditions: As Is
Construction
Type & style
- Home type: SingleFamily
- Property subtype: Single Family Residence
Materials
- Shingle Siding
Condition
- Year built: 1925
Utilities & green energy
- Sewer: Septic Tank
- Water: Public
Green energy
- Energy efficient items: Ridge Vent
Community & HOA
Community
- Features: Park, Curbs
- Subdivision: Bluff Park
Location
- Region: Birmingham
Financial & listing details
- Price per square foot: $248/sqft
- Tax assessed value: $294,100
- Annual tax amount: $1,649
- Price range: $375.5K - $375.5K
- Date on market: 6/1/2026
- Road surface type: Paved
Estimated market value
$373,400
$355,000 - $392,000
$2,118/mo
Price history
| Date | Event | Price |
|---|---|---|
| 7/3/2026 | Contingent | $375,500$248/sqft |
Source:  GALMLS #21454680 Report a problem GALMLS #21454680 Report a problem | ||
| 7/2/2026 | Price change | $375,500-1.2%$248/sqft |
Source: GALMLS #21454680 Report a problem | ||
| 6/20/2026 | Price change | $379,900-2.6%$251/sqft |
Source: GALMLS #21454680 Report a problem | ||
| 6/17/2026 | Price change | $389,900-2.5%$257/sqft |
Source: GALMLS #21454680 Report a problem | ||
| 6/12/2026 | Price change | $399,900-2.4%$264/sqft |
Source: GALMLS #21454680 Report a problem | ||
| 6/10/2026 | Price change | $409,900-2.4%$270/sqft |
Source: GALMLS #21454680 Report a problem | ||
| 6/1/2026 | Listed for sale | $419,900+182.8%$277/sqft |
Source: GALMLS #21454680 Report a problem | ||
| 3/22/2017 | Sold | $148,500+8.4%$98/sqft |
Source: Public Record Report a problem | ||
| 8/28/2015 | Sold | $137,000+16.1%$90/sqft |
Source: Public Record Report a problem | ||
| 7/15/2002 | Sold | $118,000$78/sqft |
Source: Public Record Report a problem | ||
Public tax history
| Year | Property taxes | Tax assessment |
|---|---|---|
| 2025 | $1,649 | $25,360 |
| 2024 | $1,649 | $25,360 |
| 2023 | $1,649 | $25,360 |
| 2022 | $1,649 +8.5% | $25,360 +8.4% |
| 2021 | $1,520 +16.1% | $23,400 +15.7% |
| 2020 | $1,310 -7.5% | $20,220 |
| 2019 | $1,415 +30% | $20,220 +28.6% |
| 2018 | $1,088 +10% | $15,720 +9.5% |
| 2017 | $990 +6.2% | $14,360 +5.9% |
| 2016 | $931 -49.6% | $13,560 +6.6% |
| 2015 | $1,847 +0.4% | $12,720 -49.6% |
| 2014 | $1,840 +0.8% | $25,240 |
| 2013 | $1,825 | $25,240 +0.4% |
| 2012 | $1,825 -5.3% | $25,138 -5.3% |
| 2011 | $1,927 | $26,540 |
| 2010 | $1,927 -2.6% | $26,540 -2.6% |
| 2009 | $1,978 -1.2% | $27,240 -1.2% |
| 2008 | $2,001 +0.6% | $27,560 +0.6% |
| 2007 | $1,990 +9.9% | $27,400 +9.9% |
| 2006 | $1,811 +2.7% | $24,940 +2.7% |
| 2005 | $1,763 +151.5% | $24,280 +25.7% |
| 2004 | $701 +3.1% | $19,320 +3.1% |
| 2003 | $680 +21.3% | $18,740 +142.7% |
| 2002 | $561 | $7,720 |
| 2001 | $561 | $7,720 |
| 2000 | $561 | $7,720 |
Find assessor info on the county website
Monthly payment
Est. payment
Payment breakdown
Explore the cost of this home by adjusting the details. Changes won't be saved.Climate risks
Neighborhood: 35226
Nearby schools
GreatSchools rating
- 10/10Bluff Pk Elementary SchoolGrades: K-5Distance: 0.8 mi
- 10/10Ira F Simmons Middle SchoolGrades: 6-8Distance: 1.5 mi
- 9/10Hoover High SchoolGrades: 9-12Distance: 4.1 mi
Schools provided by the listing agent
- Elementary: Bluff Park
- Middle: Simmons, Ira F
- High: Hoover
Source: GALMLS. This data may not be complete. We recommend contacting the local school district to confirm school assignments for this home.
- $375,1003 bd2 ba1.7k sqft404 Park Ave, Birmingham, AL 35226Off Market
- $293,1003 bd1 ba1.4k sqft396 Park Ave, Birmingham, AL 35226Off Market
- $404,9004 bd2 ba1.9k sqft2029 Chapel Rd, Birmingham, AL 35226Off Market
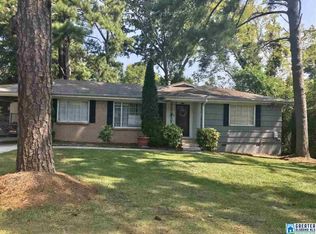
- $387,9003 bd2 ba1.6k sqft408 Park Ave, Birmingham, AL 35226Off Market
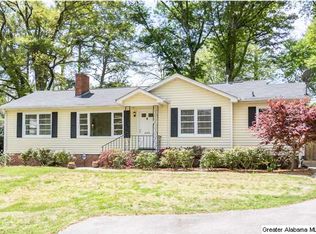
- $328,7003 bd1 ba1.4k sqft392 Park Ave, Hoover, AL 35226Off Market
- $346,8003 bd2 ba2k sqft2026 Chapel Rd, Birmingham, AL 35226Off Market
- $374,3003 bd2 ba2.4k sqft2025 Chapel Rd, Birmingham, AL 35226Off Market
- $988,2003 bd2 ba3.6k sqft401 Park Ave, Birmingham, AL 35226Off Market
A local agent can set up tours, give advice and negotiate with sellers.
A local lender can help you make sure your offer is ready when you are.
Similar homes
- $399,9003 bd2 ba1.1k sqft117 Venetian Way, Homewood, AL 35209For Sale
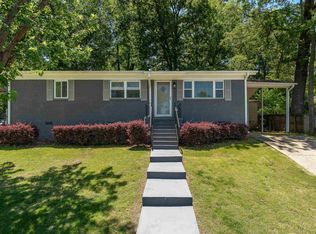
 MLS ID #21452870, Erin Isbell, RealtySouth-Homewood. GALMLS
 - $424,9003 bd2 ba1.5k sqftSpectrum, Vestavia Hills, AL 35216For Sale
 MLS ID #21454481, Johnny Montgomery, ARC Realty 280. GALMLS
 - $365,0003 bd2 ba2.2k sqftSpectrum, At&t, Birmingham, AL 35242For Sale
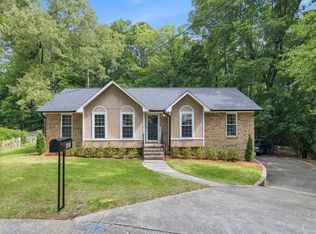 MLS ID #21453808, Dana Sorensen, RE/MAX Northern Properties. GALMLS
 - $360,0003 bd2 ba1.9k sqft609 Cherokee Cir, Birmingham, AL 35242For Sale
 MLS ID #21457439, Laura Davis, EXIT Legacy Realty. GALMLS
 - $350,0003 bd2 ba1.3k sqft2085 21st Ave S, Birmingham, AL 35209For SaleMLS ID #21457025, Jeremy Galloway, EXP Realty LLC. GALMLS
- $379,9003 bd3 ba1.9k sqft625 Olde Towne Ln, Alabaster, AL 35007For SaleMLS ID #21455986, Tanner Mason, 1 Percent Lists Legacy. GALMLS
- $419,9003 bd2 ba1.7k sqft2013 4th St S, Birmingham, AL 35205For SaleMLS ID #21454442, Donna Breland, Signature Realty. GALMLS
- $399,9003 bd2 ba2k sqftAtt, Vestavia, AL 35216For SaleMLS ID #21453054, Suzanne Olcott, EXIT Realty Birmingham. GALMLS
- $377,9004 bd3 ba2.2k sqft501 Dogwood Forest Cir, Alabaster, AL 35007For SaleMLS ID #21454239, Jeremy Miller, Local Realty. GALMLS
- $399,0003 bd3 ba1.7k sqftSpectrum, Birmingham, AL 35213For SaleMLS ID #21457529, Heather Holmes, RE/MAX Marketplace. GALMLS
- $279,9002 bd3 ba1.7k sqft5422 Whisperwood Cir, Hoover, AL 35226For SaleMLS ID #21456421, Colby Mouchette, Keller Williams Realty Hoover. GALMLS
- $395,0004 bd3 ba2.2k sqft1109 Sunset Blvd, Birmingham, AL 35213For SaleMLS ID #21458478, Christina James, Keller Williams Realty Hoover. GALMLS
- $424,9003 bd2 ba1.5k sqft5312 10th Ct S, Birmingham, AL 35222For SaleMLS ID #21455273, Catherine McCluer, ARC Realty Vestavia. GALMLS
- $249,9002 bd3 ba1.7k sqft5426 Whisperwood Cir, Hoover, AL 35226For SaleMLS ID #21457648, Matt Gillard, Keller Williams Realty Vestavia. GALMLS
- $270,0003 bd2 ba1.8k sqft5059 Roselyn Rd, Bessemer, AL 35022For SaleMLS ID #21456142, Mason Sanders, Keller Williams Realty Hoover. GALMLS
- $359,0003 bd1 ba1.3k sqftUnknown, Birmingham, AL 35212For SaleMLS ID #21456898, Fulton Williams, LAH Sotheby's International Realty Crestline. GALMLS
- $475,0003 bd2 ba1.4k sqft46 Edgehill Rd, Homewood, AL 35209For SaleMLS ID #21447516, Frank Wildman, ARC Realty Vestavia. GALMLS
- $299,9003 bd2 ba2.1k sqft1125 Jackson Dr, Bessemer, AL 35023For SaleMLS ID #21458906, Jennifer BROWN, Five Star Real Estate, LLC. GALMLS
- $349,9003 bd2 ba1.2k sqft1224 Krin Ave, Birmingham, AL 35213For SaleMLS ID #21455890, Mimi Nolen, RealtySouth-MB-Cahaba Rd. GALMLS
- $285,0003 bd2 ba1.3k sqft1940 Venetian Way, Helena, AL 35080For SaleMLS ID #21459207, Brittany Rudulph, Rudulph Real Estate. GALMLS
