Located at the gateway of Gramercy Park and Flatiron, 400 Park Avenue South is a condominium building designed by prize winning architect Christian De Portzamparc. Every detail has been carefully selected to create a one-of-a-kind lifestyle and include world class amenities.
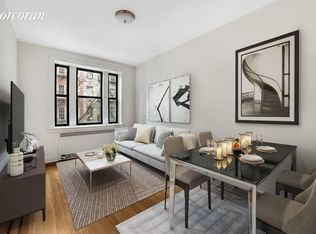
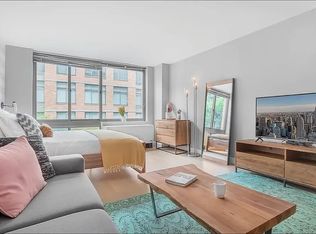
Unit 31A is a spacious, corner 1-bedroom, 1-bathroom apartment with open city views. This residence features an open floor plan with 11.5-foot ceiling heights, white oak wood flooring, a walk-in closet and an in-unit washer/dryer. The kitchen is complete with top-of-the-line features including custom Italian Pedini glass-faced cabinetry, quartzite countertops and Miele appliances.
The luxurious baths feature marble countertops, custom vanities and heated limestone floors. The building amenities include a 24-hour doorman and concierge, 27th floor sky lounge with outdoor space, garden courtyard, residents lounge, media room, playroom, screening room, golf simulator, conference meeting room and state-of-the-art fitness center and a lap pool with jacuzzi, a yoga room, spin room and a steam room. Close to 6, N,R, F subway lines.
Please contact agent for a showing appointment.
Apartment for rent
$7,900/moFees may apply
400 Park Ave S, APT 31A, New York, NY 10016
1beds
820sqft
Price may not include required fees and charges. Learn more|
Apartment
Available Thu Sep 10 2026
Air conditioner, central air
In unit laundry
Central
What's special
Miele appliancesGarden courtyardOpen floor planGolf simulatorWalk-in closetSteam roomHeated limestone floors
- 3 days |
- -- |
- -- |
Zillow last checked:
Listing updated:
Travel times

Let’s turn your rent into credit progress
Build credit history with every on-time payment and get credit for the payment you’re already making.
Facts & features
Interior
Bedrooms & bathrooms
- Bedrooms: 1
- Bathrooms: 1
- Full bathrooms: 1
Heating
- Central
Cooling
- Air Conditioner, Central Air
Appliances
- Included: Dishwasher, dryer, washer
- Laundry: In Unit
Features
- Elevator, Storage, Walk In Closet
- Flooring: Hardwood
Interior area
- Total interior livable area: 820 sqft
Property
Parking
- Details: Contact manager
Features
- Patio & porch: Deck
- Exterior features: Garden
- Pool features: Pool
- Has view: Yes
- View description: City View, Skyline View
Lot
- Features: Garden
Construction
Type & style
- Home type: Apartment
- Property subtype: Apartment
Community & HOA
Community
- Features: Fitness Center, Gated, Pool
HOA
- Amenities included: Concierge, Fitness Center, Pool, Roof Deck
Location
- Region: New York
Financial & listing details
- Lease term: Contact For Details
Price history
| Date | Event | Price |
|---|---|---|
| 8/14/2026 | Listed for rent | $7,900+33.9%$10/sqft |
Source: Zillow Rentals Report a problem | ||
| 10/4/2021 | Listing removed | -- |
Source: StreetEasy Report a problem | ||
| 9/23/2021 | Listed for rent | $5,900$7/sqft |
Source: StreetEasy Report a problem | ||
Neighborhood: Flatiron District
Nearby schools
GreatSchools rating
- 5/10Ps 116 Mary Lindley MurrayGrades: PK-6Distance: 0.4 mi
- 8/10Jhs 104 Simon BaruchGrades: 6-8Distance: 0.6 mi
- 9/10Baruch College Campus High SchoolGrades: 9-12Distance: 0.1 mi
Nearby apartments for rent


Similar homes for rent


There are 2 available units in this apartment building