This unique, five bedroom, full-floor residence with private outdoor space is boasting spectacular unobstructed 360-degree views of New York City and 5,000 square feet of indoor plus outdoor space. It is located in the pinnacle of the striking glass high-rise tower designed by Christian de Portzamparc.
This exquisite penthouse with 11 ft. ceilings is comprised of a spacious living room, a private exterior terrace of additional 1,000 sq. ft., five bedrooms, five and a half bathrooms. This fairy tale of a home is nestled on the top floor of this Five-Star luxury condominium that offers a top-notch security with 24 hours staff, concierge and porters.
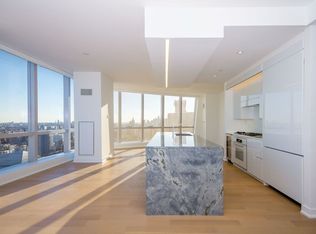
The living room is perfectly sized to accommodate a large party, but intimate enough for smaller gathering. It then opens into the beautifully designed kitchen and connects all areas of the residence.
The master bedroom suite is tucked away in a separate wing of the apartment and features mesmerizing views of Midtown and East River, It also has two marble bathrooms and four closets.
Other four bedrooms are all airy and are located in the Southern side of the property. Each bedroom features unobstructed City and water views, plenty of closets and 3 of the bedrooms feature ensuite bathrooms.
The 1,000 square foot terrace rests atop clouds and offer breathtaking views, creating an additional outdoor space to be uniquely enjoyed.
The residence has two entrances, allowing an additional access to the bedrooms without passing through the main living room. There is also a separate laundry room (with a washer and dryer) and an additional pantry room next to the kitchen and the secondary entrance.
The apartment features high-end finishes, oak floors, high ceilings, floor-to-ceiling windows, ample closet space, and marble bathrooms. The kitchen features custom-designed Pedini glass-faced cabinetry, quartzite countertops, and Miele appliances. There are marble countertops and heated limestone floors in the bathrooms.
This five-star, full-service condominium offers unparalleled service to its residents: 24-hour doorman and concierge, and very attentive staff. The residence of the condominium can also enjoy its swimming pool, sauna, steam room, fitness center, virtual golf, spinning studio, yoga room, screening room, private storage, lounge and beautifully landscaped 27th-floor terrace.
Sold
$12,000,000
400 Park Ave S Unit Ph-1, New York, NY 10016
5beds
4,020sqft
Condominium
Built in 2014
-- sqft lot
$12,417,900 Zestimate®
$2,985/sqft
$-- Estimated rent
Home value
$12,417,900
$11.55M - $13.29M
Not available
Zestimate® history
Owner options
List your home for rent
Find your next renter with Zillow Rental Manager. Plus, with online applications, you can quickly screen prospective tenants – for free.
Refinance and save
$79,734/mo
Est. payment
Refinancing to a lower rate could help reduce your monthly payments and save thousands over the life of the loan.
$79,734/mo
Est. payment
Explore your selling options
Work with a Zillow partner agent
Leverage their expertise and Zillow's premium Showcase listings to get your home seen by more buyers.
Get startedList with your own agent
Get your home in front of millions of buyers by listing it on Zillow.
Learn how to do itSell it yourself
Take full control of how buyers see your home on Zillow by listing For Sale by Owner (FSBO).
List your homeWhat's special
Zillow last checked:
Listing updated:
Listed by:
Nina Popova,
Ostrov Realty Group
Source: StreetEasy,MLS#: S1748084
Facts & features
Interior
Bedrooms & bathrooms
- Bedrooms: 5
- Bathrooms: 6
- Full bathrooms: 5
- 1/2 bathrooms: 1
Rooms
- Room types: Childrens Playroom, Media Room, Package Room, Recreation Room
Cooling
- Central Air
Interior area
- Total structure area: 4,020
- Total interior livable area: 4,020 sqft
Property
Features
- Patio & porch: Other, Deck, Terrace
- Exterior features: Balcony, Garden, Private Roof Deck, Terrace
- Pool features: Swimming Pool
- Has view: Yes
- View description: City, Park/Greenbelt, Water
- Has water view: Yes
- Water view: Water
Details
- Special conditions: Resale
Construction
Type & style
- Home type: Condo
- Property subtype: Condominium
Materials
- Roof: Roof Rights
Condition
- Year built: 2014
Community & HOA
Community
- Features: Doorman
- Security: Doorman
- Subdivision: NoMad
HOA
- Has HOA: Yes
- Amenities included: Fitness Center, Elevator(s), Concierge
- Services included: Maintenance
- HOA fee: $5,855 monthly
Location
- Region: New York
Financial & listing details
- Price per square foot: $2,985/sqft
- Annual tax amount: $85,200
- Date on market: 1/2/2025
Price history
| Date | Event | Price |
|---|---|---|
| 11/17/2025 | Sold | $12,000,000-17.2%$2,985/sqft |
Source: StreetEasy #S1748084 Report a problem | ||
| 11/17/2024 | Price change | $14,500,000-1.7%$3,607/sqft |
Source: StreetEasy #S1735408 Report a problem | ||
| 10/4/2024 | Price change | $14,750,000-3.3%$3,669/sqft |
Source: StreetEasy #1735408 Report a problem | ||
| 10/3/2024 | Listed for sale | $15,250,000$3,794/sqft |
Source: StreetEasy #1735408 Report a problem | ||
| 9/2/2024 | Listing removed | $15,250,000$3,794/sqft |
Source: StreetEasy #1705059 Report a problem | ||
| 7/7/2024 | Price change | $15,250,000-1.6%$3,794/sqft |
Source: StreetEasy #1705059 Report a problem | ||
| 3/16/2024 | Listed for sale | $15,500,000$3,856/sqft |
Source: StreetEasy Report a problem | ||
Public tax history
Tax history is unavailable.
Neighborhood: Flatiron District
Nearby homes
- $127,108,7952 bd2 ba1.7k sqft400 Park Ave S, New York, NY 10016Off Market
- $2,062,7002 bd2 ba1.2k sqft400 Park Ave S APT 23A, New York, NY 10016Off Market
- $2,900,000-- bd-- ba1.8k sqft398 Park Ave S #23B, New York, NY 10016Sold
- $5,164,500-- bd-- ba2.7k sqft398 Park Ave S #23C, New York, NY 10016Off Market
- $1,555,100-- bd-- ba732 sqft398 Park Ave S #23D, New York, NY 10016Off Market
- $1,753,400-- bd-- ba796 sqft398 Park Ave S #23E, New York, NY 10016Off Market
- $4,665,900-- bd-- ba2.3k sqft398 Park Ave S #23F, New York, NY 10016Off Market
- $1,253,500-- bd-- ba664 sqft398 Park Ave S #23G, New York, NY 10016Off Market
- $2,300,000-- bd-- ba1.2k sqft398 Park Ave S #24A, New York, NY 10016Sold
Nearby schools
GreatSchools rating
- 5/10Ps 116 Mary Lindley MurrayGrades: PK-6Distance: 0.4 mi
- 8/10Jhs 104 Simon BaruchGrades: 6-8Distance: 0.6 mi
- 9/10Baruch College Campus High SchoolGrades: 9-12Distance: 0.1 mi
- New York
- New York County
- New York
- 10016
- Manhattan
- Flatiron District
- 400 Park Ave S Unit Ph-1
Nearby cities
Nearby neighborhoods
Nearby zip codes
Other New York Topics
