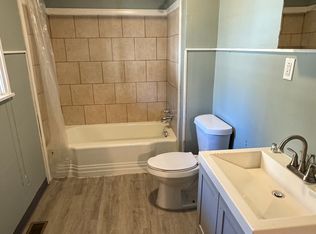
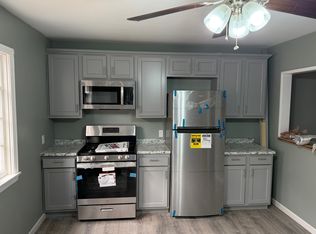
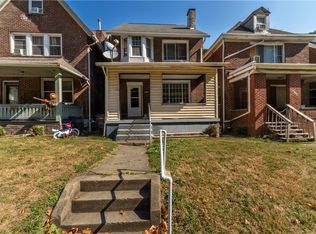
Welcome home to this Large stately Move-in ready brick home on corner lot. First floor master bedroom and bath. Large formal dining and living room. Large bedrooms. Seller installed mini splits to update heating and cooling for the home.
For sale
Price cut: $10K (9/15)
$140,000
400 Park Rd, Ambridge, PA 15003
5beds
2,413sqft
Single Family Residence
Built in 1928
4,791 Square Feet Lot
$-- Zestimate®
$58/sqft
$-- HOA
What's special
Corner lotLarge bedrooms
- 19 days
- 1,193
- 128
Zillow last checked:
Listing updated:
Listed by:
Daniel Sellman 412-226-6500,
REALTY ONE GROUP PLATINUM 412-226-6500
Source: WPMLS,MLS#: 1772904 Originating MLS: West Penn Multi-List
Originating MLS: West Penn Multi-ListFacts & features
Interior
Bedrooms & bathrooms
- Bedrooms: 5
- Bathrooms: 3
- Full bathrooms: 2
- 1/2 bathrooms: 1
Primary bedroom
- Level: Main
- Dimensions: 12X11
Bedroom 2
- Level: Upper
- Dimensions: 16X13
Bedroom 3
- Level: Upper
- Dimensions: 13X13
Bedroom 4
- Level: Upper
- Dimensions: 13X9
Bedroom 5
- Level: Upper
- Dimensions: 13X9
Dining room
- Level: Main
- Dimensions: 19X13
Entry foyer
- Level: Main
- Dimensions: 13X8
Kitchen
- Level: Main
- Dimensions: 20X10
Living room
- Level: Main
- Dimensions: 20X18
Heating
- Electric
Cooling
- Electric
Appliances
- Included: Some Electric Appliances, Dishwasher, Microwave, Stove
Features
- Flooring: Laminate, Tile
- Basement: Walk-Out Access
- Number of fireplaces: 1
Interior area
- Total structure area: 2,413
- Total interior livable area: 2,413 sqft
Property
Parking
- Total spaces: 2
- Parking features: Off Street
Features
- Levels: Two
- Stories: 2
- Pool features: None
Lot
- Size: 4,791 Square Feet
- Dimensions: 0.11
Details
- Parcel number: 090020118000
Construction
Type & style
- Home type: SingleFamily
- Architectural style: Two Story
- Property subtype: Single Family Residence
Materials
- Brick
- Roof: Asphalt
Condition
- Resale
- Year built: 1928
Utilities & green energy
- Sewer: Public Sewer
- Water: Public
Community & HOA
Community
- Features: Public Transportation
Location
- Region: Ambridge
Financial & listing details
- Price per square foot: $58/sqft
- Tax assessed value: $178,880
- Annual tax amount: $3,250
- Date on market: 9/3/2026
Estimated market value
Not available
Estimated sales range
Not available
$1,965/mo
Price history
| Date | Event | Price |
|---|---|---|
| 9/15/2026 | Price change | $140,000-6.7%$58/sqft |
Source:  WPMLS #1772904 Report a problem WPMLS #1772904 Report a problem | ||
| 9/6/2026 | Price change | $150,000-6.3%$62/sqft |
Source: WPMLS #1772904 Report a problem | ||
| 9/3/2026 | Listed for sale | $160,000+433.4%$66/sqft |
Source: WPMLS #1772904 Report a problem | ||
| 6/13/2018 | Sold | $29,999+20%$12/sqft |
Source: WPMLS #1328052 Report a problem | ||
| 4/2/2018 | Pending sale | $25,000$10/sqft |
Source: PREFERRED PROPERTIES, INC. #1328052 Report a problem | ||
| 3/20/2018 | Listed for sale | $25,000-56.6%$10/sqft |
Source: PREFERRED PROPERTIES, INC. #1328052 Report a problem | ||
| 12/3/2017 | Listing removed | $57,600$24/sqft |
Source: USREALTY.COM, LLP #1310007 Report a problem | ||
| 11/3/2017 | Price change | $57,600+4324%$24/sqft |
Source: USREALTY.COM, LLP #1310007 Report a problem | ||
| 12/30/2016 | Listed for sale | -- |
Source: Auction.com Report a problem | ||
| 12/19/2016 | Sold | $1,302-98%$1/sqft |
Source: Public Record Report a problem | ||
| 12/28/2010 | Sold | $65,000-7%$27/sqft |
Source: Public Record Report a problem | ||
| 9/12/2010 | Listed for sale | $69,900$29/sqft |
Source: Howard Hanna #841412 Report a problem | ||
Public tax history
| Year | Property taxes | Tax assessment |
|---|---|---|
| 2026 | $3,249 +2.1% | $137,600 |
| 2025 | $3,181 +4.5% | $137,600 |
| 2024 | $3,043 -3.9% | $137,600 +525.5% |
| 2023 | $3,167 | $22,000 |
| 2022 | $3,167 | $22,000 |
| 2021 | $3,167 +1.4% | $22,000 |
| 2020 | $3,123 | $22,000 |
| 2019 | $3,123 +445.9% | $22,000 |
| 2018 | $572 +17.1% | $22,000 |
| 2017 | $488 | $22,000 |
| 2016 | $488 | $22,000 |
| 2015 | $488 | $22,000 |
| 2014 | $488 | $22,000 |
| 2013 | -- | $22,000 |
| 2012 | -- | $22,000 |
| 2011 | -- | $22,000 |
| 2010 | -- | $22,000 |
| 2008 | -- | $22,000 |
| 2007 | -- | $22,000 |
| 2006 | -- | $22,000 |
Find assessor info on the county website
Monthly payment
Est. payment
Payment breakdown
Explore the cost of this home by adjusting the details. Changes won't be saved.Climate risks
Neighborhood: 15003
Nearby schools
Schools provided by the listing agent
- District: Ambridge
Source: WPMLS. This data may not be complete. We recommend contacting the local school district to confirm school assignments for this home.
Similar homes
- $165,0003 bd2 ba1.8k sqft1114 Daisy Ln, Crescent, PA 15046For Sale
 MLS ID #1771273, Jennifer Drass. WPMLS
 - $129,0003 bd2 ba1.4k sqft1709 Irwin St, Aliquippa, PA 15001For Sale
 MLS ID #1765425, Amy Chisholm. WPMLS
 - $134,9003 bd2 ba1.9k sqft3119 Landis St, Pittsburgh, PA 15204For Sale
 MLS ID #PM-144975, Marcello Luciano Riccardi, VRA Realty. PMAR
 - $120,0004 bd1 ba1.6k sqft1012 Franklin Ave, Aliquippa, PA 15001For Sale
 MLS ID #1722185, Fontineese Green. WPMLS
