Enter into a spacious foyer and thru French doors into the liv. rm. w/ lots of natural light & h/w floors that carry throughout the first floor.Off the living room is a sizable din. rm. w/ custom board and batten walls.Enter into the bright, open concept kitchen w/ stainless appliances.The deck off the kitchen slider overlooks an expansive, level backyard that is suitable for so many activities! The kitchen opens to the family room w/ a cathedral ceiling & recessed lights highlighting the gas fireplace--such a nice amenity for those cold New England nights! A 1/2 bath completes this level. A wide, beautifully carpeted staircase leads to the 2nd floor w/ 4 bedrooms (3 with h/w flrs.), including a primary bedroom & bath & a 2nd full bath. All but a few of the windows have been replaced. Roof & heating systems are approx.11 yrs. old. Ducted central A/C's are 3 yrs & <6 mos. Just minutes to the commuter rail!
Sold for $750,000
$750,000
400 Park St, Wrentham, MA 02093
4beds
2,144sqft
Single Family Residence
Built in 1989
1 Acres Lot
$827,300 Zestimate®
$350/sqft
$4,933 Estimated rent
Home value
$827,300
$786,000 - $869,000
$4,933/mo
Zestimate® history
Owner options
List your home for rent
$4,933/mo
Rent Zestimate®
Find your next renter with Zillow Rental Manager. Plus, with online applications, you can quickly screen prospective tenants – for free.
$4,933/mo
Rent Zestimate®
Refinance and save
$4,912/mo
Est. payment
Refinancing to a lower rate could help reduce your monthly payments and save thousands over the life of the loan.
$4,912/mo
Est. payment
Explore your selling options
Work with a Zillow partner agent
Leverage their expertise and Zillow's premium Showcase listings to get your home seen by more buyers.
Get startedList with your own agent
Get your home in front of millions of buyers by listing it on Zillow.
Learn how to do itSell it yourself
Take full control of how buyers see your home on Zillow by listing For Sale by Owner (FSBO).
List your homeWhat's special
Batten wallsCathedral ceilingSpacious foyerRecessed lightsOpen concept kitchenLots of natural light
Zillow last checked:
Listing updated:
Listed by:
Ellen Friedman 508-361-1112,
Berkshire Hathaway HomeServices Evolution Properties 508-384-3435
Bought with:
Susan McPherson
Berkshire Hathaway HomeServices Commonwealth Real Estate
Source: MLS PIN,MLS#: 73162081
Facts & features
Interior
Bedrooms & bathrooms
- Bedrooms: 4
- Bathrooms: 3
- Full bathrooms: 2
- 1/2 bathrooms: 1
Primary bedroom
- Features: Bathroom - 3/4, Closet, Flooring - Hardwood, Flooring - Stone/Ceramic Tile
- Level: Second
Bedroom 2
- Features: Closet, Flooring - Hardwood
- Level: Second
Bedroom 3
- Features: Closet, Flooring - Hardwood
- Level: Second
Bedroom 4
- Features: Closet, Flooring - Wall to Wall Carpet
- Level: Second
Bathroom 1
- Features: Bathroom - Half, Flooring - Hardwood, Beadboard
- Level: First
Bathroom 2
- Features: Bathroom - Full, Bathroom - With Tub, Flooring - Stone/Ceramic Tile
- Level: Second
Bathroom 3
- Features: Bathroom - 3/4, Flooring - Stone/Ceramic Tile
- Level: Second
Dining room
- Features: Flooring - Hardwood, Decorative Molding
- Level: First
Family room
- Features: Cathedral Ceiling(s), Flooring - Hardwood, Window(s) - Bay/Bow/Box, Recessed Lighting, Decorative Molding
- Level: First
Kitchen
- Features: Flooring - Hardwood, Dining Area, Exterior Access, Open Floorplan, Recessed Lighting, Slider, Stainless Steel Appliances, Beadboard
- Level: First
Living room
- Features: Flooring - Hardwood, Window(s) - Picture, French Doors
- Level: First
Heating
- Central, Baseboard, Oil, Leased Propane Tank
Cooling
- Central Air
Appliances
- Included: Water Heater, Range, Dishwasher, Range Hood, Plumbed For Ice Maker
- Laundry: Electric Dryer Hookup, Washer Hookup, In Basement
Features
- Flooring: Tile, Carpet, Hardwood
- Doors: Insulated Doors, French Doors
- Windows: Insulated Windows
- Basement: Partial
- Number of fireplaces: 1
- Fireplace features: Family Room
Interior area
- Total structure area: 2,144
- Total interior livable area: 2,144 sqft
Property
Parking
- Total spaces: 12
- Parking features: Under, Garage Door Opener, Paved Drive, Off Street, Paved
- Attached garage spaces: 2
- Uncovered spaces: 10
Features
- Patio & porch: Porch, Deck - Wood
- Exterior features: Porch, Deck - Wood, Rain Gutters, Storage
Lot
- Size: 1 Acres
- Features: Wooded, Gentle Sloping, Level
Details
- Parcel number: 295125
- Zoning: RES
Construction
Type & style
- Home type: SingleFamily
- Architectural style: Colonial
- Property subtype: Single Family Residence
Materials
- Frame
- Foundation: Concrete Perimeter
- Roof: Shingle
Condition
- Year built: 1989
Utilities & green energy
- Sewer: Inspection Required for Sale, Private Sewer
- Water: Public
- Utilities for property: for Electric Range, for Electric Dryer, Washer Hookup, Icemaker Connection
Community & HOA
Community
- Features: Public Transportation, Shopping, Highway Access, Public School, T-Station
HOA
- Has HOA: No
Location
- Region: Wrentham
Financial & listing details
- Price per square foot: $350/sqft
- Tax assessed value: $558,100
- Annual tax amount: $7,043
- Date on market: 1/5/2026
- Exclusions: Refrigerator, Moveable Kitchen Island And Wall Unit In Living Room Are Negotiable.
- Road surface type: Paved
Price history
| Date | Event | Price |
|---|---|---|
| 11/9/2023 | Sold | $750,000+1.5%$350/sqft |
Source: MLS PIN #73162081 Report a problem | ||
| 10/12/2023 | Pending sale | $739,000$345/sqft |
Source: BHHS broker feed #73162081 Report a problem | ||
| 9/28/2023 | Contingent | $739,000$345/sqft |
Source: MLS PIN #73162081 Report a problem | ||
| 9/21/2023 | Listed for sale | $739,000+61.4%$345/sqft |
Source: MLS PIN #73162081 Report a problem | ||
| 5/12/2006 | Sold | $458,000+115.5%$214/sqft |
Source: Public Record Report a problem | ||
| 5/7/1996 | Sold | $212,500$99/sqft |
Source: Public Record Report a problem | ||
Public tax history
| Year | Property taxes | Tax assessment |
|---|---|---|
| 2025 | $7,923 +9.3% | $683,600 +13.2% |
| 2024 | $7,249 +2.9% | $604,100 +8.2% |
| 2023 | $7,043 +4% | $558,100 +12.6% |
| 2022 | $6,775 +8.4% | $495,600 +11.6% |
| 2021 | $6,250 +0.3% | $444,200 +1.6% |
| 2020 | $6,233 +3.5% | $437,400 +2.5% |
| 2019 | $6,025 -2.9% | $426,700 -2.1% |
| 2018 | $6,204 +2.3% | $435,700 +2.4% |
| 2017 | $6,065 +1.5% | $425,600 +1.7% |
| 2016 | $5,973 +1.9% | $418,300 +6.9% |
| 2015 | $5,860 +1.7% | $391,200 +3.9% |
| 2014 | $5,764 +1.6% | $376,500 |
| 2013 | $5,674 +6.2% | $376,500 +1.6% |
| 2012 | $5,345 +1.8% | $370,400 -0.6% |
| 2011 | $5,249 +8.4% | $372,800 -5.9% |
| 2010 | $4,842 | $396,200 |
| 2009 | $4,842 +3.2% | $396,200 -5.2% |
| 2008 | $4,693 +2% | $417,900 -3.2% |
| 2007 | $4,600 +5.5% | $431,900 +6.6% |
| 2006 | $4,359 +6.8% | $405,100 +8.4% |
| 2005 | $4,081 +2.9% | $373,700 +4.6% |
| 2004 | $3,967 +5.2% | $357,100 +28.5% |
| 2003 | $3,771 +10.7% | $277,900 +16% |
| 2001 | $3,405 +14.8% | $239,600 +22.8% |
| 1996 | $2,967 | $195,100 |
Find assessor info on the county website
Neighborhood: 02093
Nearby homes
- $804,4004 bd4 ba1.9k sqft376 Park St, Wrentham, MA 02093Off Market
- $743,9004 bd1 ba1.9k sqft406 Park St, Wrentham, MA 02093Off Market
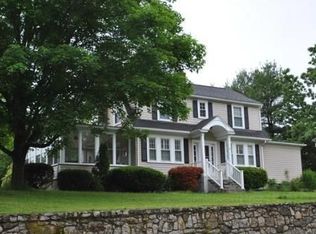
- $912,8004 bd2 ba2.2k sqft25 Warren Dr, Wrentham, MA 02093Off Market
- $927,5004 bd2 ba2.4k sqft10 Joshua Rd, Wrentham, MA 02093Off Market
- $861,600-- bd-- ba-- sqft375 Park St, Wrentham, MA 02093Off Market
- $632,8003 bd2 ba1k sqft364 Park St, Wrentham, MA 02093Off Market
- $198,600-- bd-- ba-- sqft365 Park St, Wrentham, MA 02093Off Market
- $716,3003 bd2 ba2k sqft35 Warren Dr, Wrentham, MA 02093Off Market
Nearby schools
GreatSchools rating
- 9/10Delaney SchoolGrades: PK-3Distance: 2 mi
- 6/10King Philip Middle SchoolGrades: 7-8Distance: 1.1 mi
- 7/10King Philip Regional High SchoolGrades: 9-12Distance: 1.1 mi
Get a cash offer in 3 minutes
Find out how much your home could sell for in as little as 3 minutes with a no-obligation cash offer.
Estimated market value
$827,300
Get a cash offer in 3 minutes
Find out how much your home could sell for in as little as 3 minutes with a no-obligation cash offer.
Estimated market value
$827,300
- Massachusetts
- Norfolk County
- Wrentham
- 02093
- 400 Park St
