Welcome to this beautifully appointed residence nestled in the desirable Oaks of Highland Village—a mature, tree-lined community prized for its charm, walkability, & convenience. This thoughtfully updated 4-bedroom, 2-bath home sits on an inviting lot with an expansive backyard oasis complete with a sparkling in-ground pool & spa (2023 variable-speed pump) shaded by a majestic mature tree—perfect for summer entertaining.
Step inside to find a spacious open-concept layout flooded with natural light, designer-chic lighting, & luxury finishes throughout. The gourmet kitchen boasts granite counters, a farm sink, custom cabinetry, a breakfast bar, & walk-in pantry. The living area features a cozy gas-log fireplace & built-in shelving, while both bathrooms have been beautifully remodeled in 2024 with premium surfaces & modern design.
The luxurious primary suite includes a spa-inspired en-suite bath with jetted tub, separate shower, dual sinks, & a custom walk-in closet system. The versatile 4th bedroom could also be used as a home office. Additional highlights include vaulted ceilings, & luxury vinyl plank & tile flooring.
Located in the heart of Highland Village, enjoy a low-maintenance lifestyle with no HOA fees, easy access to walking trails, neighborhood parks, & proximity to top-rated Lewisville ISD schools (McAuliffe Elementary, Briarhill Middle, Marcus High). You're just minutes from The Shops at Highland Village, fine dining, Whole Foods, & recreational gems like Doubletree Ranch Park, Lake Lewisville, and the Bartonville Town Center.
Live stylishly and comfortably in one of the area’s most established and sought-after communities. Search address in YouTube for Video.
Sold
Price Unknown
400 Patricia Ln, Highland Village, TX 75077
4beds
2,172sqft
Single Family Residence
Built in 1996
7,492 Square Feet Lot
$502,300 Zestimate®
$--/sqft
$3,351 Estimated rent
Home value
$502,300
$472,000 - $537,000
$3,351/mo
Zestimate® history
Owner options
List your home for rent
$3,351/mo
Rent Zestimate®
Find your next renter with Zillow Rental Manager. Plus, with online applications, you can quickly screen prospective tenants – for free.
$3,351/mo
Rent Zestimate®
Refinance and save
Refinancing to a lower rate could help reduce your monthly payments and save thousands over the life of the loan.
Explore your selling options
Work with a Zillow partner agent
Leverage their expertise and Zillow's premium Showcase listings to get your home seen by more buyers.
Get startedList with your own agent
Get your home in front of millions of buyers by listing it on Zillow.
Learn how to do itSell it yourself
Take full control of how buyers see your home on Zillow by listing For Sale by Owner (FSBO).
List your homeWhat's special
Cozy gas-log fireplaceDesigner-chic lightingLuxury finishesExpansive backyard oasisBuilt-in shelvingGranite countersPremium surfaces
Zillow last checked:
Listing updated:
Listed by:
Brooke Ledbetter 0746288 940-391-4032,
EXP REALTY 888-519-7431
Bought with:
Russell Rhodes
Berkshire HathawayHS PenFed TX
Source: NTREIS,MLS#: 20956089
Facts & features
Interior
Bedrooms & bathrooms
- Bedrooms: 4
- Bathrooms: 2
- Full bathrooms: 2
Primary bedroom
- Features: Closet Cabinetry, Ceiling Fan(s), Dual Sinks, En Suite Bathroom, Garden Tub/Roman Tub, Jetted Tub, Separate Shower, Walk-In Closet(s)
- Level: First
- Dimensions: 14 x 17
Bedroom
- Level: First
- Dimensions: 12 x 10
Bedroom
- Level: First
- Dimensions: 13 x 10
Bedroom
- Level: First
- Dimensions: 11 x 11
Primary bathroom
- Features: Built-in Features, Closet Cabinetry, Dual Sinks, En Suite Bathroom, Garden Tub/Roman Tub, Jetted Tub, Solid Surface Counters, Separate Shower
- Level: First
- Dimensions: 9 x 14
Breakfast room nook
- Level: First
- Dimensions: 10 x 10
Dining room
- Level: First
- Dimensions: 31 x 12
Other
- Features: Built-in Features, Stone Counters
- Level: First
- Dimensions: 9 x 7
Kitchen
- Features: Breakfast Bar, Built-in Features, Eat-in Kitchen, Granite Counters, Pantry, Walk-In Pantry
- Level: First
- Dimensions: 16 x 12
Laundry
- Level: First
- Dimensions: 8 x 6
Living room
- Features: Built-in Features, Fireplace
- Level: First
- Dimensions: 17 x 20
Heating
- Central, Natural Gas
Cooling
- Central Air, Ceiling Fan(s), Electric
Appliances
- Included: Electric Cooktop, Electric Oven, Gas Water Heater, Microwave, Vented Exhaust Fan
- Laundry: Washer Hookup, Electric Dryer Hookup, Laundry in Utility Room
Features
- Built-in Features, Decorative/Designer Lighting Fixtures, Eat-in Kitchen, Granite Counters, High Speed Internet, Pantry, Paneling/Wainscoting, Vaulted Ceiling(s), Walk-In Closet(s)
- Flooring: Carpet, Luxury Vinyl Plank, Stone, Tile
- Windows: Window Coverings
- Has basement: No
- Number of fireplaces: 1
- Fireplace features: Family Room, Gas Log
Interior area
- Total interior livable area: 2,172 sqft
Property
Parking
- Total spaces: 2
- Parking features: Concrete, Door-Single, Driveway, Garage, Garage Door Opener
- Attached garage spaces: 2
- Has uncovered spaces: Yes
Features
- Levels: One
- Stories: 1
- Pool features: In Ground, Outdoor Pool, Pool, Pool/Spa Combo
- Fencing: Back Yard,Wood
Lot
- Size: 7,492 Square Feet
Details
- Parcel number: R182265
Construction
Type & style
- Home type: SingleFamily
- Architectural style: Traditional,Detached
- Property subtype: Single Family Residence
Materials
- Brick, Rock, Stone
- Foundation: Slab
- Roof: Composition,Shingle
Condition
- Year built: 1996
Utilities & green energy
- Sewer: Public Sewer
- Water: Public
- Utilities for property: Electricity Available, Electricity Connected, Natural Gas Available, Phone Available, Sewer Available, Water Available
Community & HOA
Community
- Features: Trails/Paths, Curbs, Sidewalks
- Security: Carbon Monoxide Detector(s), Smoke Detector(s)
- Subdivision: Oaks Of Highland Village
HOA
- Has HOA: No
Location
- Region: Highland Village
Financial & listing details
- Tax assessed value: $506,962
- Annual tax amount: $8,823
- Date on market: 6/13/2025
- Cumulative days on market: 18 days
- Listing terms: Cash,Conventional,FHA,VA Loan
- Exclusions: Shelves in nursery room and security baby monitor cameras.
- Electric utility on property: Yes
Price history
| Date | Event | Price |
|---|---|---|
| 7/29/2025 | Sold | -- |
Source: NTREIS #20956089 Report a problem | ||
| 7/9/2025 | Pending sale | $525,000$242/sqft |
Source: NTREIS #20956089 Report a problem | ||
| 7/2/2025 | Contingent | $525,000$242/sqft |
Source: NTREIS #20956089 Report a problem | ||
| 6/13/2025 | Listed for sale | $525,000+16.7%$242/sqft |
Source: NTREIS #20956089 Report a problem | ||
| 3/1/2022 | Sold | -- |
Source: HomeSmart Intl Solds #14749572_75077 Report a problem | ||
| 2/8/2022 | Pending sale | $450,000$207/sqft |
Source:  HomeSmart #14749572 Report a problem HomeSmart #14749572 Report a problem | ||
| 2/8/2022 | Contingent | $450,000$207/sqft |
Source: NTREIS #14749572 Report a problem | ||
| 2/3/2022 | Listed for sale | $450,000+36.8%$207/sqft |
Source: NTREIS #14749572 Report a problem | ||
| 2/20/2020 | Listing removed | $329,000$151/sqft |
Source: Keller Williams Realty-FM #14258719 Report a problem | ||
| 2/1/2020 | Pending sale | $329,000$151/sqft |
Source: Keller Williams Realty-FM #14258719 Report a problem | ||
| 1/13/2020 | Listed for sale | $329,000+6.8%$151/sqft |
Source: Keller Williams Realty-FM #14258719 Report a problem | ||
| 5/5/2017 | Sold | -- |
Source: Agent Provided Report a problem | ||
| 3/18/2017 | Pending sale | $308,000$142/sqft |
Source: TruWest Realty, Inc. #13550047 Report a problem | ||
| 3/14/2017 | Listed for sale | $308,000$142/sqft |
Source: TruWest Realty, Inc. #13550047 Report a problem | ||
| 9/23/2015 | Listing removed | $2,250$1/sqft |
Source: Century 21 Mike Bowman, Inc. Report a problem | ||
| 7/11/2015 | Listed for rent | $2,250+7.4%$1/sqft |
Source: Century 21 Mike Bowman, Inc. #13192389 Report a problem | ||
| 8/12/2013 | Listing removed | $2,095$1/sqft |
Source: Dominion Enterprises Report a problem | ||
| 8/4/2013 | Price change | $2,095-4.6%$1/sqft |
Source: Dominion Enterprises Report a problem | ||
| 7/10/2013 | Listed for rent | $2,195$1/sqft |
Source: Sackborn Corp, LLC #11986441 Report a problem | ||
Public tax history
| Year | Property taxes | Tax assessment |
|---|---|---|
| 2025 | $7,575 -1.6% | $506,962 +3.8% |
| 2024 | $7,696 -5.8% | $488,580 -4.4% |
| 2023 | $8,167 +2.9% | $511,068 +28.9% |
| 2022 | $7,933 +6.4% | $396,435 +11.9% |
| 2021 | $7,460 +14.8% | $354,407 +16.4% |
| 2020 | $6,499 +0.8% | $304,359 +0.4% |
| 2019 | $6,447 -2.2% | $303,258 +1% |
| 2018 | $6,593 +10.2% | $300,221 +5.4% |
| 2017 | $5,984 | $284,956 +6.6% |
| 2016 | $5,984 +11.9% | $267,392 -3.2% |
| 2015 | $5,347 | $276,210 +19.8% |
| 2014 | $5,347 | $230,573 +1.6% |
| 2013 | $5,347 | $226,965 +0% |
| 2012 | -- | $226,926 +1.7% |
| 2011 | -- | $223,193 +5.1% |
| 2010 | -- | $212,342 -0.8% |
| 2009 | -- | $213,956 +7.8% |
| 2007 | $4,844 -1.5% | $198,391 +4.3% |
| 2006 | $4,918 +1.2% | $190,167 +1.5% |
| 2005 | $4,859 | $187,267 -1.2% |
| 2004 | -- | $189,594 -1.2% |
| 2003 | -- | $191,843 +4.1% |
| 2002 | -- | $184,369 +2.3% |
| 2001 | -- | $180,228 |
Find assessor info on the county website
Neighborhood: 75077
Nearby homes
- $611,3006 bd4 ba3.9k sqft404 Patricia Ln, Highland Village, TX 75077Off Market
- $602,3254 bd3 ba3.3k sqft332 Patricia Ln, Lewisville, TX 75077Off Market
- $519,0005 bd4 ba2.9k sqft328 Patricia Ln, Highland Village, TX 75077Off Market

- $543,7004 bd2 ba2.5k sqft411 Patricia Ln, Highland Village, TX 75077Off Market
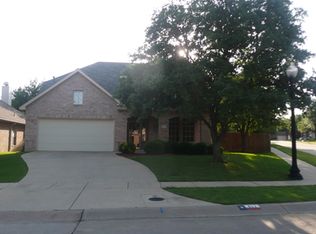
- $603,1004 bd2 ba2.4k sqft408 Patricia Ln, Highland Village, TX 75077Off Market
- $502,3004 bd2 ba2.7k sqft400 Canberra Ct, Highland Village, TX 75077Off Market
- $--4 bd3 ba3.2k sqft324 Patricia Ln, Highland Village, TX 75077Sold
- $565,6004 bd2 ba2.7k sqft412 Patricia Ln, Highland Village, TX 75077Off Market
Nearby schools
GreatSchools rating
- 8/10Highland Village Elementary SchoolGrades: PK-5Distance: 0.3 mi
- 8/10Briarhill Middle SchoolGrades: 6-8Distance: 1.2 mi
- 8/10Marcus High SchoolGrades: 9-12Distance: 1.8 mi
Schools provided by the listing agent
- Elementary: Mcauliffe
- Middle: Briarhill
- High: Marcus
- District: Lewisville ISD
Source: NTREIS. This data may not be complete. We recommend contacting the local school district to confirm school assignments for this home.
Get a cash offer in 3 minutes
Find out how much your home could sell for in as little as 3 minutes with a no-obligation cash offer.
Estimated market value
$502,300
Get a cash offer in 3 minutes
Find out how much your home could sell for in as little as 3 minutes with a no-obligation cash offer.
Estimated market value
$502,300
- Texas
- Denton County
- Highland Village
- 75077
- 400 Patricia Ln
Nearby cities
Nearby neighborhoods
Nearby zip codes
Other Highland Village Topics
- Apartments for Rent in 75077
- Houses for Sale in 75077
- Houses for Rent in 75077
- 75077 Real Estate
- Highland Village Condos
- Houses for Sale in Highland Village
- Newest Listings in Highland Village
- Highland Village Home Values
- Highland Village Real Estate Agents
- Highland Village Refinance
- Highland Village Mortgage Rates
