Skip main navigation
Off market
  • $481,200

    400 Pearl St, Ottawa, IL 61350

    4beds
    4,058sqft
    SingleFamily
    Built in 1870
    9,583 Square Feet Lot
    $481,200 Zestimate®
    $119/sqft
    $2,726 Estimated rent

    Home value

    $481,200

    $452,000 - $515,000

    $2,726/mo

    Zestimate® history
    Loading
    Loading...

    Owner options

    List your home for rent

    $2,726/mo

    Rent Zestimate®

    Find your next renter with Zillow Rental Manager. Plus, with online applications, you can quickly screen prospective tenants – for free.

    Learn more

    $2,726/mo

    Rent Zestimate®

    Refinance and save

    $3,493/mo

    Est. payment

    Refinancing to a lower rate could help reduce your monthly payments and save thousands over the life of the loan.

    See today's rates

    $3,493/mo

    Est. payment

    Explore your selling options

    Work with a Zillow partner agent

    Leverage their expertise and Zillow's premium Showcase listings to get your home seen by more buyers.

    Get started

    List with your own agent

    Get your home in front of millions of buyers by listing it on Zillow.

    Learn how to do it

    Sell it yourself

    Take full control of how buyers see your home on Zillow by listing For Sale by Owner (FSBO).

    List your home

    What's special

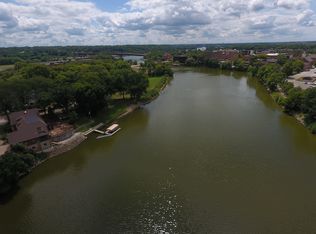
    "East side elegance" is just one of the ways to describe this historic 1870's riverfront home. Boasting of over 4,000 sqft framed by a wrought-iron fence, this two-story home is situated on the Fox River in Ottawa's historic east side district. This rich in history, elegant home is located in the town of two rivers, just blocks away from the confluence of the Fox and Illinois river in Starved Rock Country. This home is in the perfect location with easy access to downtown shopping and restaurants. With wonderful views, expansive rooms and volume ceilings, this home also features an open foyer with an impressive staircase, first floor office or formal dining room with walk-through butler's pantry to kitchen, formal living room with a wood-burning fireplace and built-in bookcases with leaded glass doors. First floor heated sunroom with views of the river is perfect for gatherings with shares access to a powder room with the cozy family room. Custom kitchen features a unique barrel vault ceiling, granite countertops, a breakfast bar with seating, vintage sink and includes stainless steel appliances. Off the kitchen is a private deck with river views, the perfect location for a morning cup of coffee or tea! An oversized 2+ car attached garage and mudroom rounds out the main level. The upper level features a spacious landing flanked by four generous sized bedrooms, including the primary suite which has a private bathroom with soaker tub and separate shower, heated floors and walk-in closet. The guest suite has a shared bathroom with corner shower. Natural woodwork throughout the home and beautiful historical details and millwork. Partial basement has a summer kitchen and is used for storage. Fun fact: the basement has a tunnel (now blocked off) that was previously used for the wait-staff to move between this home and the home to the east. Updated wiring, plumbing. James Hardie siding and new roof in 2017. The fenced-in backyard has incredible views of the river and features a garden and hot tub on the river's edge -- perfect location to relax and unwind with views of the sunrises and sunsets on the Fox River!

    This property is off market, which means it's not currently listed for sale or rent on Zillow. This may be different from what's available on other websites or public sources.
    Facts & features

    Interior

    Bedrooms & bathrooms
    • Bedrooms: 4
    • Bathrooms: 3
    • Full bathrooms: 2
    • 1/2 bathrooms: 1
    Appliances
    • Included: Dishwasher, Dryer, Microwave, Range / Oven, Refrigerator, Washer
    Features
    • Flooring: Tile, Carpet, Hardwood
    Interior area
    • Total interior livable area: 4,058 sqft

    Property

    Features
    • Exterior features: Other, Brick
    Lot
    • Size: 9,583 sqft
    Details
    • Parcel number: 2112136001

    Construction

    Type & style
    • Home type: SingleFamily
    Materials
    • Roof: Asphalt
    Condition
    • Year built: 1870

    Community & neighborhood

    Location
    • Region: Ottawa

    Price history

    DateEventPrice
    9/16/2022Sold$399,000$98/sqft
    Source: MRED as distributed by MLS GRID #11483751 Report a problem
    8/11/2022Pending sale$399,000$98/sqft
    Source: Coldwell Banker Real Estate Group #11483751 Report a problem
    8/9/2022Contingent$399,000$98/sqft
    Source: MRED as distributed by MLS GRID #11483751 Report a problem
    8/4/2022Listed for sale$399,000-6.1%$98/sqft
    Source: MRED as distributed by MLS GRID #11483751 Report a problem
    7/28/2022Listing removed--
    Source: Coldwell Banker Real Estate Group Report a problem
    6/24/2022Price change$424,900-7.4%$105/sqft
    Source: MRED as distributed by MLS GRID #11385277 Report a problem
    4/26/2022Listed for sale$459,000+48.1%$113/sqft
    Source: MRED as distributed by MLS GRID #11385277 Report a problem
    2/26/2021Sold$310,000+0.3%$76/sqft
    Source: Public Record Report a problem
    9/5/2016Listing removed$309,000$76/sqft
    Source: RE/MAX 1st Choice #09156056 Report a problem
    6/23/2016Price change$309,000-13.9%$76/sqft
    Source: RE/MAX 1st Choice #09156056 Report a problem
    3/4/2016Listed for sale$359,000+4.8%$88/sqft
    Source: RE/MAX 1st Choice #09156056 Report a problem
    11/10/2005Sold$342,500$84/sqft
    Source: Public Record Report a problem

    Public tax history

    YearProperty taxesTax assessment
    2024$15,572 +9.8%$157,204 +11.7%
    2023$14,187 +9.2%$140,700 +10.2%
    2022$12,993 +1%$127,700 +6.7%
    2021$12,870 $119,692 +5.3%
    2020-- $113,700 +78.8%
    2019$6,371 $63,581 +2.5%
    2018$6,371 +6.8%$62,055 +3.2%
    2017$5,963 +4.6%$60,154 +4.5%
    2016$5,700 $57,575 +9.7%
    2015$5,700 +16.9%$52,496 -8.5%
    2012$4,877 $57,389 -6.3%
    2011-- $61,227 -7.3%
    2010-- $66,084

    Find assessor info on the county website

    Neighborhood: 61350

    Nearby schools

    GreatSchools rating
    Get pre-qualified for a loan
    At Zillow Home Loans, we can pre-qualify you in as little as 5 minutes with no impact to your credit score.

    An equal housing lender. NMLS #10287.

    Sell for more on Zillow
    Get a Zillow Showcase℠ listing at no additional cost and you could sell for .
    $481,200
    2% more
    +$9,624
    With Zillow Showcase(estimated)
    $490,824