Located in the highly sought-after, well-established Gresham Woods community in Five Forks, with many lots featuring beautiful large trees, like this particular corner lot. This beautiful 4-bedroom, 2.5-bath home sits on a desirable corner lot and offers the perfect blend of comfort, space, and updates. The fenced backyard and spacious deck create the ideal setting for summer barbecues, outdoor entertaining, or simply relaxing while enjoying the privacy of mature trees. Inside, the main level features a bright and welcoming living room with large windows that fill the space with natural light. The dining room flows seamlessly into the well-appointed kitchen, which includes granite countertops, tile backsplash, stainless steel appliances, and a breakfast area overlooking the backyard. The impressive two-story great room is a true highlight of the home, featuring a cozy fireplace and skylights that bring in abundant natural light, creating a warm and inviting space for gatherings. Upstairs, you’ll find four bedrooms, including a spacious primary suite with dual vanities, a large walk-in closet, a garden tub, and a separate shower. The sellers enclosed the wall in the bonus room overlooking the great room to create a true fourth bedroom, adding even more functionality to the home. Recent updates include new kitchen flooring and new carpet throughout (July 2024), new toilets throughout the home, new garage door and opener, and all exterior trim has been painted, making this home move-in ready for its next owners. This community is also a fabulous community if you homeschool and don't forget the community pool that is ready for summer fun! Call today for your showing of this spectacular home!
Sold for $368,500
Street View
Zillow last checked:
Listing updated:
Bought with:
Ashley Allen
BHHS C Dan Joyner - Midtown
Source: Greater Greenville AOR,MLS#: 1592362
Price history
| Date | Event | Price |
|---|---|---|
| 7/10/2026 | Sold | $368,500-2.8%$175/sqft |
Source:  Greater Greenville AOR #1592362 Report a problem Greater Greenville AOR #1592362 Report a problem | ||
| 6/9/2026 | Contingent | $379,000$180/sqft |
Source: Greater Greenville AOR #1592362 Report a problem | ||
| 5/15/2026 | Price change | $379,000-1.6%$180/sqft |
Source: Greater Greenville AOR #1585821 Report a problem | ||
| 3/25/2026 | Listed for sale | $385,000+7.3%$183/sqft |
Source: Greater Greenville AOR #1585821 Report a problem | ||
| 6/14/2024 | Listing removed | -- |
Source: Greater Greenville AOR #1527792 Report a problem | ||
| 6/11/2024 | Price change | $358,900-0.3%$171/sqft |
Source: Greater Greenville AOR #1527792 Report a problem | ||
| 5/25/2024 | Price change | $359,900-2.3%$171/sqft |
Source: Greater Greenville AOR #1527792 Report a problem | ||
| 5/7/2024 | Price change | $368,500-1.7%$175/sqft |
Source: Greater Greenville AOR #1523273 Report a problem | ||
| 4/5/2024 | Listed for sale | $375,000+59.6%$179/sqft |
Source: Greater Greenville AOR #1523273 Report a problem | ||
| 7/2/2020 | Sold | $235,000+3.1%$112/sqft |
Source: Greater Greenville AOR #1419777 Report a problem | ||
| 6/7/2020 | Pending sale | $227,900$109/sqft |
Source: Keller Williams Greenville Cen #1419777 Report a problem | ||
| 6/6/2020 | Price change | $227,900-0.8%$109/sqft |
Source: Keller Williams Greenville Cen #1419777 Report a problem | ||
| 5/24/2020 | Pending sale | $229,800$109/sqft |
Source: Keller Williams Greenville Cen #1419777 Report a problem | ||
| 5/15/2020 | Listed for sale | $229,800$109/sqft |
Source: Keller Williams Greenville Cen #1419777 Report a problem | ||
| 5/5/2020 | Pending sale | $229,800$109/sqft |
Source: Keller Williams Greenville Cen #1419777 Report a problem | ||
| 4/17/2020 | Price change | $229,8000%$109/sqft |
Source: Keller Williams Greenville Cen #1419777 Report a problem | ||
| 3/10/2020 | Price change | $229,900-3%$109/sqft |
Source: BHHS C Dan Joyner - N. Pleas #1406152 Report a problem | ||
| 11/25/2019 | Price change | $236,900-1.3%$113/sqft |
Source: BHHS C Dan Joyner - N. Pleas #1406152 Report a problem | ||
| 11/15/2019 | Listed for sale | $239,900+24%$114/sqft |
Source: BHHS C Dan Joyner - N. Pleas #1406152 Report a problem | ||
| 8/10/2016 | Sold | $193,500-0.7%$92/sqft |
Source: Greater Greenville AOR #1323416 Report a problem | ||
| 6/9/2016 | Pending sale | $194,900$93/sqft |
Source: Keller Williams - Greenville Central #1323416 Report a problem | ||
| 6/9/2016 | Listed for sale | $194,900+25%$93/sqft |
Source: Keller Williams - Greenville Central #1323416 Report a problem | ||
| 6/30/2006 | Sold | $155,900+4%$74/sqft |
Source: Public Record Report a problem | ||
| 6/21/2004 | Sold | $149,900+2%$71/sqft |
Source: Public Record Report a problem | ||
| 9/13/1999 | Sold | $147,000$70/sqft |
Source: Public Record Report a problem | ||
Nearby homes
- $336,8003 bd2 ba2k sqft402 Penobscot Ct, Simpsonville, SC 29681Off Market
- $336,3004 bd2 ba1.7k sqft400 Adirondack Way, Simpsonville, SC 29681Off Market

- $392,9004 bd3 ba2.2k sqft403 Adirondack Way, Simpsonville, SC 29681Off Market
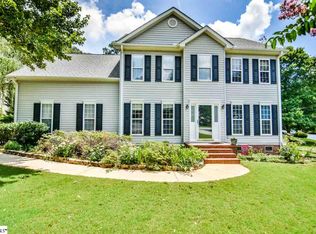
- $334,8004 bd2 ba1.9k sqft401 Penobscot Ct, Simpsonville, SC 29681Off Market
Get a cash offer in 3 minutes
Find out how much your home could sell for in as little as 3 minutes with a no-obligation cash offer.
Estimated market value
$369,400
