Beautiful country home in the near East hills of Fairbanks. This home has just been painted and has a new carpet and oven. The curb appeal is excellent, with the little red barn for a shed and a large lawn, all on a 3-acre lot including a trail around the property. That trail has been groomed and is about 1/4 mile. It’s great for walking, outdoor running, and snow shoeing in the winter. Excellent covered entry and side porch; step inside to a comfortable layout with an office on the main level, kitchen, dining room, and a cozy woodstove in the corner of the living room. Upstairs are three bedrooms, including a large owner's suite with a generous bathroom and a bonus room over the garage.
Sold
Price Unknown
400 Peregrine Dr, Fairbanks, AK 99712
3beds
2,544sqft
Single Family Residence
Built in 1998
3 Acres Lot
$516,000 Zestimate®
$--/sqft
$3,831 Estimated rent
Home value
$516,000
$480,000 - $552,000
$3,831/mo
Zestimate® history
Owner options
List your home for rent
$3,831/mo
Rent Zestimate®
Find your next renter with Zillow Rental Manager. Plus, with online applications, you can quickly screen prospective tenants – for free.
$3,831/mo
Rent Zestimate®
Refinance and save
Refinancing to a lower rate could help reduce your monthly payments and save thousands over the life of the loan.
Explore your selling options
Work with a Zillow partner agent
Leverage their expertise and Zillow's premium Showcase listings to get your home seen by more buyers.
Get startedList with your own agent
Get your home in front of millions of buyers by listing it on Zillow.
Learn how to do itSell it yourself
Take full control of how buyers see your home on Zillow by listing For Sale by Owner (FSBO).
List your homeWhat's special
Zillow last checked:
Listing updated:
Listed by:
Evelyn Arnott 907-978-9545,
GOLD STANDARD REAL ESTATE SERVICES, LLC
Bought with:
James Zehr
Source: GFMLS,MLS#: 155429
Facts & features
Interior
Bedrooms & bathrooms
- Bedrooms: 3
- Bathrooms: 3
- Full bathrooms: 3
Rooms
- Room types: Den/Study/Office, Master Suite
Heating
- Wood Stove, Radiant Floor, Hot Water
Appliances
- Included: Dishwasher, Refrigerator, Water Softener, Water Purifier, Beverage Refrigerator
- Laundry: Main Level
Features
- HRV
- Flooring: Laminate
- Windows: Wood Frames
- Basement: None
Interior area
- Total structure area: 2,544
- Total interior livable area: 2,544 sqft
Property
Parking
- Total spaces: 2
- Parking features: Heated Garage, Garage Door Opener
- Attached garage spaces: 2
Features
- Levels: Two
- Stories: 2
- Patio & porch: Covered
- Exterior features: Lawn, Garden
- Has spa: Yes
- Spa features: Bath
- Has view: Yes
- View description: Territorial
Lot
- Size: 3 Acres
Details
- Additional structures: Greenhouse, Shed(s)
- Parcel number: 0370151
- Zoning: UNKNOWN
- Zoning description: Rural Estate Districts-2
Construction
Type & style
- Home type: SingleFamily
- Property subtype: Single Family Residence
Materials
- T1-11, Cedar, Double Wall
- Foundation: Slab
- Roof: Shingle
Condition
- 16-20 yrs
- New construction: No
- Year built: 1998
Utilities & green energy
- Gas: Oil
- Sewer: Private Sewer
- Water: Private
Community & HOA
Community
- Subdivision: Autumn Ridge
Location
- Region: Fairbanks
Financial & listing details
- Tax assessed value: $441,678
- Annual tax amount: $7,548
- Date on market: 6/18/2024
- Listing terms: Cash/Refinance
- Road surface type: Gravel
Price history
| Date | Event | Price |
|---|---|---|
| 8/14/2024 | Sold | -- |
Source:  GFMLS #155429 Report a problem GFMLS #155429 Report a problem | ||
| 7/3/2024 | Pending sale | $479,000$188/sqft |
Source: GFMLS #155429 Report a problem | ||
| 6/26/2024 | Price change | $479,000-4%$188/sqft |
Source: GFMLS #155429 Report a problem | ||
| 6/18/2024 | Listed for sale | $499,000+46.8%$196/sqft |
Source: GFMLS #155429 Report a problem | ||
| 9/24/2015 | Sold | -- |
Source: Agent Provided Report a problem | ||
| 8/18/2015 | Pending sale | $339,900$134/sqft |
Source: Madden Real Estate, LLC #129246 Report a problem | ||
| 8/13/2015 | Listed for sale | $339,900$134/sqft |
Source: Madden Real Estate, LLC #15-12728 Report a problem | ||
| 9/19/2011 | Sold | -- |
Source:  AKMLS #11-10488 Report a problem AKMLS #11-10488 Report a problem | ||
Public tax history
| Year | Property taxes | Tax assessment |
|---|---|---|
| 2025 | $7,548 +1.4% | $441,678 +0.9% |
| 2024 | $7,445 +1.4% | $437,833 0% |
| 2023 | $7,342 -4.2% | $437,936 +6.3% |
| 2022 | $7,660 +1.7% | $412,056 +11.5% |
| 2021 | $7,528 +12.1% | $369,417 +13.5% |
| 2020 | $6,716 +8.2% | $325,600 +1.2% |
| 2018 | $6,209 +11.7% | $321,878 +0.7% |
| 2017 | $5,559 | $319,649 +2% |
| 2016 | $5,559 +22.1% | $313,386 +0.6% |
| 2015 | $4,553 | $311,419 +3.8% |
| 2014 | $4,553 | $300,027 +0.8% |
| 2013 | -- | $297,670 -0.9% |
| 2012 | -- | $300,431 +4.1% |
| 2011 | -- | $288,590 |
| 2010 | -- | $288,590 -1.8% |
| 2009 | -- | $293,841 -2.4% |
| 2008 | -- | $300,961 +10.8% |
| 2007 | $4,672 +1.9% | $271,628 +9.3% |
| 2005 | $4,586 +16.2% | $248,552 +22.4% |
| 2003 | $3,945 0% | $203,138 |
| 2002 | $3,946 +2.7% | $203,138 +1.1% |
| 2001 | $3,842 | $200,945 |
Find assessor info on the county website
Neighborhood: 99712
Nearby homes
- $531,100-- bd2 ba2k sqft520 Golden Leaf Dr, Fairbanks, AK 99712Off Market
- $31,0541.886 Acres515 Hagaman Rd, Fairbanks, AK 99712Off Market
- $371,800-- bd1 ba896 sqft420 Peregrine Dr, Fairbanks, AK 99712Off Market
- $438,6005 bd5 ba2.7k sqft399 Peregrine Dr, Fairbanks, AK 99712Off Market
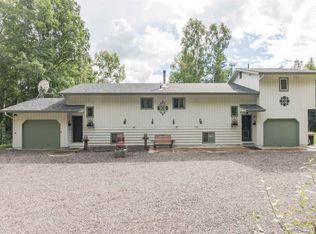
- $--3 bd2 ba1.8k sqft399 Peregrine Dr #1, Fairbanks, AK 99712Off Market
- $228,0003 bd0 ba1.2k sqft595 Hagaman Rd, Fairbanks, AK 99712Off Market
- $46,5652.165 Acres504 Golden Leaf Dr, Fairbanks, AK 99712Off Market
- $351,100-- bd1 ba1.2k sqft374 Peregrine Dr, Fairbanks, AK 99712Off Market
Nearby schools
GreatSchools rating
- 8/10Weller Elementary SchoolGrades: PK-5Distance: 0.7 mi
- 6/10Tanana Middle SchoolGrades: 6-8Distance: 3 mi
- 5/10Lathrop High SchoolGrades: 9-12Distance: 4.9 mi
Schools provided by the listing agent
- Elementary: Weller
- Middle: Tanana
- High: Lathrop
Source: GFMLS. This data may not be complete. We recommend contacting the local school district to confirm school assignments for this home.
- Alaska
- Fairbanks North Star Borough
- Fairbanks
- 99712
- 400 Peregrine Dr
Nearby cities
Nearby neighborhoods
Nearby zip codes
Other Fairbanks Topics
