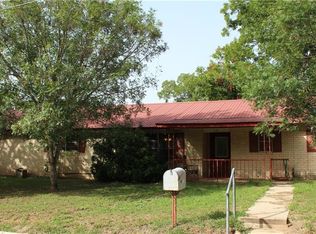
Welcome to this all brick home consisting of 2,857 square feet of spacious living, featuring 3 inviting bedrooms and 3 baths. Nestled on a generous corner lot right in the heart of Stockdale, the property offers ample outdoor space perfect for family gatherings or quiet evenings. Step inside to discover an open-concept layout that seamlessly lends comfort and style. The cozy wood-burning fireplace invites you to relax in the living area, while built-in bookshelves with a gun case adds a touch of practicality. Whether you're entertaining guests or enjoying family time, this space is designed for versatility. Each bedroom has lifting window seats installed. This home is highlighted by a covered patio, perfect for sipping morning coffee or hosting barbecues, and the mature oak trees surrounding the property provide serene shade and a beautiful backdrop. Additional perks include a spacious 3 car garage where a full bath to include a shower and toilet have been added, a brand new roof, and recent upgrades to include 2 new HVAC units, hot water heaters, sprinkler heads, cedar beams on front porch and repairs that make this home move-in ready. Come out and tour this home!
291 days
|
97
|
4
|
Zillow last checked:
Listing updated:
Listed by:
Charlin Akin(830)534-1030,
C Akin 4 Realty LLC
Source: Central Texas MLS,MLS#: 594508Originating MLS: Four Rivers Association of REALTORS
Facts & features
Interior
Bedrooms & bathrooms
Bedrooms: 3
Bathrooms: 3
Full bathrooms: 3
Primary bedroom
Level: Main
Dimensions: 24x16
Bedroom 2
Level: Main
Dimensions: 12x12
Bedroom 3
Level: Main
Dimensions: 12x12
Primary bathroom
Level: Main
Dimensions: 10x12
Bathroom
Level: Main
Dimensions: 9x8
Dining room
Level: Main
Dimensions: 13x12
Kitchen
Level: Main
Dimensions: 24x14
Laundry
Level: Main
Dimensions: 10x8
Living room
Level: Main
Dimensions: 34x28
Heating
Central, Multiple Heating Units, Natural Gas
Cooling
Central Air, 2 Units
Appliances
Included: Dishwasher, Gas Cooktop, Disposal, Gas Water Heater, Multiple Water Heaters, Oven, Built-In Oven, Microwave
Laundry: Washer Hookup, Electric Dryer Hookup, Laundry in Utility Room, Laundry Room
Features
All Bedrooms Down, Beamed Ceilings, Bookcases, Built-in Features, Ceiling Fan(s), Cathedral Ceiling(s), Dining Area, Separate/Formal Dining Room, Double Vanity, Garden Tub/Roman Tub, High Ceilings, MultipleDining Areas, Open Floorplan, Pull Down Attic Stairs, Separate Shower, Vaulted Ceiling(s), Natural Woodwork, Walk-In Closet(s), Breakfast Bar, Custom Cabinets, Eat-in Kitchen
Explore the cost of this home by adjusting the details. Changes won't be saved.
Principal & interest
$1,547
Mortgage insurance
$0
Property taxes
$170
Home insurance
$105
HOA fees
$0
Utilities
Not included
All calculations are estimates and provided by Zillow, Inc. for informational purposes only. Actual amounts may vary.
HOA fees may include property taxes on listings classified as Co-Ops. Contact the listing agent and/or owner for fee details.
Mortgage interest rates are dependent on a number of factors, including credit score, down payment, and repayment length. Interest rate data provided by Zillow Group Marketplace, Inc. as of 1/1/1970 from various mortgage lenders with which we have lead or other similar arrangements; the Estimated Payment is an average of those rates.
See how much you could borrow to make a competitive offer.
Source: Central Texas MLS. This data may not be complete. We recommend contacting the local school district to confirm school assignments for this home.