Skip main navigation
For sale
  • $315,000

    400 Perth Ct, El Paso, TX 79922

    4beds
    1,961sqft
    : 
    Loading
    Get pre-qualified
    Single Family Residence
    Built in 1960
    10,018 Square Feet Lot
    $306,700 Zestimate®
    $161/sqft
    $-- HOA

    What's special

    Stylish pergolaPrivate retreatFaux wood blindsGranite countertopsCustom putting greenElegant all-tile flooringModernized electrical wiring
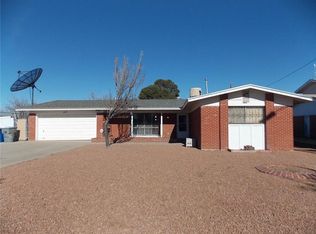
    Experience refined living in this beautifully remodeled 4-bedroom, 3-bath residence where every detail has been thoughtfully remodeled for comfort and style. From the moment you step inside, you'll be greeted by elegant all-tile flooring, designer light fixtures, and faux wood blinds that complements the home's modern aesthetic. The chef-inspired kitchen features granite countertops, upgraded cabinetry, and modernized electrical wiring--perfect for both everyday living and entertaining. Each of the three bathrooms has been tastefully renovated with high-end finishes and timeless sophistication. Enjoy the added additional living space, ideal for a family gatherings. Step outside to your private retreat featuring a stylish pergola, custom putting green, new wrought iron gates, and a covered garage with an extended porch addition--the perfect setting for both relaxation and outdoor entertaining. You simply must see this GEM!
    2 days
    |
    273
    |
    28
    |

    Likely to sell faster than

    Zillow last checked:

    Listing updated:

    Listed by:

    Priscilla Terrazas 0654244 915-630-2517,

    The Premiere R E Agency

    Source: GEPAR,MLS#: 947199MLS Logo

    Loading...

      Facts & features

      Interior

      Bedrooms & bathrooms
      • Bedrooms: 4
      • Bathrooms: 3
      • Full bathrooms: 3
      Primary bedroom
      • Level: Main
      • Area: 162.56 Square Feet
      • Dimensions: 12.75 x 12.75
      Bedroom
      • Features: With Bath
      • Level: Main
      • Area: 286.09 Square Feet
      • Dimensions: 17.08 x 16.75
      Bedroom
      • Level: Main
      • Area: 119.11 Square Feet
      • Dimensions: 11.08 x 10.75
      Bedroom
      • Level: Main
      • Area: 109.69 Square Feet
      • Dimensions: 11.08 x 9.9
      Heating
      • Central
      Cooling
      • Refrigerated, Ceiling Fan(s)
      Appliances
      • Included: Dishwasher, Exhaust Fan, Free-Standing Gas Oven, Gas Water Heater, Refrigerator
      Features
      • 2+ Living Areas, Ceiling Fan(s), Walk-In Closet(s)
      • Flooring: Tile, Carpet
      • Windows: Blinds
      • Number of fireplaces: 2
      Interior area
      • Total structure area: 1,961
      • Total interior livable area: 1,961 sqft
      Video & virtual tour

      Property

      Parking
      • Total spaces: 2
      • Parking features: Garage - Attached
      • Attached garage spaces: 2
      Features
      • Patio & porch: Covered
      • Exterior features: Walled Backyard, Back Yard Access
      • Pool features: None
      • Fencing: Back Yard
      Lot
      • Size: 10,018 Square Feet
      • Features: Cul-De-Sac, Standard Lot
      Details
      • Parcel number: 116770
      • Zoning: R2A
      • Special conditions: None

      Construction

      Type & style
      • Home type: SingleFamily
      • Architectural style: 1 Story
      • Property subtype: Single Family Residence
      Materials
      • Brick
      • Roof: Shingle,Composition
      Condition
      • Year built: 1960

      Utilities & green energy

      • Sewer: Community
      • Water: City

      Community & HOA

      Community
      • Subdivision: Westwood
      HOA
      • Has HOA: No
      Location
      • Region: El Paso

      Financial & listing details

      • Price per square foot: $161/sqft
      • Tax assessed value: $236,247
      • Annual tax amount: $6,245
      • Date on market: 7/8/2026
      • Cumulative days on market: 4 days
      • Listing terms: Cash,Conventional,FHA,TX Veteran,VA Loan

        Estimated market value

        $306,700

        $291,000 - $322,000

        $2,394/mo

        Price history

        DateEventPrice
        7/8/2026Listed for sale$315,000-4.5%$161/sqft
        Source: GEPAR #947199 Report a problem
        6/26/2026Listing removed$330,000$168/sqft
        Source: eXp Realty #941761 Report a problem
        6/9/2026Price change$330,000-13%$168/sqft
        Source: GEPAR #941761 Report a problem
        4/30/2026Price change$379,500-4.8%$194/sqft
        Source: GEPAR #941761 Report a problem
        4/8/2026Listed for sale$398,500-6.2%$203/sqft
        Source: GEPAR #941761 Report a problem
        1/23/2026Listing removed$425,000$217/sqft
        Source: GEPAR #931920 Report a problem
        12/29/2025Price change$425,000-5.5%$217/sqft
        Source: GEPAR #931920 Report a problem
        10/12/2025Listed for sale$449,900+96.5%$229/sqft
        Source: GEPAR #931920 Report a problem
        8/9/2022Sold--
        Source: GEPAR #864525 Report a problem
        7/7/2022Contingent$229,000$117/sqft
        Source: GEPAR #864525 Report a problem
        6/10/2022Listed for sale$229,000$117/sqft
        Source: GEPAR #864525 Report a problem

        Public tax history

        YearProperty taxesTax assessment
        2025-- $226,081 +10%
        2024$4,195 -18.8%$205,528 +10%
        2023$5,169 +150.2%$186,844 +35.7%
        2022$2,065 +4.3%$137,677 +10%
        2021$1,981 +7.9%$125,161 +10%
        2020$1,835 -0.1%$113,783
        2019$1,837 +6.6%$113,783 +0.8%
        2018$1,722 +8.1%$112,908 +6.2%
        2017$1,593 +3.4%$106,359
        2016$1,541 -8.5%$106,359
        2015$1,685 $106,359 -0.5%
        2014$1,685 $106,899
        2013-- $106,899
        2012-- $106,899 -2.6%
        2011-- $109,766
        2010-- $109,766 -1.1%
        2009-- $110,971
        2008-- --
        2007-- --
        2006-- --
        2005-- --
        2004-- --
        2003-- --
        2002-- --
        2001-- --
        2000-- --
        Find assessor info on the county website

        Monthly payment

        Est. payment

        Payment breakdown

        Explore the cost of this home by adjusting the details. Changes won't be saved.
        All calculations are estimates and provided by Zillow, Inc. for informational purposes only. Actual amounts may vary.
        HOA fees may include property taxes on listings classified as Co-Ops. Contact the listing agent and/or owner for fee details.
        Mortgage interest rates are dependent on a number of factors, including credit score, down payment, and repayment length. Interest rate data provided by Zillow Group Marketplace, Inc. as of 1/1/1970 from various mortgage lenders with which we have lead or other similar arrangements; the Estimated Payment is an average of those rates.
        See how much you could borrow to make a competitive offer.

        Climate risks

        Neighborhood: Zach White

        Getting around

        17 / 100
        Car-Dependent
        0 / 100
        No Nearby Transit
        29 / 100
        Somewhat Bikeable

        Nearby schools

        GreatSchools rating
        Schools provided by the listing agent
        • Elementary: White
        • Middle: Donald Lee Haskins
        • High: Coronado

        Source: GEPAR. This data may not be complete. We recommend contacting the local school district to confirm school assignments for this home.

        A local agent can set up tours, give advice and negotiate with sellers.

        Browse local experts

        Similar homes