Fully renovated 3 bedroom 3 bath home resides on a corner lot in gated Harahan Oaks. This custom home includes a newly renovated kitchen with quartz countertops, new under-counter lighting and double wall ovens. There are cathedral ceilings in the living room with a gas fireplace. Luxury vinyl flooring throughout. Outdoors includes two driveways, a gated bricked courtyard, a stand alone shed, wired for electricity, and a screened-in patio. A new roof was added in 2021.
Closed
Price Unknown
400 Picone Dr, Harahan, LA 70123
3beds
2,663sqft
Single Family Residence
Built in 1982
-- sqft lot
$571,500 Zestimate®
$--/sqft
$2,622 Estimated rent
Home value
$571,500
$526,000 - $623,000
$2,622/mo
Zestimate® history
Owner options
List your home for rent
$2,622/mo
Rent Zestimate®
Find your next renter with Zillow Rental Manager. Plus, with online applications, you can quickly screen prospective tenants – for free.
$2,622/mo
Rent Zestimate®
Refinance and save
$50/mo
Est. payment
Refinancing to a lower rate could help reduce your monthly payments and save thousands over the life of the loan.
$50/mo
Est. payment
Explore your selling options
Work with a Zillow partner agent
Leverage their expertise and Zillow's premium Showcase listings to get your home seen by more buyers.
Get startedList with your own agent
Get your home in front of millions of buyers by listing it on Zillow.
Learn how to do itSell it yourself
Take full control of how buyers see your home on Zillow by listing For Sale by Owner (FSBO).
List your homeWhat's special
Screened - in patioNew roofNewly renovated kitchenCustom homeWired for electricityGas fireplaceCathedral ceilings
Zillow last checked:
Listing updated:
Listed by:
John Parsons 504-452-2366,
United Real Estate Partners LLC
Bought with:
Robin Linder
Coldwell Banker TEC
Source: GSREIN,MLS#: 2427631
Facts & features
Interior
Bedrooms & bathrooms
- Bedrooms: 3
- Bathrooms: 3
- Full bathrooms: 3
Primary bedroom
- Description: Flooring: Plank,Simulated Wood
- Level: Lower
- Dimensions: 15.1000 x 18.1000
Bedroom
- Description: Flooring: Plank,Simulated Wood
- Level: Lower
- Dimensions: 19.1000 x 9.0000
Bedroom
- Description: Flooring: Plank,Simulated Wood
- Level: Lower
- Dimensions: 12.1100 x 15.2000
Primary bathroom
- Description: Flooring: Tile
- Level: Lower
- Dimensions: 7.7000 x 8.0000
Bathroom
- Description: Flooring: Tile
- Level: Lower
- Dimensions: 9.6000 x 6.0000
Bathroom
- Description: Flooring: Tile
- Level: Lower
- Dimensions: 6.7000 x 8.7000
Breakfast room nook
- Description: Flooring: Plank,Simulated Wood
- Level: Lower
- Dimensions: 11.1100 x 15.2000
Den
- Description: Flooring: Plank,Simulated Wood
- Level: Lower
- Dimensions: 19.1100 x 18.2000
Foyer
- Description: Flooring: Plank,Simulated Wood
- Level: Lower
- Dimensions: 12.1000 x 13.1000
Kitchen
- Description: Flooring: Plank,Simulated Wood
- Level: Lower
- Dimensions: 16.4000 x 16.5000
Living room
- Description: Flooring: Plank,Simulated Wood
- Level: Lower
- Dimensions: 23.9000 x 19.1000
Other
- Description: Flooring: Plank,Simulated Wood
- Level: Lower
- Dimensions: 7.8000 x 3.1000
Heating
- Multiple Heating Units
Cooling
- Central Air, 2 Units
Appliances
- Included: Cooktop, Double Oven, Dishwasher, Refrigerator
- Laundry: Washer Hookup, Dryer Hookup
Features
- Attic, Carbon Monoxide Detector, Cathedral Ceiling(s), Pull Down Attic Stairs, Stone Counters, Stainless Steel Appliances
- Attic: Pull Down Stairs
- Has fireplace: Yes
- Fireplace features: Gas
Interior area
- Total structure area: 3,559
- Total interior livable area: 2,663 sqft
Property
Parking
- Parking features: Covered, Carport, One Space, Garage Door Opener
- Has garage: Yes
- Has carport: Yes
Features
- Levels: One
- Stories: 1
- Patio & porch: Concrete, Pavers
- Exterior features: Courtyard, Fence
- Pool features: None
Lot
- Dimensions: 59.7 x 77.49 x 61.89 x 100
- Features: Corner Lot, City Lot
Details
- Additional structures: Shed(s)
- Parcel number: 0930001549
- Special conditions: None
Construction
Type & style
- Home type: SingleFamily
- Architectural style: Ranch
- Property subtype: Single Family Residence
Materials
- Brick
- Foundation: Slab
- Roof: Shingle
Condition
- Excellent,Resale
- New construction: No
- Year built: 1982
Utilities & green energy
- Sewer: Public Sewer
- Water: Public
Community & HOA
Community
- Security: Smoke Detector(s)
- Subdivision: Imperial Woods
HOA
- Has HOA: Yes
- HOA fee: $50 annually
Location
- Region: Harahan
Financial & listing details
- Tax assessed value: $461,200
- Annual tax amount: $4,698
- Date on market: 1/5/2024
Price history
| Date | Event | Price |
|---|---|---|
| 4/16/2024 | Sold | -- |
Source:  GSREIN #2427631 Report a problem GSREIN #2427631 Report a problem | ||
| 3/20/2024 | Pending sale | $599,000$225/sqft |
Source: GSREIN #2427631 Report a problem | ||
| 1/23/2024 | Listed for sale | $599,000$225/sqft |
Source: GSREIN #2427631 Report a problem | ||
| 1/12/2024 | Pending sale | $599,000$225/sqft |
Source: GSREIN #2427631 Report a problem | ||
| 1/5/2024 | Listed for sale | $599,000+19.8%$225/sqft |
Source: GSREIN #2427631 Report a problem | ||
| 4/29/2022 | Sold | -- |
Source: GSREIN #2323528 Report a problem | ||
| 3/8/2022 | Price change | $499,999-3.8%$188/sqft |
Source: GSREIN #2323528 Report a problem | ||
| 2/13/2022 | Listed for sale | $520,000+15.6%$195/sqft |
Source: GSREIN #2323528 Report a problem | ||
| 1/15/2021 | Listing removed | $450,000$169/sqft |
Source:  Keller Williams #2276858 Report a problem Keller Williams #2276858 Report a problem | ||
| 11/19/2020 | Listed for sale | $450,000-7.5%$169/sqft |
Source: KELLER WILLIAMS REALTY 455-0100 #2276858 Report a problem | ||
| 6/18/2020 | Listing removed | $486,500$183/sqft |
Source: LATTER & BLUM INC/REALTORS #2250217 Report a problem | ||
| 6/1/2020 | Price change | $486,500-2.2%$183/sqft |
Source: LATTER & BLUM INC/REALTORS #2250217 Report a problem | ||
| 4/30/2020 | Listed for sale | $497,500$187/sqft |
Source: LATTER & BLUM INC/REALTORS #2250217 Report a problem | ||
| 6/24/2011 | Sold | -- |
Source: Public Record Report a problem | ||
Public tax history
| Year | Property taxes | Tax assessment |
|---|---|---|
| 2024 | $4,698 +10.2% | $46,120 |
| 2023 | $4,263 +15% | $46,120 |
| 2022 | $3,707 +84.9% | $46,120 +77.4% |
| 2021 | $2,005 +0.8% | $26,000 |
| 2020 | $1,989 -1.7% | $26,000 |
| 2019 | $2,023 +65% | $26,000 |
| 2018 | $1,226 | $26,000 |
| 2017 | $1,226 | $26,000 |
| 2016 | $1,226 -1% | $26,000 |
| 2015 | $1,239 | $26,000 |
| 2014 | $1,239 | $26,000 |
| 2013 | -- | $26,000 |
| 2012 | -- | $26,000 +37.9% |
| 2011 | -- | $18,860 |
| 2010 | -- | $18,860 |
| 2009 | -- | $18,860 |
| 2008 | -- | $18,860 |
| 2007 | -- | $18,860 |
| 2006 | -- | -- |
| 2005 | -- | -- |
| 2004 | -- | -- |
| 2003 | -- | -- |
| 2002 | -- | -- |
| 2001 | -- | -- |
| 2000 | -- | -- |
Find assessor info on the county website
Neighborhood: 70123
Nearby homes
- $385,600-- bd-- ba-- sqft404 Picone Dr, Harahan, LA 70123Off Market
- $460,0004 bd2 ba2.1k sqft7933 Ferrara Dr, River Ridge, LA 70123Off Market

- $542,7004 bd3 ba2.6k sqft7932 Ferrara Dr, Harahan, LA 70123Off Market
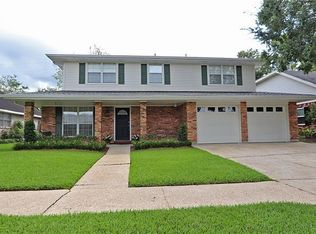
- $376,600-- bd-- ba-- sqft408 Picone Dr, Harahan, LA 70123Off Market
- $414,6004 bd3 ba2.9k sqft7928 Ferrara Dr, Harahan, LA 70123Off Market
- $383,800-- bd-- ba-- sqft7937 Ferrara Dr, Harahan, LA 70123Off Market
- $339,400-- bd-- ba-- sqft405 Picone Dr, Harahan, LA 70123Off Market
- $390,100-- bd-- ba-- sqft7924 Ferrara Dr, Harahan, LA 70123Off Market
Nearby schools
GreatSchools rating
- 6/10Harahan Elementary SchoolGrades: PK-8Distance: 0.6 mi
- 7/10Riverdale High SchoolGrades: 9-12Distance: 2.8 mi
Get a cash offer in 3 minutes
Find out how much your home could sell for in as little as 3 minutes with a no-obligation cash offer.
Estimated market value
$571,500
Get a cash offer in 3 minutes
Find out how much your home could sell for in as little as 3 minutes with a no-obligation cash offer.
Estimated market value
$571,500
- Louisiana
- Jefferson Parish
- Harahan
- 70123
- 400 Picone Dr
Nearby cities
Nearby zip codes
Other Harahan Topics
