Skip main navigation
Sold for $570,000
  • $570,000

    400 Pierce St, Erie, CO 80516

    3beds
    1,380sqft
    Single Family Residence
    Built in 1923
    9,500 Square Feet Lot
    $569,900 Zestimate®
    $413/sqft
    $2,365 Estimated rent

    Home value

    $569,900

    $541,000 - $598,000

    $2,365/mo

    Zestimate® history
    Loading
    Loading...

    Owner options

    List your home for rent

    $2,365/mo

    Rent Zestimate®

    Find your next renter with Zillow Rental Manager. Plus, with online applications, you can quickly screen prospective tenants – for free.

    Learn more

    $2,365/mo

    Rent Zestimate®

    Refinance and save

    $3,291/mo

    Est. payment

    Refinancing to a lower rate could help reduce your monthly payments and save thousands over the life of the loan.

    See today's rates

    $3,291/mo

    Est. payment

    Explore your selling options

    Work with a Zillow partner agent

    Leverage their expertise and Zillow's premium Showcase listings to get your home seen by more buyers.

    Get started

    List with your own agent

    Get your home in front of millions of buyers by listing it on Zillow.

    Learn how to do it

    Sell it yourself

    Take full control of how buyers see your home on Zillow by listing For Sale by Owner (FSBO).

    List your home

    What's special

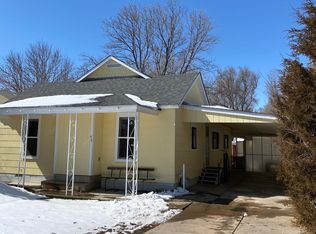
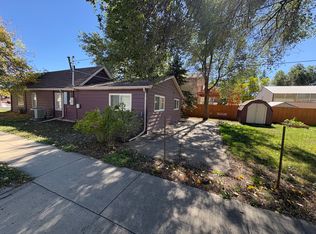
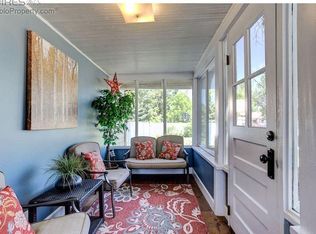
    This impeccably maintained bungalow offers the perfect blend of classic craftsmanship and modern efficiency on a generous corner lot. Every essential system has been thoughtfully updated to provide peace of mind, including a newer oven and range, updated windows, and a refreshed HVAC system. The home is protected by a newer roof with leafguard gutters and an updated electrical panel featuring a power surge protector, while the Ecosmart system ensures contemporary energy performance.Inside, the residence exudes quality and warmth. Original wood flooring lies beneath the living room and front bedroom, waiting to be showcased. The interior is bathed in natural light through strategically placed skylights, creating a bright and airy atmosphere. Functional features abound, from the convenience of walk-in closets and a dedicated primary three-quarter bathroom to a spacious utility room that simplifies daily tasks.The outdoor spaces are designed for both relaxation and utility. A covered patio, equipped with heat tape for year-round comfort, serves as an ideal retreat. The expansive 9,500 square foot lot provides ample space for hobbies and storage, featuring multiple outdoor sheds and an oversized garage that is perfect for projects or climate-controlled parking. Additional off-street parking ensures plenty of room for guests or larger vehicles.The grounds are kept lush with a built-in sprinkler system, highlighting the low-maintenance appeal of this corner-lot gem. Situated just moments from the vibrant energy of a thriving historic district, the property enjoys easy access to local boutiques, diverse dining options, seasonal markets, and expansive green spaces. This home stands as a testament to quality construction and pride of ownership, offering a turnkey lifestyle in an exceptional location. Open House Saturday April 11 10-4, Sunday April 11 10-2. Showings begin Sat 10 a.m

    Zillow last checked:

    Listing updated:

    Listed by:

    Dave M Sutton 303-733-5335,

    Compass - Boulder

    Bought with:

    Cheryl Shatz, 982055

    RE/MAX Alliance-Boulder

    Source: IRES as distributed by MLS GRID,MLS#: 1056131MLS Logo

    Facts & features

    Interior

    Bedrooms & bathrooms
    • Bedrooms: 3
    • Bathrooms: 2
    • Full bathrooms: 1
    • 3/4 bathrooms: 1
    • Main level bathrooms: 2
    Primary bedroom
    • Description: Carpet
    • Features: 3/4 Primary Bath
    • Level: Main
    • Dimensions: 0 x 0
    Bedroom 2
    • Description: Carpet
    • Level: Main
    Bedroom 3
    • Description: Carpet
    • Level: Main
    Dining room
    • Level: Main
    Kitchen
    • Description: Luxury Vinyl
    • Level: Main
    • Dimensions: 0 x 0
    Laundry
    • Description: Luxury Vinyl
    • Level: Main
    Living room
    • Description: Carpet
    Heating
    • Forced Air
    Cooling
    • Central Air
    Appliances
    • Included: Gas Range, Self Cleaning Oven, Dishwasher, Refrigerator, Washer, Dryer, Microwave
    • Laundry: Washer/Dryer Hookup
    Features
    • Eat-in Kitchen, Walk-In Closet(s)
    • Flooring: Wood
    • Windows: Skylight(s), Window Coverings
    • Basement: Partial,Unfinished
    Interior area
    • Total structure area: 1,380
    • Total interior livable area: 1,380 sqft
    • Finished area above ground: 1,380

    Property

    Parking
    • Total spaces: 2
    • Parking features: Detached, Oversized
    • Garage spaces: 2
    • Details: Detached
    Accessibility
    • Accessibility features: Level Lot, Near Bus
    Features
    • Levels: One
    • Stories: 1
    • Patio & porch: Patio
    • Exterior features: Sprinkler System
    • Fencing: Fenced
    Lot
    • Size: 9,500 sqft
    • Features: Level, Paved, Curbs, Gutters, Sidewalks, Street Light, Alley, Fire Hydrant within 500 Feet
    Details
    • Additional structures: Storage
    • Parcel number: R5762686
    • Zoning: SFR
    • Special conditions: Private Owner

    Construction

    Type & style
    • Home type: SingleFamily
    • Architectural style: Cottage
    • Property subtype: Single Family Residence
    Materials
    • Frame
    • Roof: Composition
    Condition
    • New construction: No
    • Year built: 1923

    Utilities & green energy

    • Electric: Xcel
    • Gas: Xcel
    • Sewer: Public Sewer
    • Water: City
    • Utilities for property: Natural Gas Available, Electricity Available

    Community & neighborhood

    Location
    • Region: Erie
    • Subdivision: Erie Town

    Other

    Other facts
    • Listing terms: Cash,Conventional,FHA,VA Loan
    • Road surface type: Asphalt, Concrete

    Price history

    DateEventPrice
    5/8/2026Sold$570,000+1.8%$413/sqft
    Source: IRES as distributed by MLS GRID #1056131 Report a problem
    4/14/2026Pending sale$560,000$406/sqft
    Source: REcolorado as distributed by MLS GRID #IR1056131 Report a problem
    4/11/2026Listed for sale$560,000$406/sqft
    Source: IRES as distributed by MLS GRID #1056131 Report a problem

    Public tax history

    YearProperty taxesTax assessment
    2026$3,116 +19.8%$32,730 -2.1%
    2025$2,602 +3.7%$33,430 -3.7%
    2024$2,508 +5.4%$34,720 -1%
    2023$2,380 -2.1%$35,060 +20.8%
    2022$2,431 +15.2%$29,030 -2.8%
    2021$2,110 $29,870 +10.6%
    2020$2,110 +33.9%$27,010
    2019$1,576 -26%$27,010 +23.1%
    2018$2,130 +35.1%$21,940
    2017$1,576 +2.9%$21,940 +37.2%
    2016$1,532 -6.2%$15,990
    2015$1,634 +1.7%$15,990 +2.4%
    2014$1,606 $15,610
    2013-- $15,610 -1.9%
    2012-- $15,910
    2011-- $15,910 +22.8%
    2010-- $12,960
    2009-- $12,960 -26.3%
    2008-- $17,580
    2007-- $17,580 +9.5%
    2006-- $16,050
    2005-- $16,050 +9.9%
    2004-- $14,600 -1%
    2003-- $14,750 -7.2%
    2002-- $15,890 +76.4%
    2001-- $9,010

    Find assessor info on the county website

    Neighborhood: 80537

    Nearby schools

    GreatSchools rating
    Schools provided by the listing agent
    • Elementary: Erie
    • Middle: Erie
    • High: Erie

    Source: IRES as distributed by MLS GRID. This data may not be complete. We recommend contacting the local school district to confirm school assignments for this home.

    Get a cash offer in 3 minutes
    Find out how much your home could sell for in as little as 3 minutes with a no-obligation cash offer.
    Estimated market value
    $569,900
    Get a cash offer in 3 minutes
    Find out how much your home could sell for in as little as 3 minutes with a no-obligation cash offer.
    Estimated market value
    $569,900