Experience Luxury Living at The Historic Park Place at One Lytle W/Breathtaking Rooftop Deck Views!This Extensively Renovated,Turn Key,Superior Condition Residence Offers Apprx. 1,800SQFT of Sophisticated Living Space,Plus 2Private Stroage Areas & 3Parking Spaces,Incldng Garage Prkng.Featuring Over $130K in Premium Upgrades,The Open-Concept Design Showcases Soaring 13FT Ceilings,Chef's Kitchen W/Cstm Cbntry,Granite Cntrtps,LG Entertaining Islnd,GE Cafe Appl & Dining Space.The Dramatic GreatRM is Enhanced by Flr-To-Ceiling Wndws & Cstm Italian Entertainment Center.The Luxurious Primary Offers 2Cstm WI Clst & Spa-Inspired BA W/Bamboo Cbntry,DBL Vanity,Makeup Vanity,Ovrszd Shower, & Designer Finishes.An Addtnl 2nd LG BDRM & Beautiful Renovated 2nd F.BA. Laundry W/LG ThinQ Washer & Dryer.Renovations Include:New Primary BA & 2WI Clsts*Updated Kitchen*New HVAC*New WTR HTR*Cstm Lghtng*Hardware*Carpet*Prof Painted*24HR Security,FitnessCenter,BrdRMs,PrtyRMS,Guests Sts,Secure Prkng & DogFrndly
For sale
$599,900
400 Pike St Unit 612, Cincinnati, OH 45202
2beds
1,745sqft
Condominium, High Rise 4+
Built in 1905
-- sqft lot
$-- Zestimate®
$344/sqft
$1,007/mo HOA
What's special
Designer finishesBreathtaking rooftop deck viewsOpen-concept designMakeup vanityExtensively renovatedDining space
- 29 days |
- 1,091 |
- 31 |
Zillow last checked:
Listing updated:
Listed by:
Kimberly Louis 513-477-1900,
RE/MAX Preferred Group 513-874-8373
Source: Cincy MLS,MLS#: 1883718
Originating MLS: Cincinnati Area Multiple Listing Service

Loading...
Facts & features
Interior
Bedrooms & bathrooms
- Bedrooms: 2
- Bathrooms: 2
- Full bathrooms: 2
Primary bedroom
- Features: Bath Adjoins, Walk-In Closet(s), Dressing Area, Wall-to-Wall Carpet, Window Treatment
- Level: First
- Area: 196
- Dimensions: 14 x 14
Bedroom 2
- Level: First
- Area: 168
- Dimensions: 14 x 12
Bedroom 3
- Area: 0
- Dimensions: 0 x 0
Bedroom 4
- Area: 0
- Dimensions: 0 x 0
Bedroom 5
- Area: 0
- Dimensions: 0 x 0
Primary bathroom
- Features: Built-In Shower Seat, Shower, Tile Floor, Double Vanity, Marb/Gran/Slate
Bathroom 1
- Features: Full
- Level: First
Bathroom 2
- Features: Full
- Level: First
Dining room
- Features: Chandelier, Open, Wood Floor
- Level: First
- Area: 132
- Dimensions: 12 x 11
Family room
- Area: 0
- Dimensions: 0 x 0
Great room
- Features: Bookcases, Window Treatment, Wood Floor
- Level: First
- Area: 336
- Dimensions: 21 x 16
Kitchen
- Features: Pantry, Counter Bar, Solid Surface Ctr, Eat-in Kitchen, Gourmet, Kitchen Island, Wood Cabinets, Wood Floor, Marble/Granite/Slate
- Area: 231
- Dimensions: 21 x 11
Living room
- Area: 0
- Dimensions: 0 x 0
Office
- Features: Concrete Floor
- Level: 6
- Area: 100
- Dimensions: 10 x 10
Heating
- Program Thermostat, Forced Air, Gas
Cooling
- Ceiling Fan(s), Central Air, ENERGY STAR Qualified Equipment
Appliances
- Included: Convection Oven, Dishwasher, Electric Cooktop, Disposal, Microwave, Oven/Range, Refrigerator, Wine Cooler, Other, Gas Water Heater
- Laundry: In Unit
Features
- High Ceilings, Beamed Ceilings, Other, Ceiling Fan(s), Recessed Lighting
- Doors: Multi Panel Doors
- Windows: Picture, Casement, Storm Window(s), Triple Pane Windows, Double Pane Windows
- Basement: None
Interior area
- Total structure area: 1,745
- Total interior livable area: 1,745 sqft
Property
Parking
- Total spaces: 3
- Parking features: 2 Assigned, On Street
- Attached garage spaces: 3
- Has carport: Yes
- Has uncovered spaces: Yes
Accessibility
- Accessibility features: WheelChr Access Bldg
Features
- Levels: One
- Stories: 1
- Patio & porch: Covered Deck/Patio, Deck, Patio
- Exterior features: Balcony, Barbecue, Fire Pit, Outdoor Kitchen, Other
- Has view: Yes
- View description: City, Park/Greenbelt, River, Valley, Other
- Has water view: Yes
- Water view: River
- Waterfront features: River
Lot
- Size: 1.3 Acres
- Features: Less than .5 Acre
Details
- Parcel number: 0840006009100
- Zoning description: Residential
- Other equipment: Air Cleaner, Mechanical Systems (Other)
Construction
Type & style
- Home type: Condo
- Architectural style: Ranch,Traditional
- Property subtype: Condominium, High Rise 4+
Materials
- Brick
- Foundation: Concrete Perimeter
- Roof: Membrane
Condition
- New construction: No
- Year built: 1905
Utilities & green energy
- Electric: 220 Volts
- Gas: Natural
- Sewer: Public Sewer
- Water: Public
Community & HOA
Community
- Security: Smoke Alarm
- Subdivision: Park Place At Lytle
HOA
- Has HOA: Yes
- Services included: Insurance, Security, Trash, Water, Community Landscaping, Pool
- HOA fee: $1,007 monthly
- HOA name: Towne Properties
Location
- Region: Cincinnati
Financial & listing details
- Price per square foot: $344/sqft
- Tax assessed value: $383,340
- Annual tax amount: $8,570
- Date on market: 6/19/2026
- Listing terms: No Special Financing
Estimated market value
Zestimate®
Not available
Estimated sales range
Not available
Rent Zestimate®
Not available
Price history
| Date | Event | Price |
|---|---|---|
| 6/20/2026 | Listed for sale | $599,900+3.4%$344/sqft |
Source: | ||
| 6/12/2026 | Listing removed | $580,000$332/sqft |
Source: | ||
| 4/29/2026 | Price change | $580,000-1.7%$332/sqft |
Source: | ||
| 3/10/2026 | Listed for sale | $590,000+47.1%$338/sqft |
Source: | ||
| 12/1/2014 | Sold | $401,000-10.9%$230/sqft |
Source: | ||
| 6/6/2014 | Sold | $450,000+5525%$258/sqft |
Source: Public Record Report a problem | ||
| 9/7/2006 | Sold | $8,000-97.8%$5/sqft |
Source: Public Record Report a problem | ||
| 3/28/2006 | Sold | $367,500$211/sqft |
Source: | ||
Public tax history
| Year | Property taxes | Tax assessment |
|---|---|---|
| 2024 | $8,362 -2.1% | $134,169 |
| 2023 | $8,543 -17.5% | $134,169 -9% |
| 2022 | $10,356 +0.3% | $147,368 |
| 2021 | $10,326 | $147,368 |
| 2020 | $10,326 -3.7% | $147,368 +5% |
| 2019 | $10,721 +2.5% | $140,350 |
| 2018 | $10,460 +2.5% | $140,350 |
| 2017 | $10,204 +109.6% | $140,350 -10.9% |
| 2016 | $4,869 | $157,500 |
| 2015 | $4,869 +334% | $157,500 |
| 2014 | $1,122 -1.3% | $157,500 +19.7% |
| 2013 | $1,136 +2.1% | $131,604 |
| 2012 | $1,113 +2.4% | $131,604 |
| 2011 | $1,087 +3.3% | $131,604 -5% |
| 2010 | $1,052 +1.3% | $138,530 |
| 2009 | $1,038 +29% | $138,530 |
| 2008 | $805 +26.6% | $138,530 |
| 2007 | $636 +18.1% | $138,530 +405.5% |
| 2006 | $538 | $27,405 |
Find assessor info on the county website
Monthly payment
Est. payment
Payment breakdown
Explore the cost of this home by adjusting the details. Changes won't be saved.Climate risks
Neighborhood: Central Business District
Nearby schools
GreatSchools rating
- 5/10George Hays-Jennie Porter Elementary SchoolGrades: PK-6Distance: 1.2 mi
- 3/10Robert A. Taft Information Technology High SchoolGrades: 7-12Distance: 1.2 mi
- 3/10Hughes STEM High SchoolGrades: 7-12Distance: 2.1 mi
- $571,5002 bd2 ba1.7k sqft400 Pike St UNIT 521, Cincinnati, OH 45202Off Market

Save 
- $634,3002 bd2 ba1.5k sqft400 Pike St UNIT 905, Cincinnati, OH 45202Off Market
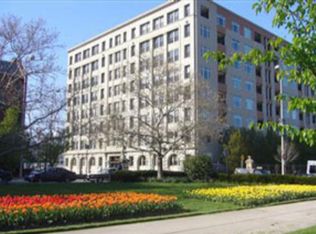
Save 
- $515,4002 bd2 ba1.6k sqft400 Pike St UNIT P20, Cincinnati, OH 45202Off Market
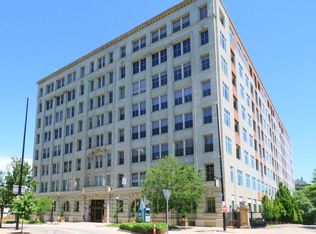
Save 
- $704,5002 bd2 ba1.6k sqft400 Pike St UNIT 709, Cincinnati, OH 45202Off Market

Save 
- $642,1002 bd2 ba1.5k sqft400 Pike St UNIT P5, Cincinnati, OH 45202Off Market
Save - $325,0001 bd1 ba1k sqft400 Pike St UNIT 503, Cincinnati, OH 45202Off Market
Save - $660,7002 bd2 ba1.5k sqft400 Pike St UNIT 505, Cincinnati, OH 45202Off Market
Save - $596,7002 bd2 ba1.6k sqft400 Pike St UNIT 506, Cincinnati, OH 45202Off Market
Save - $730,8002 bd2 ba1.6k sqft400 Pike St UNIT 606, Cincinnati, OH 45202Off Market
Save
A local agent can set up tours, give advice and negotiate with sellers.
A local lender can help you make sure your offer is ready when you are.
- Request a tour
as early as today at 2:00 pm
Contact agent


