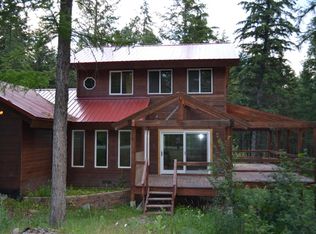
Come get lost in the forest & enjoy your days relaxing at the lake! This home site is set up perfectly to enjoy the best of Montana summers surrounded by family & friends. The main cabin is charming & comfortable w/ a full bath, kitchen, dining & living area as well as a cozy loft bedroom. The covered decks are perfect for enjoying evenings outdoors & the wood fireplace will keep you toasty warm during the spring & fall as you watch the weather change. Three small cabins are situated around the property to accommodate visitors w/ one central bath house for some easy summer glamping! Imagine evenings around the camp fire, ATV rides to the lake & bunk bed memories for the little ones. The property has full services including power, a well, septic & fiber internet. Come bask in nature surrounded by towering pines & natural rock outcroppings while listening to the birds in the trees & watching the squirrels play in the forest.
Closed
Price Unknown
400 Pine Bay Dr, Rexford, MT 59930
4beds
1,216sqft
Single Family Residence
Built in 1990
1.65 Acres Lot
$301,700 Zestimate®
$--/sqft
$2,075 Estimated rent
Home value
$301,700
Estimated sales range
Not available
$2,075/mo
Zestimate® history
Owner options
List your home for rent
$2,075/mo
Rent Zestimate®
Find your next renter with Zillow Rental Manager. Plus, with online applications, you can quickly screen prospective tenants – for free.
$2,075/mo
Rent Zestimate®
Refinance and save
Refinancing to a lower rate could help reduce your monthly payments and save thousands over the life of the loan.
Explore your selling options
Work with a Zillow partner agent
Leverage their expertise and Zillow's premium Showcase listings to get your home seen by more buyers.
Get startedList with your own agent
Get your home in front of millions of buyers by listing it on Zillow.
Learn how to do itSell it yourself
Take full control of how buyers see your home on Zillow by listing For Sale by Owner (FSBO).
List your homeWhat's special
Wood fireplaceThree small cabinsCovered decksCentral bath house
Zillow last checked:
Listing updated:
Listed by:
Gretchen Lancaster 406-291-7099,
Lancaster and Company, Premier Properties
Bought with:
Marlee Satterwhite, RRE-BRO-LIC-119073
NextHome Premier Realty
Source: MRMLS,MLS#: 30056332
Facts & features
Interior
Bedrooms & bathrooms
- Bedrooms: 4
- Bathrooms: 2
- Full bathrooms: 1
- 3/4 bathrooms: 1
Heating
- Wood Stove
Cooling
- Window Unit(s)
Appliances
- Included: Freezer, Microwave, Range, Refrigerator
Features
- Fireplace
- Basement: None
- Number of fireplaces: 1
Interior area
- Total interior livable area: 1,216 sqft
- Finished area below ground: 0
Property
Parking
- Parking features: Shared Driveway
Features
- Levels: One and One Half
- Patio & porch: Covered, Deck, Front Porch
- Exterior features: Fire Pit, Storage
- Has view: Yes
- View description: Meadow, Trees/Woods
- Waterfront features: Lake, Navigable Water, Water Access
- Body of water: Lake Koocanusa
Lot
- Size: 1.65 Acres
- Features: Gentle Sloping, Meadow, Rock Outcropping, Wooded
- Topography: Sloping,Varied
Details
- Additional structures: Cabin, Other, Shed(s), Well House
- Parcel number: 56482215102020000
- Special conditions: Standard
Construction
Type & style
- Home type: SingleFamily
- Architectural style: Cabin
- Property subtype: Single Family Residence
Materials
- Log, Wood Siding, Wood Frame
- Foundation: Block, Poured, Pillar/Post/Pier, Treated Wood
Condition
- Updated/Remodeled
- New construction: No
- Year built: 1990
Utilities & green energy
- Sewer: Private Sewer, Septic Tank
- Water: Shared Well
- Utilities for property: Electricity Connected, Phone Connected
Community & HOA
Community
- Features: Lake
- Subdivision: Pine Bay
HOA
- Has HOA: No
Location
- Region: Rexford
Financial & listing details
- Tax assessed value: $295,400
- Annual tax amount: $1,304
- Date on market: 8/22/2025
- Listing agreement: Exclusive Right To Sell
- Listing terms: Cash,Conventional
- Road surface type: Gravel
Price history
| Date | Event | Price |
|---|---|---|
| 5/13/2026 | Sold | -- |
Source:  MRMLS #30056332 Report a problem MRMLS #30056332 Report a problem | ||
| 8/22/2025 | Listed for sale | $309,000$254/sqft |
Source: MRMLS #30056332 Report a problem | ||
| 8/22/2025 | Listing removed | $309,000$254/sqft |
Source: MRMLS #30031337 Report a problem | ||
| 7/17/2025 | Price change | $309,000-1.7%$254/sqft |
Source: MRMLS #30031337 Report a problem | ||
| 4/3/2025 | Price change | $314,500-3.1%$259/sqft |
Source: MRMLS #30031337 Report a problem | ||
| 8/9/2024 | Listed for sale | $324,500$267/sqft |
Source: MRMLS #30031337 Report a problem | ||
Public tax history
| Year | Property taxes | Tax assessment |
|---|---|---|
| 2025 | $837 -21% | $295,400 +30.1% |
| 2024 | $1,059 +7.8% | $227,000 |
| 2023 | $982 +21.7% | $227,000 +65.1% |
| 2022 | $807 +4.4% | $137,500 |
| 2021 | $773 +15.1% | $137,500 +23.5% |
| 2020 | $672 -3.5% | $111,300 |
| 2019 | $696 -37.6% | $111,300 -21.3% |
| 2018 | $1,116 +25.9% | $141,400 |
| 2017 | $886 -13.5% | $141,400 +11.6% |
| 2016 | $1,024 +43.2% | $126,700 |
| 2015 | $715 -3.7% | $126,700 +91.4% |
| 2014 | $743 +5.1% | $66,183 +7.4% |
| 2013 | $707 +5.1% | $61,614 +8.7% |
| 2012 | $673 | $56,707 |
| 2011 | -- | -- |
| 2010 | -- | -- |
| 2009 | -- | -- |
| 2008 | -- | $54,100 +5.3% |
| 2007 | -- | $51,400 |
| 2006 | -- | $51,400 |
| 2005 | -- | $51,400 |
| 2004 | -- | $51,400 |
| 2003 | -- | $51,400 +32.8% |
| 2002 | -- | $38,700 |
| 2000 | -- | $38,700 |
Find assessor info on the county website
Neighborhood: 59930
Nearby homes
- $475,0002 bd2 ba2.3k sqft309 Pine Bay Dr, Rexford, MT 59930Off Market
- $304,700-- bd-- ba-- sqft450 Pine Bay Dr, Rexford, MT 59930Off Market
- $326,1002 bd1 ba771 sqft291 Pine Bay Dr, Rexford, MT 59930Off Market
- $406,2003 bd2 ba796 sqft59 Ridge Loop Rd, Rexford, MT 59930Off Market
- $501,0003 bd2 ba1k sqft95 Ridge Loop Rd, Rexford, MT 59930Off Market
- $146,3360.48 Acres218 Pine Bay Dr, Rexford, MT 59930Off Market
- $347,8002 bd2 ba1k sqft141 Ridge Loop Rd, Rexford, MT 59930Off Market
- $510,8004 bd3 ba1.3k sqft37 Ridge Loop Rd, Rexford, MT 59930Off Market
Nearby schools
GreatSchools rating
- 6/10Eureka Middle School 5-8Grades: 5-8Distance: 6.7 mi
- 2/10Lincoln Co High SchoolGrades: 9-12Distance: 6.7 mi
- 6/10Eureka Elementary SchoolGrades: PK-4Distance: 6.7 mi
Schools provided by the listing agent
- District: District No. 13
Source: MRMLS. This data may not be complete. We recommend contacting the local school district to confirm school assignments for this home.
- Montana
- Lincoln County
- Rexford
- 59930
- 400 Pine Bay Dr
Nearby cities
Nearby neighborhoods
Nearby zip codes
Other Rexford Topics
