Skip main navigation
Closed
  • $2,400,000

    400 Pine Tree Dr NE, Atlanta, GA 30305

    4beds
    4,713sqft
    Single Family Residence, Residential
    Built in 1937
    0.43 Acres Lot
    $2,701,600 Zestimate®
    $509/sqft
    $7,901 Estimated rent

    Home value

    $2,701,600

    $2.43M - $3.03M

    $7,901/mo

    Zestimate® history
    Loading
    Loading...

    Owner options

    List your home for rent

    $7,901/mo

    Rent Zestimate®

    Find your next renter with Zillow Rental Manager. Plus, with online applications, you can quickly screen prospective tenants – for free.

    Learn more

    $7,901/mo

    Rent Zestimate®

    Refinance and save

    $11,866/mo

    Est. payment

    Refinancing to a lower rate could help reduce your monthly payments and save thousands over the life of the loan.

    See today's rates

    $11,866/mo

    Est. payment

    Explore your selling options

    Work with a Zillow partner agent

    Leverage their expertise and Zillow's premium Showcase listings to get your home seen by more buyers.

    Get started

    List with your own agent

    Get your home in front of millions of buyers by listing it on Zillow.

    Learn how to do it

    Sell it yourself

    Take full control of how buyers see your home on Zillow by listing For Sale by Owner (FSBO).

    List your home

    What's special

    Sparkling pool and spaTwo expansive islandsLush gardensPrivate backyard oasisStone-enclosed roomGaggenau european appliancesWalk-in shower
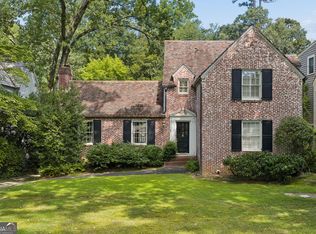
    Welcome to one of the most iconic homes and curb appeal in Buckhead’s beloved Garden Hills, located on Pine Tree Drive. This home pairs historic character with modern refinement. Set on a beautifully landscaped large fenced, front yard and a private backyard lot, this over 4,700 square feet home, showcases a classic slate roof, inviting cottage curb appeal, and a private backyard oasis complete with a sparkling pool and spa. Inside, light pours across hardwood floors, creating a warm, elegant ambiance throughout. The home offers several areas with fireplaces for formal dining and entertaining, in addition to four spacious bedrooms and four and a half baths, including a primary suite retreat with heated floors, freestanding soaking tub, and a walk-in shower designed for ultimate relaxation. The heart of the home is its gourmet kitchen, outfitted with Gaggenau European appliances and two expansive islands. Flowing seamlessly into an additional fireside family room with even private space for a loving pet and, an additional sunroom perfect for a yoga area or office. . Downstairs, the finished terrace level is a true extension of the lifestyle, featuring a stone-enclosed room perfect for a speakeasy, also a media room, full bathroom with steam shower and kitchenette. This open design invites gatherings that extend effortlessly to the poolside terrace. Lush gardens and multiple seating areas transform every moment into a resort-like experience. With an attached two-car garage plus additional parking, and a location just one block from the Garden Hills pool and park, walking distance to Atlanta International School, Christ the King and Garden Hills Elementary, this home embodies the best of historic charm, location, curb appeal and modern luxury. 400 Pine Tree Drive NE has been a landmark address and a lifestyle in Garden Hills.

    Zillow last checked:

    Listing updated:

    Listing Provided by:

    PATTY WEBB,

    Compass,

    Michael Webb,

    Compass

    Bought with:

    Michelle Bahl, 259071

    HomeSmart

    Source: FMLS GA,MLS#: 7648145MLS Logo

    Facts & features

    Interior

    Bedrooms & bathrooms
    • Bedrooms: 4
    • Bathrooms: 5
    • Full bathrooms: 4
    • 1/2 bathrooms: 1
    Primary bedroom
    • Features: Oversized Master
    • Level: Oversized Master
    Bedroom
    • Features: Oversized Master
    Primary bathroom
    • Features: Double Vanity, Separate Tub/Shower, Soaking Tub
    Dining room
    • Features: Open Concept, Separate Dining Room
    Kitchen
    • Features: Breakfast Bar, Cabinets Other, Eat-in Kitchen, Keeping Room, Kitchen Island, Stone Counters, Wine Rack, Other
    Heating
    • Central, Natural Gas
    Cooling
    • Ceiling Fan(s), Central Air, Wall Unit(s)
    Appliances
    • Included: Dishwasher, Disposal, Double Oven, ENERGY STAR Qualified Appliances, Gas Cooktop, Microwave, Refrigerator, Self Cleaning Oven, Washer, Other
    • Laundry: Laundry Room, Upper Level
    Features
    • Bookcases, Cathedral Ceiling(s), Central Vacuum, Double Vanity, Entrance Foyer, High Speed Internet, His and Hers Closets, Walk-In Closet(s), Other
    • Flooring: Ceramic Tile, Hardwood
    • Windows: Plantation Shutters
    • Basement: Daylight,Driveway Access,Exterior Entry,Finished,Finished Bath,Interior Entry
    • Number of fireplaces: 3
    • Fireplace features: Circulating, Decorative, Family Room, Gas Starter, Keeping Room, Master Bedroom
    • Common walls with other units/homes: No Common Walls
    Interior area
    • Total structure area: 4,713
    • Total interior livable area: 4,713 sqft

    Property

    Parking
    • Total spaces: 2
    • Parking features: Attached, Driveway, Garage, Garage Door Opener, Garage Faces Side, Kitchen Level
    • Attached garage spaces: 2
    • Has uncovered spaces: Yes
    Accessibility
    • Accessibility features: None
    Features
    • Levels: Three Or More
    • Patio & porch: Patio
    • Exterior features: Garden, Private Yard
    • Has private pool: Yes
    • Pool features: Heated, In Ground, Pool/Spa Combo, Private, Salt Water
    • Has spa: Yes
    • Spa features: Private
    • Fencing: Back Yard,Fenced,Front Yard,Wood
    • Has view: Yes
    • View description: Neighborhood
    • Waterfront features: None
    • Body of water: None
    Lot
    • Size: 0.43 Acres
    • Features: Back Yard, Corner Lot, Front Yard, Landscaped, Level, Private
    Details
    • Additional structures: None
    • Parcel number: 17 006000050535
    • Other equipment: Irrigation Equipment
    • Horse amenities: None

    Construction

    Type & style
    • Home type: SingleFamily
    • Architectural style: Cottage
    • Property subtype: Single Family Residence, Residential
    Materials
    • Cedar, Stone, Wood Siding
    • Roof: Slate
    Condition
    • Resale
    • New construction: No
    • Year built: 1937

    Utilities & green energy

    • Electric: 110 Volts
    • Sewer: Public Sewer
    • Water: Public
    • Utilities for property: Cable Available, Electricity Available, Natural Gas Available, Sewer Available, Water Available
    Green energy
    • Energy efficient items: Thermostat
    • Energy generation: None

    Community & neighborhood

    Security
    • Security features: Fire Sprinkler System, Security Lights, Security System Owned
    Community
    • Community features: Near Schools, Near Shopping, Near Trails/Greenway, Park, Playground, Pool, Street Lights
    Location
    • Region: Atlanta
    • Subdivision: Garden Hills

    Other

    Other facts
    • Road surface type: Paved

    Price history

    DateEventPrice
    10/21/2025Sold$2,400,000$509/sqft
    Source: FMLS GA #7648145 Report a problem
    9/23/2025Pending sale$2,400,000$509/sqft
    Source: GAMLS #10603060 Report a problem
    9/15/2025Listed for sale$2,400,000+35.2%$509/sqft
    Source: GAMLS #10603060 Report a problem
    8/6/2020Sold$1,775,000-1.4%$377/sqft
    Source: GAMLS #8802527 Report a problem
    8/6/2020Listed for sale$1,800,000$382/sqft
    Source: Harry Norman, REALTORS� #6736553 Report a problem
    6/28/2020Pending sale$1,800,000$382/sqft
    Source: Harry Norman, REALTORS� #6736553 Report a problem
    6/11/2020Listed for sale$1,800,000+51.9%$382/sqft
    Source: Harry Norman Realtor #6736553 Report a problem
    6/28/2015Listing removed$1,200
    Source: Owner Report a problem
    6/26/2015Listed for rent$1,200
    Source: Owner Report a problem
    9/6/2007Sold$1,185,000+89.6%$251/sqft
    Source: Public Record Report a problem
    11/5/2003Sold$625,000$133/sqft
    Source: Public Record Report a problem

    Public tax history

    YearProperty taxesTax assessment
    2024$26,505 +27.8%$710,000 -3.4%
    2023$20,736 -20.6%$734,680
    2022$26,127 +9.1%$734,680 +12.8%
    2021$23,956 -5.6%$651,280 +6.2%
    2020$25,386 +0.4%$613,200 -7.1%
    2019$25,275 $659,920 -0.6%
    2018$25,275 $664,160 +42.1%
    2017$25,275 +30%$467,280
    2016$19,438 +2.5%$467,280
    2015$18,966 +6.9%$467,280 +10%
    2014$17,746 $424,920 +2%
    2013-- $416,560
    2012$16,984 $416,560
    2011-- $416,560 -4.9%
    2010$17,637 +374.7%$438,120
    2009$3,716 $438,120 +19.7%
    2008-- $365,880
    2007-- $365,880 +17.5%
    2005-- $311,320 +35.6%
    2004$2,731 $229,520 +22.6%
    2003-- $187,160 +3.9%
    2002-- $180,160 +10.1%
    2001$4,224 $163,560

    Find assessor info on the county website

    Neighborhood: Garden Hills

    Nearby schools

    GreatSchools rating
    Schools provided by the listing agent
    • Elementary: Garden Hills
    • Middle: Willis A. Sutton
    • High: North Atlanta

    Source: FMLS GA. This data may not be complete. We recommend contacting the local school district to confirm school assignments for this home.

    Get a cash offer in 3 minutes
    Find out how much your home could sell for in as little as 3 minutes with a no-obligation cash offer.
    Estimated market value
    $2,701,600
    Get a cash offer in 3 minutes
    Find out how much your home could sell for in as little as 3 minutes with a no-obligation cash offer.
    Estimated market value
    $2,701,600