Skip main navigation
Off market
  • $486,700

    400 Pinnacle View Dr, Georgetown, TX 78628

    4beds
    3,451sqft
    SingleFamily
    Built in 2017
    -- sqft lot
    $486,700 Zestimate®
    $141/sqft
    $3,465 Estimated rent

    Home value

    $486,700

    $457,000 - $516,000

    $3,465/mo

    Zestimate® history
    Loading
    Loading...

    Owner options

    List your home for rent

    $3,465/mo

    Rent Zestimate®

    Find your next renter with Zillow Rental Manager. Plus, with online applications, you can quickly screen prospective tenants – for free.

    Learn more

    $3,465/mo

    Rent Zestimate®

    Refinance and save

    $3,306/mo

    Est. payment

    Refinancing to a lower rate could help reduce your monthly payments and save thousands over the life of the loan.

    See today's rates

    $3,306/mo

    Est. payment

    Explore your selling options

    Work with a Zillow partner agent

    Leverage their expertise and Zillow's premium Showcase listings to get your home seen by more buyers.

    Get started

    List with your own agent

    Get your home in front of millions of buyers by listing it on Zillow.

    Learn how to do it

    Sell it yourself

    Take full control of how buyers see your home on Zillow by listing For Sale by Owner (FSBO).

    List your home

    What's special

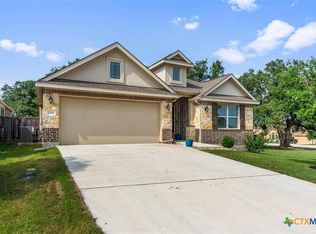
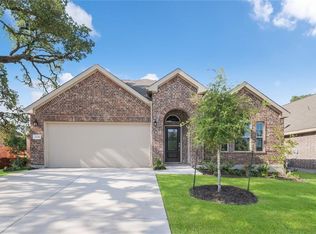
    Welcome home to a property that truly stands out from typical lease offerings! Designed for seamless living and entertaining, this former owner-occupied residence offers premium upgrades and exceptional privacy with no immediate neighbors on either side and green space behind. Start your mornings with coffee on the covered front porch or upstairs balcony, and spend evenings on the covered back deck, featuring multiple outdoor outlets and a TV mount for easy TV and speaker setup. Step through the back gate into a peaceful greenbelt featuring a large, manicured lawn area fully maintained by the HOA. Inside, enjoy brand-new carpet throughout, water softener, a dedicated home office, a cozy fireplace with color-changing flame effects, and a private upstairs media room featuring a meticulously designed, painted-on movie screen complete with a specialized felt border, as well as in-wall wiring for surround sound and HDMI for a hanging projector. Additional highlights include a sun-filled loft, four generous bedrooms featuring a convenient Jack-and-Jill bath layout, an outdoor storage shed, and a custom-coated garage floor ready for your gym or workshop. Upgraded ADT security hardware is pre-installed for easy activation and extra peace of mind. Please note that the stovetop is an induction cooktop and requires induction-compatible cookware. Owner is a licensed real estate sales agent and acting on her own behalf in this transaction.

    This property is not currently displayed as for sale or rent on Zillow. This may be different from what's on other websites or public sources.
    Zillow last checked:

    Listing updated:

    Source: Central Texas MLS,MLS#: 621951

    Facts & features

    Interior

    Bedrooms & bathrooms
    • Bedrooms: 4
    • Bathrooms: 4
    • Full bathrooms: 3
    • 1/2 bathrooms: 1
    Heating
    • Central, Electric, Wood
    Cooling
    • Air Conditioner, Central Air
    Appliances
    • Included: Convection Oven, Dishwasher, Electric Water Heater, Garbage Disposal, Microwave Oven, Refrigerator, Water Softener Owned
    • Laundry: In Unit, Laundry Room
    Features
    • Breakfast Area, Ceiling Fan(s), Ceiling Fan(s), Crown Molding, Dining Area, Double Vanity, Eat-in Kitchen, Entrance Foyer, Game Room, Home Office, Kitchen Island, Main Level Primary, MultipleDining Areas, Open Floorplan, Primary Downstairs, Pull Down Attic Stairs, Recessed Lighting, Separate/Formal Dining Room, Storage, Storage, Walk-In Closet(s), Window Treatments, Wired for Sound
    • Flooring: Carpet, Tile, Wood
    • Windows: Window Treatments
    • Has fireplace: Yes
    Interior area
    • Total interior livable area: 3,451 sqft

    Property

    Parking
    • Details: Contact manager
    Features
    • Stories: 2
    • Patio & porch: Deck, None, Patio, Porch
    • Exterior features: Balcony, Barbecue, Basketball Court, Lighting, None, Playground
    • Pool features: Community, None, Pool
    • Has view: Yes
    • View description: None
    Lot
    • Features: Level
    Details
    • Additional structures: None
    • Parcel number: R203160010T0007
    • Other equipment: None

    Construction

    Type & style
    • Home type: SingleFamily
    • Architectural style: Contemporary/Modern
    • Property subtype: SingleFamily
    Materials
    • Roof: Composition,Shake Shingle
    Condition
    • Year built: 2017

    Community & HOA

    Community
    • Features: None, Playground, Pool, Sidewalks
    HOA
    • Amenities included: Barbecue, Basketball Court, Game Room, None, Playground, Pool
    Location
    • Region: Georgetown

    Financial & listing details

    • Price per square foot: $141/sqft
    • Tax assessed value: $579,252
    • Date on market: 8/6/2026
    • Date available: 08/07/2026
    • Lease term: 12 Months

    Price history

    DateEventPrice
    8/11/2026Listing removed$3,400$1/sqft
    Source: Unlock MLS #2289319 Report a problem
    8/7/2026Listed for rent$3,400$1/sqft
    Source: Unlock MLS #2289319 Report a problem

    Public tax history

    YearProperty taxesTax assessment
    2025-- $545,787 +10%
    2024-- $496,170 +10%
    2023-- $451,064 +10%
    2022-- $410,058 +10%
    2021$257 -97.1%$372,780 +10%
    2020$8,933 -8.3%$338,891 -6.8%
    2019$9,740 $363,812 -0.9%
    2018-- $367,002
    Find assessor info on the county website

    Neighborhood: 78628

    Nearby schools

    GreatSchools rating
    Get a cash offer in 3 minutes
    Find out how much your home could sell for in as little as 3 minutes with a no-obligation cash offer.
    Estimated market value
    $486,700
    Get a cash offer in 3 minutes
    Find out how much your home could sell for in as little as 3 minutes with a no-obligation cash offer.
    Estimated market value
    $486,700