Skip main navigation
Sold for $508,000
Street View
  • $508,000

    400 Pinta Pl, Longwood, FL 32750

    4beds
    2,004sqft
    Single Family Residence
    Built in 1981
    0.37 Acres Lot
    $537,500 Zestimate®
    $253/sqft
    $3,028 Estimated rent

    Home value

    $537,500

    $511,000 - $564,000

    $3,028/mo

    Zestimate® history
    Loading
    Loading...

    Owner options

    List your home for rent

    $3,028/mo

    Rent Zestimate®

    Find your next renter with Zillow Rental Manager. Plus, with online applications, you can quickly screen prospective tenants – for free.

    Learn more

    $3,028/mo

    Rent Zestimate®

    Refinance and save

    $3,382/mo

    Est. payment

    Refinancing to a lower rate could help reduce your monthly payments and save thousands over the life of the loan.

    See today's rates

    $3,382/mo

    Est. payment

    Explore your selling options

    Work with a Zillow partner agent

    Leverage their expertise and Zillow's premium Showcase listings to get your home seen by more buyers.

    Get started

    List with your own agent

    Get your home in front of millions of buyers by listing it on Zillow.

    Learn how to do it

    Sell it yourself

    Take full control of how buyers see your home on Zillow by listing For Sale by Owner (FSBO).

    List your home

    What's special

    Back porchBreakfast barNew roofSeparate living spacesFlorida pool homeOversized secondary bedroomsWood burning fireplace
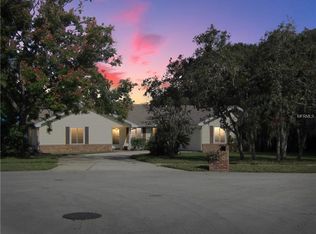
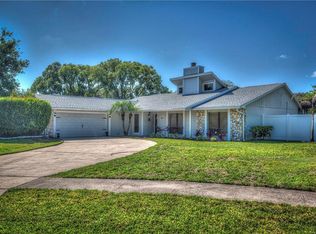
    BEAUTIFUL FLORIDA POOL HOME!!! MOVE IN READY!!! SELLERS MOTIVATED!!! This beautiful home ,POND FRONT 4/2 is located on a cul-de-sac complete with gorgeous mature landscaping, oversized pool, fully fenced backyard, and enclosed screened in porch for those relaxing Florida nights...all in close proximity to the community boat ramp and park for easy LAKE ACCESS to skiable Fairy Lake! This wonderful split plan home provides plenty of room for entertaining in two separate living spaces, plantation shutters, a wood burning fireplace, separate dining area and a breakfast bar. The oversized secondary bedrooms and bath are well situated for each room to have its own space and privacy. The guest bath has plenty of convenience and storage with a double sink vanity and a remodeled shower with built in shelving. The kitchen windows overlooking the back porch make for an amazing view of the huge inground pool. There are sliding doors in the family room and the dining room for dual access to the back porch. The master bedroom suite features a walk in closet. The fabulous use of space inside and outside of this custom built home combined with the wonderful location of this well established neighborhood make this a true paradise to come home and drop a line in the water right in your backyard! This rare opportunity features a NEW ROOF 2018; REPIPE 2020. ***Master bathroom shower under construction and will be completed within a week.***

    Zillow last checked:

    Listing updated:

    Listed by:

    Jacklyn Kuilan 407-242-6564,

    COLDWELL BANKER RESIDENTIAL RE 407-647-1211

    Bought with:

    Michael Marrone, 3500900

    MYGOODAGENT LLC

    Source: Stellar MLS,MLS#: O6189865MLS LogoOriginating MLS: Orlando Regional

    Facts & features

    Interior

    Bedrooms & bathrooms
    • Bedrooms: 4
    • Bathrooms: 2
    • Full bathrooms: 2
    Primary bedroom
    • Features: Walk-In Closet(s)
    • Level: First
    • Dimensions: 15x14
    Bedroom 2
    • Features: Walk-In Closet(s)
    • Level: First
    • Dimensions: 12x12
    Bedroom 3
    • Features: Walk-In Closet(s)
    • Level: First
    • Dimensions: 12x11
    Bedroom 4
    • Features: Walk-In Closet(s)
    • Level: First
    • Dimensions: 11x10
    Primary bathroom
    • Level: First
    • Dimensions: 10x5
    Balcony porch lanai
    • Level: First
    • Dimensions: 38x12
    Family room
    • Level: First
    • Dimensions: 18x14
    Kitchen
    • Level: First
    • Dimensions: 12x9
    Living room
    • Level: First
    • Dimensions: 21x13
    Heating
    • Central
    Cooling
    • Central Air
    Appliances
    • Included: Cooktop, Dishwasher, Microwave, Refrigerator
    • Laundry: Inside, Laundry Room
    Features
    • Ceiling Fan(s), Eating Space In Kitchen, High Ceilings, Kitchen/Family Room Combo, Living Room/Dining Room Combo, Open Floorplan, Primary Bedroom Main Floor, Solid Surface Counters, Solid Wood Cabinets, Split Bedroom, Walk-In Closet(s)
    • Flooring: Laminate, Tile
    • Doors: Sliding Doors
    • Windows: Window Treatments
    • Has fireplace: Yes
    • Fireplace features: Wood Burning
    Interior area
    • Total structure area: 3,014
    • Total interior livable area: 2,004 sqft

    Property

    Parking
    • Total spaces: 2
    • Parking features: Driveway
    • Attached garage spaces: 2
    • Has uncovered spaces: Yes
    • Details: Garage Dimensions: 22X23
    Features
    • Levels: One
    • Stories: 1
    • Patio & porch: Enclosed, Rear Porch, Screened
    • Exterior features: Other, Rain Gutters, Sidewalk
    • Has private pool: Yes
    • Pool features: In Ground
    • Fencing: Fenced
    • Has view: Yes
    • View description: Pond
    • Has water view: Yes
    • Water view: Pond
    • Waterfront features: Pond, Lake Privileges, Boat Ramp - Private, Skiing Allowed
    • Body of water: LAKE FAIRY
    Lot
    • Size: 0.37 Acres
    Details
    • Parcel number: 0521305210H000160
    • Zoning: LDR
    • Special conditions: None

    Construction

    Type & style
    • Home type: SingleFamily
    • Architectural style: Florida
    • Property subtype: Single Family Residence
    Materials
    • Block, Wood Frame
    • Foundation: Slab
    • Roof: Shingle
    Condition
    • Completed
    • New construction: No
    • Year built: 1981

    Utilities & green energy

    • Sewer: Public Sewer
    • Water: Public
    • Utilities for property: BB/HS Internet Available, Cable Available, Cable Connected, Electricity Available, Electricity Connected, Phone Available, Public, Water Available, Water Connected

    Community & HOA

    Community
    • Features: Community Boat Ramp, Dock, Private Boat Ramp, Water Access, Park, Playground
    • Pet fee: $0 monthly
    • Subdivision: COLUMBUS HARBOR
    HOA
    • Has HOA: Yes
    • Services included: Manager, Recreational Facilities
    • HOA fee: $26 monthly
    • HOA name: CHRIS WARNER
    • HOA phone: 407-222-7852
    Location
    • Region: Longwood

    Financial & listing details

    • Price per square foot: $253/sqft
    • Tax assessed value: $440,454
    • Annual tax amount: $4,837
    • Date on market: 3/23/2024
    • Cumulative days on market: 9 days
    • Listing terms: Cash,Conventional,FHA,VA Loan
    • Ownership: Fee Simple
    • Total actual rent: 0
    • Electric utility on property: Yes
    • Road surface type: Asphalt, Paved

    Price history

    DateEventPrice
    6/6/2024Sold$508,000-7.6%$253/sqft
    Source: Stellar MLS #O6189865 Report a problem
    4/1/2024Pending sale$550,000$274/sqft
    Source: Stellar MLS #O6189865 Report a problem
    3/23/2024Listed for sale$550,000+14.8%$274/sqft
    Source: Stellar MLS #O6189865 Report a problem
    4/18/2022Sold$479,000-4.2%$239/sqft
    Source: Public Record Report a problem
    3/12/2022Pending sale$499,900$249/sqft
    Source: Stellar MLS #O6008151 Report a problem
    3/12/2022Listed for sale$499,900$249/sqft
    Source: Stellar MLS #O6008151 Report a problem
    3/8/2022Pending sale$499,900$249/sqft
    Source: Stellar MLS #O6008151 Report a problem
    3/4/2022Listed for sale$499,900$249/sqft
    Source: Stellar MLS #O6008151 Report a problem

    Public tax history

    YearProperty taxesTax assessment
    2025$6,489 +32.7%$440,454 +23.9%
    2024$4,891 +1.1%$355,569 +3%
    2023$4,838 +452.3%$345,213 +88.1%
    2022$876 +1%$183,575 +3%
    2021$868 +1.1%$178,228 +1.4%
    2020$858 +1.7%$175,767 +2.3%
    2019$844 $171,815 +1.9%
    2018$844 +1.3%$168,611 +2.1%
    2017$833 +1.1%$165,143 +1.4%
    2016$824 -3.4%$162,878 +1.4%
    2015$854 $160,622 +0.8%
    2014$854 -0.9%$159,347 +1.5%
    2013$861 -57.5%$156,992 +1.5%
    2012$2,027 +5.8%$154,716 +3%
    2011$1,915 +1.2%$150,210 +1.5%
    2010$1,892 +4.4%$147,990 +2.7%
    2009$1,812 +3.3%$144,099 +0.1%
    2008$1,755 -7.7%$143,955 +3%
    2007$1,901 -2.6%$139,762 +2.5%
    2006$1,951 +2.4%$136,353 +3%
    2005$1,906 +1.1%$132,382 +3%
    2004$1,885 +2.9%$128,526 +1.9%
    2003$1,832 -3%$126,130 +2.4%
    2002$1,889 +2.8%$123,174 +4.6%
    2000$1,837 $117,703
    Find assessor info on the county website

    Neighborhood: 32750

    Nearby schools

    GreatSchools rating
    Schools provided by the listing agent
    • Elementary: Longwood Elementary
    • Middle: Milwee Middle
    • High: Lyman High

    Source: Stellar MLS. This data may not be complete. We recommend contacting the local school district to confirm school assignments for this home.

    Get a cash offer in 3 minutes
    Find out how much your home could sell for in as little as 3 minutes with a no-obligation cash offer.
    Estimated market value
    $537,500
    Get a cash offer in 3 minutes
    Find out how much your home could sell for in as little as 3 minutes with a no-obligation cash offer.
    Estimated market value
    $537,500