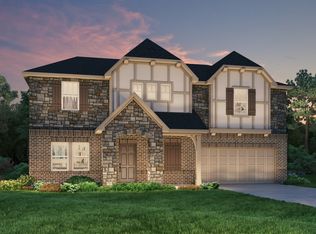
Looking for convenience, space and luxurious finishes, then you will want to come and see 400 Placid Forest Ct. Located in Five Forks, this 5200+ square foot home boasts all the amenities you can find in a home. The home has a magnificent 2-story foyer and has 10 foot ceilings on the main level. Hardwood floors and bright colors along with smooth ceilings gives this floorplan an open and bright appeal. Featured on the main floor are both formal living and dining rooms which are great for hosting a multitude of guests. The great room is 22x20 and has a raised hearth gas fireplace that is a joy to warm up near during the chilly fall and winter months. Open to the kitchen, and breakfast area it provides great space with lots of natural light. The kitchen features all stainless appliances, granite countertops and the cabinets are endless with storage space. Side by side refrigerator, gas range, built in microwave, dishwasher and a walk in pantry are just a few luxuries to mention. From the garage, there is a spacious mudroom and also an office that can be utilized if you are working from home. Also off the kitchen is a 18x14 sunroom; a great place to relax or for the green thumb to have some plants. If you have guests or loved ones that need a bedroom on the main level, this one may be for you. The 24x12 main level bedroom could be considered an additional master bedroom. Upstairs, there are an additional 4 bedrooms and a bonus room that will make you the envy of all your neighbors. The master bedroom is 25x12 which includes a sitting area with a gas fireplace that may just be where you start your day with a cup of coffee! The master bath has dual vanities and a separate tub and shower, tile floors and a master closet fit for a king and queen. The 3rd bedroom has vaulted ceilings and its own full bathroom. Bedrooms four and five are both of good size and share a jack and jill bath. The 18x18 bonus room has built-in cabinets, a wet bar and is centrally located on the 2nd level. The backyard is fenced in for privacy and the 17x12 patio is sure to be grilling-central. Everything this home offers is designed for room, space and comfort. The 23x5 covered front porch may be your cup of tea if you'd like to wave at a passer-by or just unwind after a long day. Kilgore Farms offers a community pool, tennis courts, playground and clubhouse. Fantastic in every sense. Make 400 Placid Forest Ct yours and indulge yourself with all of this home has to offer.
Sold for $675,000
$675,000
400 Placid Forest Ct, Simpsonville, SC 29681
5beds
5,290sqft
Single Family Residence, Residential
Built in 2020
0.27 Acres Lot
$743,700 Zestimate®
$128/sqft
$3,795 Estimated rent
Home value
$743,700
$707,000 - $788,000
$3,795/mo
Zestimate® history
Owner options
List your home for rent
$3,795/mo
Rent Zestimate®
Find your next renter with Zillow Rental Manager. Plus, with online applications, you can quickly screen prospective tenants – for free.
$3,795/mo
Rent Zestimate®
Refinance and save
$3,882/mo
Est. payment
Refinancing to a lower rate could help reduce your monthly payments and save thousands over the life of the loan.
$3,882/mo
Est. payment
Explore your selling options
Work with a Zillow partner agent
Leverage their expertise and Zillow's premium Showcase listings to get your home seen by more buyers.
Get startedList with your own agent
Get your home in front of millions of buyers by listing it on Zillow.
Learn how to do itSell it yourself
Take full control of how buyers see your home on Zillow by listing For Sale by Owner (FSBO).
List your homeWhat's special
Community poolTennis courtsWet barBuilt-in cabinetsBright colorsGas fireplaceGranite countertops
Zillow last checked:
Listing updated:
Listed by:
Jake Dickens 864-616-6005,
BHHS C Dan Joyner - Midtown,
Julia Ross,
BHHS C Dan Joyner - Midtown
Bought with:
Sung Yi Soug
BHHS C Dan Joyner - Midtown
Source: Greater Greenville AOR,MLS#: 1515439
Facts & features
Interior
Bedrooms & bathrooms
- Bedrooms: 5
- Bathrooms: 5
- Full bathrooms: 4
- 1/2 bathrooms: 1
- Main level bathrooms: 1
- Main level bedrooms: 1
Rooms
- Room types: Laundry, Office/Study, Sun Room, Bonus Room/Rec Room, Attic, Breakfast Area
Primary bedroom
- Area: 500
Bedroom 2
- Area: 288
Bedroom 3
- Area: 210
Bedroom 4
- Area: 240
Bedroom 5
- Area: 270
Primary bathroom
- Features: Full Bath, Shower-Separate, Tub-Garden, Tub-Separate, Walk-In Closet(s), Fireplace
- Level: Second
Dining room
- Area: 224
Family room
- Area: 440
Kitchen
- Area: 285
Living room
- Area: 255
Bonus room
- Area: 324
Heating
- Forced Air, Natural Gas
Cooling
- Central Air, Electric
Appliances
- Included: Dishwasher, Disposal, Dryer, Free-Standing Gas Range, Self Cleaning Oven, Refrigerator, Washer, Gas Oven, Microwave, Gas Water Heater, Tankless Water Heater
- Laundry: 2nd Floor, Walk-in, Electric Dryer Hookup, Washer Hookup, Laundry Room
Features
- 2 Story Foyer, Bookcases, High Ceilings, Ceiling Fan(s), Ceiling Smooth, Tray Ceiling(s), Granite Counters, Open Floorplan, Soaking Tub, Walk-In Closet(s), Wet Bar, Pantry
- Flooring: Carpet, Ceramic Tile, Wood
- Windows: Tilt Out Windows, Vinyl/Aluminum Trim, Insulated Windows, Window Treatments
- Basement: None
- Attic: Pull Down Stairs
- Number of fireplaces: 2
- Fireplace features: Gas Log
Interior area
- Total structure area: 5,290
- Total interior livable area: 5,290 sqft
Property
Parking
- Total spaces: 2
- Parking features: Attached, Garage Door Opener, Driveway, Concrete
- Attached garage spaces: 2
- Has uncovered spaces: Yes
Features
- Levels: Two
- Stories: 2
- Patio & porch: Patio, Front Porch
- Fencing: Fenced
Lot
- Size: 0.27 Acres
- Features: Few Trees, 1/2 Acre or Less
Details
- Parcel number: 0550.1901358.00
Construction
Type & style
- Home type: SingleFamily
- Architectural style: Traditional
- Property subtype: Single Family Residence, Residential
Materials
- Brick Veneer, Concrete, Stone
- Foundation: Slab
- Roof: Architectural
Condition
- Year built: 2020
Details
- Builder name: MERITAGE
Utilities & green energy
- Sewer: Public Sewer
- Water: Public
- Utilities for property: Cable Available
Community & HOA
Community
- Features: Clubhouse, Common Areas, Street Lights, Playground, Pool, Sidewalks, Tennis Court(s)
- Security: Smoke Detector(s), Prewired
- Subdivision: Kilgore Farms
HOA
- Has HOA: Yes
- Services included: Pool, Street Lights, Restrictive Covenants
Location
- Region: Simpsonville
Financial & listing details
- Price per square foot: $128/sqft
- Tax assessed value: $434,090
- Annual tax amount: $2,618
- Date on market: 12/29/2023
Price history
| Date | Event | Price |
|---|---|---|
| 2/2/2024 | Sold | $675,000$128/sqft |
Source:  Greater Greenville AOR #1515439 Report a problem Greater Greenville AOR #1515439 Report a problem | ||
| 1/20/2024 | Pending sale | $675,000$128/sqft |
Source: BHHS broker feed #1515439 Report a problem | ||
| 1/20/2024 | Contingent | $675,000$128/sqft |
Source: Greater Greenville AOR #1515439 Report a problem | ||
| 12/29/2023 | Listed for sale | $675,000+47.9%$128/sqft |
Source: Greater Greenville AOR #1515439 Report a problem | ||
| 4/24/2020 | Sold | $456,450$86/sqft |
Source: Public Record Report a problem | ||
Public tax history
| Year | Property taxes | Tax assessment |
|---|---|---|
| 2024 | $2,618 -1.1% | $434,090 |
| 2023 | $2,645 +4.7% | $434,090 |
| 2022 | $2,525 +1.6% | $434,090 |
| 2021 | $2,486 +63.8% | $434,090 |
| 2020 | $1,518 +573.4% | $434,090 +689.3% |
| 2019 | $225 -77.7% | $55,000 |
| 2018 | $1,013 | $55,000 |
Find assessor info on the county website
Neighborhood: 29681
Nearby homes
- $579,8005 bd4 ba3.4k sqft310 Placid Forest Ct, Simpsonville, SC 29681Off Market
- $580,6005 bd5 ba3.4k sqft404 Placid Forest Ct, Simpsonville, SC 29681Off Market
- $704,0006 bd6 ba5.2k sqft9 Meadow Field Ct, Simpsonville, SC 29681Off Market
- $693,1005 bd4 ba4.4k sqft7 Meadow Field Ct, Simpsonville, SC 29681Off Market
- $531,1004 bd3 ba3.1k sqft306 Placid Forest Ct, Simpsonville, SC 29681Off Market
- $725,8006 bd4 ba5.1k sqft401 Placid Forest Ct, Simpsonville, SC 29681Off Market
- $584,7005 bd5 ba3.6k sqft408 Placid Forest Ct, Simpsonville, SC 29681Off Market
- $725,4006 bd2 ba4.6k sqft405 Placid Forest Ct, Simpsonville, SC 29681Off Market
Nearby schools
GreatSchools rating
- 8/10Bell's Crossing Elementary SchoolGrades: K-5Distance: 1.9 mi
- 6/10Riverside Middle SchoolGrades: 6-8Distance: 7.8 mi
- 10/10Mauldin High SchoolGrades: 9-12Distance: 5.4 mi
Schools provided by the listing agent
- Elementary: Bells Crossing
- Middle: Riverside
- High: Mauldin
Source: Greater Greenville AOR. This data may not be complete. We recommend contacting the local school district to confirm school assignments for this home.
Get a cash offer in 3 minutes
Find out how much your home could sell for in as little as 3 minutes with a no-obligation cash offer.
Estimated market value
$743,700
Get a cash offer in 3 minutes
Find out how much your home could sell for in as little as 3 minutes with a no-obligation cash offer.
Estimated market value
$743,700
- South Carolina
- Greenville County
- Simpsonville
- 29681
- 400 Placid Forest Ct
Nearby cities
Nearby zip codes
Other Simpsonville Topics
