Skip main navigation
Off market
  • $1,407,600

    400 Pleasant Ln, Aberdeen, MD 21001

    5beds
    8,286sqft
    SingleFamily
    Built in 1997
    5.43 Acres Lot
    $1,407,600 Zestimate®
    $170/sqft
    $7,020 Estimated rent

    Home value

    $1,407,600

    $1.29M - $1.53M

    $7,020/mo

    Zestimate® history
    Loading
    Loading...

    Owner options

    List your home for rent

    $7,020/mo

    Rent Zestimate®

    Find your next renter with Zillow Rental Manager. Plus, with online applications, you can quickly screen prospective tenants – for free.

    Learn more

    $7,020/mo

    Rent Zestimate®

    Refinance and save

    $8,493/mo

    Est. payment

    Refinancing to a lower rate could help reduce your monthly payments and save thousands over the life of the loan.

    See today's rates

    $8,493/mo

    Est. payment

    Explore your selling options

    Work with a Zillow partner agent

    Leverage their expertise and Zillow's premium Showcase listings to get your home seen by more buyers.

    Get started

    List with your own agent

    Get your home in front of millions of buyers by listing it on Zillow.

    Learn how to do it

    Sell it yourself

    Take full control of how buyers see your home on Zillow by listing For Sale by Owner (FSBO).

    List your home

    What's special

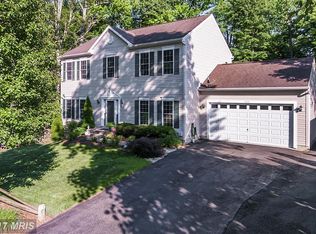
    Absolutely Gorgeous Resort Living On A 5.43 Acre Park-Like Secluded Compound Tucked Away At The End Of A No Thru Street Near Aberdeen With Over 9000 Finished Square Feet Of Living Space, 4 Car Oversized Attached Garage, In-Law / Guest House, Additional 4 Car Detached Garage / Pole Building, Heated In-ground Pool With Built-in Hot Tub, Extensive Hardscaping & Landscaping and MUCH MUCH MORE. The Stately 5 Bedroom, 5 Bath Brick Main Residence Showcases A Grand 2 Story Foyer With Gleaming Hardwood Floors And Palladian Windows Flanked By A Formal Living Room With Hardwood Floors, Crown Molding And Palladian Windows And A Formal Dining Room With Hardwood Floors, Tray Ceiling, Recessed Lights, Wall Sconces Chair Rail And Palladian Windows. Continuing On The Main Level Toward The Rear Of The House You Will Be Delighted With The 2 Story Family Room With Gas Fireplace With Marble Hearth & Wood Mantle, Ceiling Fan, Palladian Windows, Recessed Lighting and Hardwood Floors Adjacent To The Extremely Generous Eat-In Gourmet Kitchen With Ceramic Floor, Breakfast Area, Granite Countertops, 42" Cabinets, Crown Molding, Tile Backsplash, Recessed Lights, 5 Burner Electric Cooktop, Bosch Built-In Microwave, Bosch Dishwasher, Bosch Double Wall Oven With Convection, Kitchen Aide Trash Compactor, GE Monogram Commercial Grade Refrigerator With Ice & Water Dispenser, Center Island Space For 6 Stools, Double Sink, Disposal, Butler Area With Added Cabinets & Countertops, A Walk-In Pantry And Sliding Glass Door To An All Season Sunroom With Ceramic Floors, Separate Heating, Glass Ceiling, Fireplace, Recessed Lights, Ceiling Fan And Walk Out To The Rear Yard Oasis. Completing The Main Level Is A Full Bath With Hardwood Floors, Laundry Room With Laundry Shoot, Built-In Shelving & Ceramic Tile Floor, Office With Carpet, And A 1st Floor Bedroom With Laminate Hardwood, Tray Ceiling, Ceiling Fan, Recessed Lights, Wet Bar & Chair Rail. The Upper-Level Features A Luxurious Master Suite With Hardwood Floors, Recessed Lights, Gas Fireplace, Sitting Area, Master Bath With Glass Panel French Doors, Double Vanity, Jetted Soaking Tub, Separate Shower, Water Closet And Large Walk-In Closet With Built-Ins, Also Off The Master Is A Massive Bonus Room (43x15) With Carpet, Separate Staircase To Garage, Ceiling Fan And Heat Pump. Rounding Out The Upper-Level Is A Guest Bedroom With Its Own Private Full Bath With Shower And Ceramic Tile Floor, Additional Full Hall Bath With Double Vanity, Jetted Soaking Tub, Water Closet, Shower, And Ceramic Tile Floor, And 2 Additional Carpeted Bedrooms. The Lower Level Of The Main House Will Delight With A Large Rec Room With Updated Carpet, Wood Grain Tile & Accent Wall, Updated Half Bath, Bar Area Seating 10, Wet Bar, Sink, Built-In Kegerator & Slate Countertop, Game / Excercise Room, Storage Room With Central Vacuum, And Theatre Room With Glass French Doors. If This Wasn't All Enough, The Property Also Features A Separate Brick Front In-Law / Guest House With 200 Amp Service, Family Room With Carpet, Recessed Lights, Ceiling Fan, Eat-In Kitchen With Hardwood Floor, Disposal, Electric Range & Oven, Built-in Microwave, Refrigerator, Table Space & Pantry, Bedroom With Ceiling Fan, Carpet & Walk-In, And Full Hall Bath Double Vanity, Tub Shower And Front Loading Washer & Dryer. The Property Also Includes A 50 x 44 Detached Garage / Pole Building With 4 Powered Bay Doors (2 oversized), 150 Amp Service, Half Bath, & 2nd Level Loft Office, Playground With Garden, Swing Set & Play House, & Back Yard Oasis With Inground Heated Pool, Lagoon Finish, Built-In Hot Tub, Cover, Iron Fence, Brick Accent & Brick Gazebo And Separate Firepit Area Perfect For Outdoor Entertaining. A MUST SEE!!! TOO MUCH TO EVEN LIST!!! Sentrilock Box on the property, if using phone app-must enter lockbox serial number.

    This property is off market, which means it's not currently listed for sale or rent on Zillow. This may be different from what's available on other websites or public sources.

    Facts & features

    Interior

    Bedrooms & bathrooms
    • Bedrooms: 5
    • Bathrooms: 5
    • Full bathrooms: 4
    • 1/2 bathrooms: 1
    Heating
    • Forced air, Electric
    Cooling
    • Central
    Appliances
    • Included: Dishwasher, Microwave, Refrigerator
    • Laundry: Laundry Chute
    Features
    • Ceiling Fan(s), Kitchen Island, Pantry, Central Vacuum, Recessed Lighting, Walk-In Closet(s), Built-Ins, Dining Area, Eat-in Kitchen, Soaking Tub, Crown Molding, Carpet, Open Floorplan, Skylight(s), Wood Floors, Bar, Wet/Dry Bar, Entry Level Bedroom, Formal/Separate Dining Room, Breakfast Area, Upgraded Countertops, Kitchen - Table Space, Kitchen - Gourmet, Family Room Off Kitchen, Chair Railings, Combination Kitchen/Dining, Double/Dual Staircase, Additional Stairway, Primary Bath(s)
    • Flooring: Tile, Carpet, Hardwood
    • Basement: Finished
    • Has fireplace: Yes
    Interior area
    • Total interior livable area: 8,286 sqft
    • Finished area below ground: 1600

    Property

    Parking
    • Total spaces: 26
    • Parking features: Garage - Attached, Garage - Detached
    Features
    • Exterior features: Vinyl, Brick
    • Pool features: Private
    Lot
    • Size: 5.43 Acres
    Details
    • Parcel number: 02058871
    • Special conditions: Standard
    • Other equipment: Intercom

    Construction

    Type & style
    • Home type: SingleFamily
    • Architectural style: Conventional
    Materials
    • brick
    • Roof: Asphalt
    Condition
    • Year built: 1997

    Community & neighborhood

    Location
    • Region: Aberdeen
    • Municipality: Aberdeen

    Other

    Other facts
    • Heating: Forced Air, Zoned
    • Appliances: Dishwasher, Refrigerator, Disposal, Built-in Microwave, Double Oven, Water Heater, Microwave, Stainless Steel Appliance(s), Stove, Energy Efficient Appliances
    • FireplaceYN: true
    • InteriorFeatures: Ceiling Fan(s), Kitchen Island, Pantry, Central Vacuum, Recessed Lighting, Walk-In Closet(s), Built-Ins, Dining Area, Eat-in Kitchen, Soaking Tub, Crown Molding, Carpet, Open Floorplan, Skylight(s), Wood Floors, Bar, Wet/Dry Bar, Entry Level Bedroom, Formal/Separate Dining Room, Breakfast Area, Upgraded Countertops, Kitchen - Table Space, Kitchen - Gourmet, Family Room Off Kitchen, Chair Railings, Combination Kitchen/Dining, Double/Dual Staircase, Additional Stairway, Primary Bath(s)
    • GarageYN: true
    • AttachedGarageYN: true
    • HeatingYN: true
    • CoolingYN: true
    • StructureType: Detached
    • ConstructionMaterials: Vinyl Siding, Brick
    • StoriesTotal: 3
    • ArchitecturalStyle: Colonial
    • SpecialListingConditions: Standard
    • ParkingFeatures: Driveway, Storage, Paved Driveway, Off Street, Other, Detached Garage, Attached Garage, Paved, Garage Door Opener, Oversized, Circular Driveway, Private, Asphalt, Garage Faces Side, Garage Faces Front, Inside Entrance
    • CoveredSpaces: 8
    • Cooling: Central Air, Zoned, Ceiling Fan(s)
    • OtherEquipment: Intercom
    • BelowGradeFinishedArea: 1600
    • PoolFeatures: Private
    • LaundryFeatures: Laundry Chute
    • OpenParkingSpaces: 18
    • MlsStatus: Pending
    • Municipality: Aberdeen
    • TaxAnnualAmount: 16354.0

    Price history

    DateEventPrice
    12/9/2020Sold$1,013,000+1.8%$122/sqft
    Source: Public Record Report a problem
    8/19/2020Pending sale$995,000$120/sqft
    Source: Long & Foster Real Estate, Inc. #MDHR244140 Report a problem
    7/29/2020Listed for sale$995,000-0.5%$120/sqft
    Source: Long & Foster Real Estate, Inc. #MDHR244140 Report a problem
    6/6/2013Sold$1,000,000-16%$121/sqft
    Source: Public Record Report a problem
    12/3/2012Price change$1,190,000-2.5%$144/sqft
    Source: Re/Max Components #HR7891959 Report a problem
    7/24/2012Listed for sale$1,220,000-5.4%$147/sqft
    Source: Re/Max Components #HR7891959 Report a problem
    10/23/2011Listing removed$1,290,000$156/sqft
    Source: Long & Foster Real Estate #HR7582609 Report a problem
    4/22/2011Listed for sale$1,290,000-0.7%$156/sqft
    Source: Long & Foster Real Estate #HR7582609 Report a problem
    1/16/2011Listing removed$1,299,500$157/sqft
    Source: NRT MidAtlantic #HR6962022 Report a problem
    6/8/2010Price change$1,299,500-7.1%$157/sqft
    Source: NRT MidAtlantic #HR6962022 Report a problem
    1/14/2010Price change$1,399,500-6.7%$169/sqft
    Source: NRT MidAtlantic #HR6962022 Report a problem
    1/23/2009Price change$1,499,500-21.9%$181/sqft
    Source: NRT MidAtlantic #HR6962022 Report a problem
    9/3/2008Listed for sale$1,919,000$232/sqft
    Source: Century 21 #HR6477142 Report a problem

    Public tax history

    YearProperty taxesTax assessment
    2025$10,292 -38.6%$1,079,667 +1.6%
    2024$16,776 +1.6%$1,062,933 +1.6%
    2023$16,512 +1.7%$1,046,200
    2022$16,236 -2.3%$1,046,200 +3.5%
    2021$16,618 +1.6%$1,011,267 +1.8%
    2020$16,355 +3.3%$993,800
    2019$15,828 +2.8%$993,800 +6.9%
    2018$15,397 +3.6%$929,800 +3.6%
    2017$14,867 $897,800 +4.2%
    2016-- $861,900 +4.3%
    2015-- $826,000 +4.5%
    2014$6,386 $790,100
    2013-- $790,100 -16.7%
    2011-- $948,000 +5.1%
    2010-- $902,012 +5%
    2009-- $859,263 +6.1%
    2008-- $809,880 +12.5%
    2007-- $719,912 +14.3%
    2006-- $629,946 +16.7%
    2005-- $539,980 +17.5%
    2004-- $459,680 +21.2%
    2003-- $379,380 +26.8%
    2002-- $299,080 +2.3%
    2001-- $292,370

    Find assessor info on the county website

    Neighborhood: 21001

    Nearby schools

    GreatSchools rating
    Schools provided by the listing agent
    • Elementary: HALLS CROSS RDS
    • Middle: ABERDEEN MIDDLE SCHOOL
    • High: ABERDEEN HIGH SCHOOL
    • District: HARFORD COUNTY PUBLIC SCHOOLS

    Source: The MLS. This data may not be complete. We recommend contacting the local school district to confirm school assignments for this home.

    Get a cash offer in 3 minutes
    Find out how much your home could sell for in as little as 3 minutes with a no-obligation cash offer.
    Estimated market value
    $1,407,600
    Get a cash offer in 3 minutes
    Find out how much your home could sell for in as little as 3 minutes with a no-obligation cash offer.
    Estimated market value
    $1,407,600