We had been searching for our “dream” home for quite a while. From the moment we stepped inside we knew we had found something special, and it was the perfect place to raise our family, and to host friends and family. Our favorite memories include gathering around the kitchen island and sunroom on weekends and holidays, hosting cookouts by the pool, enjoying movie nights by the great room fireplace, and watching the sunset from the back deck with a nice blaze from the firepit. This home was made for hosting. We have hosted countless dinners, game nights, and birthday parties in the open-concept living area which has an eclectic large fireplace. We love how easily guests can mingle inside and flow out onto the backyard. It’s a place that thrives on laughter and good company. Moorestown is a peaceful, friendly and close knit town with great schools and lots of activity for individuals and families. We love our morning walks along Strawbridge Lake, easy access to Main Street, Perkins Center for the Arts, and the short drive to major highways. We’ve poured a lot of love into creating a cozy, welcoming space, and our children loved growing up and attending school here. We hope the next owners feel that same comfort and excitement the second they walk through the door. This home has so much to offer. Two Primary suites, two fireplaces, a fire pit, built in pool, generator, tankless water heater, custom Italian cabinets, sauna, bonus room on second floor .back yard oasis and almost 5000 square feet of living space. This is an entertainers dream. Steps from Strawbridge lake. More photos to come
Under contract
$950,000
400 Pleasant Valley Ave, Moorestown, NJ 08057
4beds
4,944sqft
Single Family Residence
Built in 1980
0.51 Acres Lot
$932,200 Zestimate®
$192/sqft
$-- HOA
What's special
Two fireplacesBuilt in poolBack deckGreat room fireplaceKitchen islandTwo primary suitesEclectic large fireplace
- 97 days
- 123
- 4
Zillow last checked:
Listing updated:
Listed by:
Rosalie Hadulias 609-839-7904,
Keller Williams Realty - Atlantic Shore
Source: Bright MLS,MLS#: NJBL2114068
Facts & features
Interior
Bedrooms & bathrooms
- Bedrooms: 4
- Bathrooms: 4
- Full bathrooms: 3
- 1/2 bathrooms: 1
- Main level bathrooms: 2
- Main level bedrooms: 2
Rooms
- Room types: Other, Office
Office
- Level: Main
Other
- Level: Upper
Heating
- Forced Air, Natural Gas
Cooling
- Central Air, Electric
Appliances
- Included: Dishwasher, Disposal, Dryer, Instant Hot Water, Microwave, Oven/Range - Electric, Stainless Steel Appliance(s), Cooktop, Washer
Features
- Soaking Tub, Bathroom - Stall Shower, Bathroom - Tub Shower, Bathroom - Walk-In Shower, Built-in Features, Ceiling Fan(s), Dining Area, Entry Level Bedroom, Family Room Off Kitchen, Open Floorplan, Eat-in Kitchen, Kitchen - Gourmet, Kitchen - Table Space, Pantry, Recessed Lighting, Sauna, Walk-In Closet(s), Bar, Other
- Flooring: Carpet, Ceramic Tile, Hardwood
- Doors: Double Entry
- Windows: Skylight(s)
- Has basement: No
- Number of fireplaces: 2
Interior area
- Total structure area: 4,944
- Total interior livable area: 4,944 sqft
- Finished area above ground: 4,944
- Finished area below ground: 0
Video & virtual tour
Property
Parking
- Total spaces: 2
- Parking features: Garage Faces Front, Attached
- Attached garage spaces: 2
Accessibility
- Accessibility features: None
Features
- Levels: Two
- Stories: 2
- Patio & porch: Patio, Deck
- Exterior features: Other
- Has private pool: Yes
- Pool features: Private
- Has view: Yes
- View description: Garden
Lot
- Size: 0.51 Acres
- Dimensions: 110.00 x 200.00
Details
- Additional structures: Above Grade, Below Grade
- Parcel number: 220310200020
- Zoning: RES
- Special conditions: Standard
Construction
Type & style
- Home type: SingleFamily
- Architectural style: Contemporary
- Property subtype: Single Family Residence
Materials
- Stucco
- Foundation: Permanent
Condition
- New construction: No
- Year built: 1980
Utilities & green energy
- Sewer: Public Sewer
- Water: Public
Green energy
- Energy efficient items: Fireplace/Wood Stove
Community & HOA
Community
- Security: 24 Hour Security, Fire Sprinkler System
- Subdivision: None Available
HOA
- Has HOA: No
Location
- Region: Moorestown
- Municipality: MOORESTOWN TWP
Financial & listing details
- Price per square foot: $192/sqft
- Tax assessed value: $587,400
- Annual tax amount: $17,022
- Date on market: 6/15/2026
- Listing agreement: Exclusive Right To Sell
- Inclusions: Generator
- Ownership: Fee Simple
Estimated market value
$932,200
$886,000 - $979,000
$4,968/mo
Price history
| Date | Event | Price |
|---|---|---|
| 7/21/2026 | Contingent | $950,000$192/sqft |
Source:  Bright MLS #NJBL2114068 Report a problem Bright MLS #NJBL2114068 Report a problem | ||
| 6/15/2026 | Listed for sale | $950,000+122.6%$192/sqft |
Source: Bright MLS #NJBL2114068 Report a problem | ||
| 8/26/2008 | Sold | $426,750-28.9%$86/sqft |
Source: Public Record Report a problem | ||
| 5/4/2008 | Listing removed | $599,900$121/sqft |
Source: NCI Report a problem | ||
| 4/6/2008 | Listed for sale | $599,900$121/sqft |
Source: NCI Report a problem | ||
Public tax history
| Year | Property taxes | Tax assessment |
|---|---|---|
| 2025 | $16,665 +3.1% | $587,400 |
| 2024 | $16,159 | $587,400 |
| 2023 | -- | $587,400 |
| 2022 | $15,995 +1.3% | $587,400 |
| 2021 | $15,783 +2.4% | $587,400 |
| 2020 | $15,408 +2.8% | $587,400 |
| 2019 | $14,990 +1.7% | $587,400 +2.6% |
| 2018 | $14,734 +0.4% | $572,400 |
| 2017 | $14,682 +1.2% | $572,400 |
| 2016 | $14,505 +5.3% | $572,400 |
| 2015 | $13,772 +2.3% | $572,400 |
| 2014 | $13,469 +3% | $572,400 |
| 2013 | $13,082 +0.4% | $572,400 -12.5% |
| 2012 | $13,029 +0.9% | $654,400 |
| 2011 | $12,911 +1.5% | $654,400 |
| 2010 | $12,715 +3.2% | $654,400 |
| 2009 | $12,316 -25.1% | $654,400 |
| 2008 | $16,438 +3.5% | $654,400 +77.9% |
| 2007 | $15,879 +5% | $367,900 |
| 2006 | $15,117 +4.8% | $367,900 |
| 2005 | $14,425 +6.7% | $367,900 |
| 2004 | $13,524 | $367,900 |
| 2003 | -- | $367,900 |
| 2002 | -- | $367,900 |
| 2001 | -- | $367,900 |
Find assessor info on the county website
Monthly payment
Est. payment
Payment breakdown
Explore the cost of this home by adjusting the details. Changes won't be saved.Climate risks
Neighborhood: 08057
Nearby schools
Schools provided by the listing agent
- District: Moorestown Township Public Schools
Source: Bright MLS. This data may not be complete. We recommend contacting the local school district to confirm school assignments for this home.
- $777,0004 bd3 ba3k sqft402 Pleasant Valley Ave, Moorestown, NJ 08057Off Market
- $1,047,8006 bd3 ba4k sqft318 Pleasant Valley Ave, Moorestown, NJ 08057Off Market
- $904,4004 bd4 ba3.1k sqft325 Springhouse Ln, Moorestown, NJ 08057Off Market
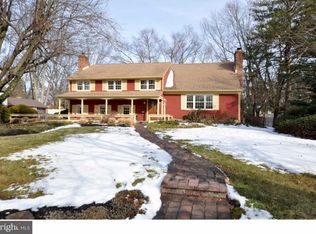
- $1,034,200-- bd-- ba3.7k sqft406 Pleasant Valley Ave, Moorestown, NJ 08057Off Market
Similar homes
- $924,9005 bd5 ba5.1k sqft46 Downing Ln, Voorhees, NJ 08043For Sale

 MLS ID #NJCD2126890, Warren DSouza, Better Homes and Gardens Real Estate Maturo. Bright MLS
 - $875,0005 bd4 ba3.2k sqft122 Saint Vincent Ct, Cherry Hill, NJ 08003For Sale
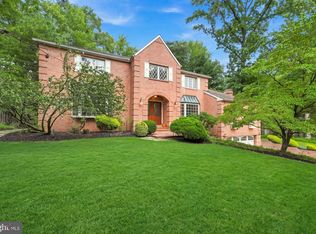 MLS ID #NJCD2126510, Kelly Sommeling, Prime Realty Partners. Bright MLS
 - $899,0004 bd3 ba3.9k sqft465 Windrow Clusters Dr, Moorestown, NJ 08057For Sale
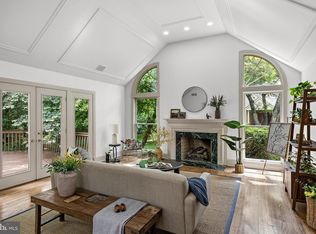 MLS ID #NJBL2114710, Melissa Young, Compass New Jersey, LLC - Moorestown. Bright MLS
 - $999,0004 bd5 ba3.6k sqft1 Hidden Acres Dr, Voorhees, NJ 08043For Sale
 MLS ID #NJCD2123054, Edward J Smires, Smires & Associates. Bright MLS
 - $1,300,0004 bd4 ba4.6k sqft144 Country Club Dr, Moorestown, NJ 08057For SaleMLS ID #NJBL2117548, Mr. Naoji Moriuchi, Compass New Jersey, LLC - Moorestown. Bright MLS
- $899,9005 bd5 ba4.7k sqft12 Hessian Way, Cherry Hill, NJ 08003For SaleMLS ID #NJCD2119314, Jim Falvey, Lisa Wolschina & Associates, Inc.. Bright MLS
- $799,9004 bd4 ba4.6k sqft1983 Melmar Rd, Huntingdon Valley, PA 19006For SaleMLS ID #PAMC2194772, Renee Meister, Quinn & Wilson, Inc.. Bright MLS
- $975,0005 bd4 ba4.8k sqft3 Aisling Way, Marlton, NJ 08053For SaleMLS ID #NJBL2115912, Sai kondraju, HomeSmart First Advantage Realty. Bright MLS
- $850,0004 bd3 ba3k sqft29 Fairhaven Dr, Cherry Hill, NJ 08003For SaleMLS ID #NJCD2125570, Mary Ann Fischer, BHHS Fox & Roach-Marlton. Bright MLS
- $849,0003 bd3 ba3.8k sqft1112 Winding Dr, Cherry Hill, NJ 08003For SaleMLS ID #NJCD2115284, Bonnie Walter, Keller Williams Realty - Cherry Hill. Bright MLS
- $950,0004 bd4 ba4.4k sqft468 Long Ln, Huntingdon Valley, PA 19006For SaleMLS ID #PAMC2181256, Mark Kolibolotsky, Elite Realty Group Unl. Inc.. Bright MLS
- $1,015,0004 bd3 ba3.1k sqft3 Jillian Way, Mount Laurel, NJ 08054For SaleMLS ID #NJBL2117560, Patricia Gesswein, Houwzer LLC-Haddonfield. Bright MLS
- $990,0005 bd3 ba3.6k sqft120 Egret Rd, Marlton, NJ 08053For SaleMLS ID #NJBL2112222, Patricia Jones, Weichert Realtors-Medford. Bright MLS
- $1,100,0004 bd3 ba6.3k sqft6 Pine Acres Dr, Medford, NJ 08055For SaleMLS ID #NJBL2111360, Shaista Ahmad, Compass New Jersey, LLC - Moorestown. Bright MLS
- $875,0004 bd4 ba4k sqft5 Ridge Ct, Medford, NJ 08055For SaleMLS ID #NJBL2115952, Sam Lepore, Keller Williams Realty - Moorestown. Bright MLS
- $829,0004 bd4 ba3.1k sqft40 Chippenham Dr, Voorhees, NJ 08043For SaleMLS ID #NJCD2125108, Frank Natoli, Reasonable Realty, LLC. Bright MLS
- $795,0004 bd3 ba4.4k sqft19 Bunning Dr, Voorhees, NJ 08043For SaleMLS ID #NJCD2122298, Nanci Sinclair, BHHS Fox & Roach-Cherry Hill. Bright MLS
- $820,0006 bd5 ba6k sqft536 Heartwood Dr, Cherry Hill, NJ 08003For SaleMLS ID #NJCD2120544, Cabrina Johnson, Keller Williams - Main Street. Bright MLS
- $1,050,0005 bd5 ba6.4k sqft11 Pinecrest Dr, Medford, NJ 08055For SaleMLS ID #NJBL2114286, Linda Wilhelm, BHHS Fox & Roach-Medford. Bright MLS
- $799,0004 bd3 ba2.9k sqft4 Johnson Ln, Voorhees, NJ 08043For SaleMLS ID #NJCD2122804, Val Nunnenkamp, Keller Williams Realty - Marlton. Bright MLS
