Located at 400 Plover Ct, Lincoln, this attractive Alpine model in Placer County is situated within the prime Sun City Lincoln Hills 55+ community. The kitchen is a true centerpiece, featuring stone countertops that provide ample workspace and a large kitchen island ideal for casual dining and conversation The bedroom offers a private retreat with its own ensuite bathroom, while the bathroom delivers a spa-like feel with a double vanity and a tiled walk-in shower. Outside, the fenced backyard creates a private oasis with a lap pool, a spacious patio, and owned solar, making it perfect for enjoying the sunshine while keeping energy costs in check. Residents of Sun City Lincoln Hills enjoy an exceptional lifestyle with access to the golf course, clubhouses, two lodges, fully equipped gyms, a ballroom, billiards, crafts and card rooms, along with tennis and pickleball courts, and countless social activities. This home offers comfort, style, and resort-style living in one of Lincoln's most desirable 55+ communities.
Pending
$529,900
400 Plover Ct, Lincoln, CA 95648
3beds
1,549sqft
Single Family Residence
Built in 2003
7,518 Square Feet Lot
$531,900 Zestimate®
$342/sqft
$133/mo HOA
What's special
Lap poolSpacious patioStone countertops
- 180 days |
- 703 |
- 13 |
Zillow last checked:
Listing updated:
Listed by:
Andrew Chayka DRE #02227494 916-586-6438,
Reliant Realty Inc.,
Jayce Bieber DRE #02068034 916-628-3934,
Reliant Realty Inc.
Source: MetroList Services of CA,MLS#: 226007796Originating MLS: MetroList Services, Inc.
Facts & features
Interior
Bedrooms & bathrooms
- Bedrooms: 3
- Bathrooms: 2
- Full bathrooms: 2
Rooms
- Room types: Master Bathroom, Family Room, Storage, Kitchen, Laundry, Living Room
Primary bedroom
- Features: Walk-In Closet, Outside Access
Primary bathroom
- Features: Bidet, Closet, Shower Stall(s), Double Vanity, Stone, Walk-In Closet(s)
Dining room
- Features: Dining/Living Combo
Kitchen
- Features: Kitchen Island, Stone Counters, Island w/Sink
Heating
- Central
Cooling
- Ceiling Fan(s), Central Air
Appliances
- Included: Built-In Electric Oven, Free-Standing Refrigerator, Built-In Gas Oven, Built-In Gas Range, Dishwasher, Disposal, Microwave, Dryer, Washer
- Laundry: Laundry Room, Inside Room
Features
- Flooring: Luxury Vinyl Plank
- Has fireplace: No
Interior area
- Total structure area: 0
- Total interior livable area: 1,549 sqft
Property
Parking
- Total spaces: 4
- Parking features: Attached, Electric Vehicle Charging Station(s), Garage Faces Front, Driveway
- Attached garage spaces: 2
- Uncovered spaces: 2
Accessibility
- Accessibility features: Other
Features
- Levels: One
- Stories: 1
- Exterior features: Outdoor Kitchen
- Has private pool: Yes
- Pool features: In Ground, Fenced, Lap
- Fencing: Back Yard,Wood
- On waterfront: Yes
- Waterfront features: Waterfront
- Frontage type: Golf Course
Lot
- Size: 7,518 Square Feet
- Features: Adjacent to Golf Course, Sprinklers In Front, Close to Clubhouse, Court, Shape Regular, Low Maintenance
- Topography: Level,Level
Details
- Parcel number: 336090028000
- Zoning: R1
- Special conditions: Standard
Construction
Type & style
- Home type: SingleFamily
- Architectural style: Traditional,Other
- Property subtype: Single Family Residence
Materials
- Stucco, Frame, Wood
- Foundation: Concrete, Slab
- Roof: Tile
Condition
- Year built: 2003
Details
- Builder name: Del Webb
Utilities & green energy
- Electric: 220 Volts in Laundry
- Sewer: Public Sewer
- Water: Public
- Utilities for property: Cable Available, Public, Sewer In & Connected, Internet Available, Solar
Green energy
- Energy generation: Solar
Community & HOA
Community
- Senior community: Yes
- Subdivision: Sun City Lincoln Hills
HOA
- Has HOA: Yes
- Amenities included: Pool, Clubhouse, Putting Green(s), Spa/Hot Tub, Golf Course, Gym
- Services included: Common Areas, Pool, Recreation Facility, Maintenance Structure, Management
- HOA fee: $133 monthly
Location
- Region: Lincoln
Financial & listing details
- Price per square foot: $342/sqft
- Tax assessed value: $519,565
- Annual tax amount: $5,368
- Price range: $529.9K - $529.9K
- Date on market: 1/22/2026
- Road surface type: Asphalt, Paved
Estimated market value
$531,900
$505,000 - $558,000
$3,067/mo
Price history
| Date | Event | Price |
|---|---|---|
| 7/2/2026 | Pending sale | $529,900$342/sqft |
Source: MetroList Services of CA #226007796 Report a problem | ||
| 5/4/2026 | Listed for sale | $529,900$342/sqft |
Source: MetroList Services of CA #226007796 Report a problem | ||
| 4/25/2026 | Pending sale | $529,900$342/sqft |
Source: MetroList Services of CA #226007796 Report a problem | ||
| 4/9/2026 | Price change | $529,900-3.6%$342/sqft |
Source: MetroList Services of CA #226007796 Report a problem | ||
| 3/23/2026 | Listed for sale | $549,900$355/sqft |
Source: MetroList Services of CA #226007796 Report a problem | ||
| 3/9/2026 | Pending sale | $549,900$355/sqft |
Source: MetroList Services of CA #226007796 Report a problem | ||
| 2/4/2026 | Price change | $549,900-3.5%$355/sqft |
Source: MetroList Services of CA #226007796 Report a problem | ||
| 1/22/2026 | Listed for sale | $569,900-5%$368/sqft |
Source: MetroList Services of CA #226007796 Report a problem | ||
| 9/13/2025 | Listing removed | $599,900$387/sqft |
Source: MetroList Services of CA #225025091 Report a problem | ||
| 7/1/2025 | Price change | $599,900-4%$387/sqft |
Source: MetroList Services of CA #225025091 Report a problem | ||
| 5/29/2025 | Price change | $624,973-3.9%$403/sqft |
Source: MetroList Services of CA #225025091 Report a problem | ||
| 3/23/2025 | Price change | $650,000-5.1%$420/sqft |
Source: MetroList Services of CA #225025091 Report a problem | ||
| 3/4/2025 | Listed for sale | $685,000+0.7%$442/sqft |
Source: MetroList Services of CA #225025091 Report a problem | ||
| 10/29/2024 | Listing removed | $2,700$2/sqft |
Source: Zillow Rentals Report a problem | ||
| 10/14/2024 | Listed for rent | $2,700$2/sqft |
Source: Zillow Rentals Report a problem | ||
| 10/4/2024 | Listing removed | $679,950$439/sqft |
Source: MetroList Services of CA #224107354 Report a problem | ||
| 9/27/2024 | Listed for sale | $679,950+41.7%$439/sqft |
Source: MetroList Services of CA #224107354 Report a problem | ||
| 1/28/2021 | Sold | $480,000-10.6%$310/sqft |
Source: HomeSmart Intl Solds #20060213_95648 Report a problem | ||
| 12/25/2020 | Pending sale | $537,000$347/sqft |
Source: Coldwell Banker Sun Ridge Real #20060213 Report a problem | ||
| 10/30/2020 | Listed for sale | $537,000+60.3%$347/sqft |
Source: Coldwell Banker Sun Ridge Real #20060213 Report a problem | ||
| 12/8/2003 | Sold | $335,000$216/sqft |
Source: Public Record Report a problem | ||
Public tax history
| Year | Property taxes | Tax assessment |
|---|---|---|
| 2025 | $5,368 +1% | $519,565 +2% |
| 2024 | $5,313 +1.4% | $509,379 +2% |
| 2023 | $5,241 +1.5% | $499,392 +2% |
| 2022 | $5,162 +0.5% | $489,600 +2% |
| 2021 | $5,135 +6.6% | $480,000 +5.5% |
| 2020 | $4,818 | $455,000 +0.9% |
| 2019 | $4,818 +3.7% | $451,000 +1.6% |
| 2018 | $4,645 +6.1% | $444,000 +4.7% |
| 2017 | $4,378 +7.4% | $424,000 +6.8% |
| 2016 | $4,078 +4.7% | $397,000 +3.9% |
| 2015 | $3,895 +6.3% | $382,000 +5.5% |
| 2014 | $3,665 | $362,000 +14.9% |
| 2013 | -- | $315,000 +12.5% |
| 2012 | -- | $280,000 +3.7% |
| 2011 | -- | $270,000 -8.7% |
| 2010 | -- | $295,858 -4.5% |
| 2009 | -- | $309,799 -14.1% |
| 2008 | -- | $360,441 +2% |
| 2007 | -- | $353,375 +2% |
| 2006 | -- | $346,447 +2% |
| 2005 | -- | $339,655 +2% |
| 2004 | -- | $332,996 +558.1% |
| 2003 | -- | $50,600 |
Find assessor info on the county website
Monthly payment
Est. payment
Payment breakdown
Explore the cost of this home by adjusting the details. Changes won't be saved.Climate risks
Neighborhood: 95648
Nearby schools
GreatSchools rating
- 9/10Twelve Bridges Elementary SchoolGrades: K-5Distance: 1.2 mi
- 9/10Twelve Bridges Middle SchoolGrades: 6-8Distance: 2 mi
- 8/10Twelve Bridges High SchoolGrades: 9-12Distance: 1.9 mi
- $522,1002 bd2 ba1.1k sqft402 Plover Ct, Lincoln, CA 95648Off Market
- $565,7003 bd2 ba1.3k sqft404 Plover Ct, Lincoln, CA 95648Off Market
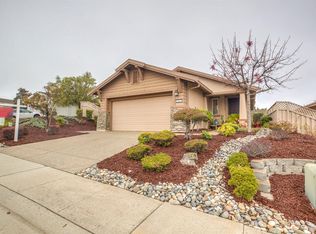
- $549,0002 bd2 ba1.5k sqft301 Phoebe Ct, Lincoln, CA 95648Sold
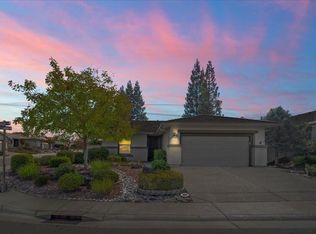
- $767,0002 bd2 ba1.8k sqft2432 Kingfisher Ln, Lincoln, CA 95648Sold

- $512,5001 bd1 ba1.3k sqft303 Phoebe Ct, Lincoln, CA 95648Off Market
- $704,5002 bd2 ba1.9k sqft2440 Kingfisher Ln, Lincoln, CA 95648Off Market
- $626,1002 bd2 ba1.7k sqft2424 Kingfisher Ln, Lincoln, CA 95648Off Market
- $620,2002 bd2 ba1.5k sqft401 Plover Ct, Lincoln, CA 95648Off Market
A local agent can set up tours, give advice and negotiate with sellers.
Similar homes
- $609,0002 bd2 ba1.7k sqft1579 Grand Pheasant Lane, Lincoln, CA 95648For Sale
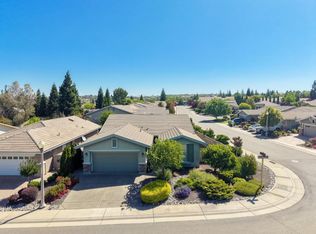 MLS ID #226021398, Jaime Dooley, Live Wine Country. BAREIS
 - $550,0003 bd2 ba1.7k sqft986 Ashford Ln, Lincoln, CA 95648For Sale
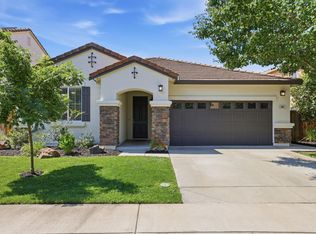 MLS ID #226078291, Kristine Wyatt. MetroList Services of CA
 - $650,0002 bd2 ba1.8k sqft2683 Kingfisher Ln, Lincoln, CA 95648For Sale
 MLS ID #226077597, Paula Nelson. MetroList Services of CA
 - $555,0002 bd2 ba1.1k sqft1740 Crocker Ln, Lincoln, CA 95648For Sale
 MLS ID #226042377, Nicole Weber. MetroList Services of CA
 - $649,0002 bd2 ba1.8k sqft855 Waterfield Ct, Lincoln, CA 95648For SaleMLS ID #226069639, Steve Quaranta. MetroList Services of CA
- $625,0003 bd2 ba1.6k sqft210 Wyatt Ct, Lincoln, CA 95648For SaleMLS ID #226071725, Olga Rodriguez. MetroList Services of CA
- $595,0004 bd2 ba2k sqft127 Douglas Dr, Lincoln, CA 95648For SaleMLS ID #226081362, Nancy Nebilak. MetroList Services of CA
- $595,0003 bd2 ba1.4k sqft952 Mallard Ct, Lincoln, CA 95648For SaleMLS ID #226017813, Summer Murray. MetroList Services of CA
- $419,9002 bd2 ba1.2k sqft2090 Sierra View Cir Unit 1, Lincoln, CA 95648For SaleMLS ID #226091924, Craig Beechum. MetroList Services of CA
- $549,0003 bd2 ba2k sqft2821 Springfield Dr, Rocklin, CA 95765For SaleMLS ID #226041053, Michelle Lynam. MetroList Services of CA
- $705,9993 bd2 ba1.8k sqft435 Stockman Ln, Lincoln, CA 95648For SaleMLS ID #226025640, Lori Frey. MetroList Services of CA
- $529,9003 bd3 ba1.5k sqft3041 Village Center Dr, Roseville, CA 95747For SaleMLS ID #226084061, Julie Fletcher. MetroList Services of CA
- $638,0003 bd3 ba1.9k sqft5636 Darby Rd, Rocklin, CA 95765For SaleMLS ID #226088374, Luis Rivas. MetroList Services of CA
- $598,0003 bd3 ba1.7k sqft5512 Butte View Ct, Rocklin, CA 95765For SaleMLS ID #226040636, Summer Murray. MetroList Services of CA
- $575,0003 bd2 ba1.3k sqft4412 Bonneville Cir, Rocklin, CA 95677For SaleMLS ID #226086163, Chrissy Conner. MetroList Services of CA
- $598,0002 bd2 ba1.9k sqft2941 Cricket Club Ct, Rocklin, CA 95765For SaleMLS ID #226052685, Michelle Lynam. MetroList Services of CA
- $665,0003 bd3 ba2.1k sqft914 Campfire Cir, Rocklin, CA 95765For SaleMLS ID #226087385, Joanie Cubias. MetroList Services of CA
- $550,0003 bd2 ba1.6k sqft2081 Abby Gate Dr, Roseville, CA 95747For SaleMLS ID #226078855, Anne Wiens. MetroList Services of CA
- $599,7004 bd3 ba1.7k sqft4009 Lowdan Ln, Roseville, CA 95747For SaleMLS ID #226085550, Karen Asay. MetroList Services of CA
- $599,9902 bd2 ba1.8k sqft4108 Tahoe Vista Dr, Rocklin, CA 95765For SaleMLS ID #226041323, Michelle Lynam. MetroList Services of CA
Local buyer's agents are ready to help
