This small but mighty cedar sided home sits on a spectacular 4.52 acres overlooking a pond stocked with fish. Property is approved through Dept. of Ag for raising chickens. Home boasts a 40 year roof (2005), all new windows and sliders, LPV flooring, new HVAC (2023). Fabulous Franklin wood stove Ceiling fans throughout. Detached oversized 2 car garage with loft has its own electric meter. Oversized deck off kitchen and living room offers built in benches, built in shelving perfect for plants and grilling. Gazebo with electric fan on deck and electric that runs to shed (not currently connected). What this home lacks in size more than makes up in country charm. Selling As Is. Would prefer a quick settlement with availability to stay to week of Thanksgiving. No home sale contingencies
Sold for $640,500
$640,500
400 Pondview Ln, Davidsonville, MD 21035
4beds
1,428sqft
Single Family Residence
Built in 1983
4.52 Acres Lot
$684,200 Zestimate®
$449/sqft
$3,472 Estimated rent
Home value
$684,200
$650,000 - $718,000
$3,472/mo
Zestimate® history
Owner options
List your home for rent
$3,472/mo
Rent Zestimate®
Find your next renter with Zillow Rental Manager. Plus, with online applications, you can quickly screen prospective tenants – for free.
$3,472/mo
Rent Zestimate®
Refinance and save
$3,874/mo
Est. payment
Refinancing to a lower rate could help reduce your monthly payments and save thousands over the life of the loan.
$3,874/mo
Est. payment
Explore your selling options
Work with a Zillow partner agent
Leverage their expertise and Zillow's premium Showcase listings to get your home seen by more buyers.
Get startedList with your own agent
Get your home in front of millions of buyers by listing it on Zillow.
Learn how to do itSell it yourself
Take full control of how buyers see your home on Zillow by listing For Sale by Owner (FSBO).
List your homeWhat's special
Zillow last checked:
Listing updated:
Listed by:
Martha Brown 410-260-2800,
Long & Foster Real Estate, Inc.
Bought with:
Kelly DePaulo, 680947
Coldwell Banker Realty
Source: Bright MLS,MLS#: MDAA2094046
Facts & features
Interior
Bedrooms & bathrooms
- Bedrooms: 4
- Bathrooms: 2
- Full bathrooms: 2
- Main level bathrooms: 1
- Main level bedrooms: 1
Basement
- Area: 0
Heating
- Heat Pump, Electric
Cooling
- Central Air, Ceiling Fan(s), Electric
Appliances
- Included: Dryer, Exhaust Fan, Extra Refrigerator/Freezer, Freezer, Ice Maker, Self Cleaning Oven, Oven, Oven/Range - Electric, Range Hood, Refrigerator, Washer, Water Conditioner - Owned, Water Heater, Water Treat System, Electric Water Heater
- Laundry: Main Level
Features
- Bathroom - Tub Shower, Ceiling Fan(s), Combination Dining/Living, Crown Molding, Entry Level Bedroom, Open Floorplan, Kitchen Island, Pantry, Other
- Flooring: Carpet
- Doors: Sliding Glass, Storm Door(s)
- Windows: Double Hung, Insulated Windows, Screens, Sliding, Skylight(s), Window Treatments
- Has basement: No
- Has fireplace: No
- Fireplace features: Wood Burning Stove
Interior area
- Total structure area: 1,428
- Total interior livable area: 1,428 sqft
- Finished area above ground: 1,428
- Finished area below ground: 0
Property
Parking
- Total spaces: 8
- Parking features: Storage, Garage Faces Front, Oversized, Asphalt, Circular Driveway, Handicap Parking, Lighted, Driveway, Private, Off Street, Detached
- Garage spaces: 2
- Uncovered spaces: 6
Accessibility
- Accessibility features: Doors - Lever Handle(s), Entry Slope <1', Grip-Accessible Features, Accessible Entrance, Thresholds <5/8", Vehicle Transfer Area
Features
- Levels: Two
- Stories: 2
- Patio & porch: Deck
- Exterior features: Chimney Cap(s), Lighting, Extensive Hardscape, Flood Lights, Rain Gutters, Other
- Pool features: None
- Has view: Yes
- View description: Garden, Pond, Trees/Woods
- Has water view: Yes
- Water view: Pond
- Waterfront features: Pond
Lot
- Size: 4.52 Acres
- Features: Cleared, Fishing Available, Front Yard, Irregular Lot, Landscaped, No Thru Street, Not In Development, Wooded, Pond, Rural, SideYard(s), Sloped
Details
- Additional structures: Above Grade, Below Grade
- Parcel number: 020100090003595
- Zoning: RA
- Special conditions: Standard
Construction
Type & style
- Home type: SingleFamily
- Architectural style: Carriage House
- Property subtype: Single Family Residence
Materials
- Frame
- Foundation: Slab
- Roof: Asphalt
Condition
- New construction: No
- Year built: 1983
Utilities & green energy
- Sewer: On Site Septic
- Water: Well
- Utilities for property: Cable Connected, Phone Available, Electricity Available, Fiber Optic
Community & HOA
Community
- Subdivision: None Available
HOA
- Has HOA: No
Location
- Region: Davidsonville
Financial & listing details
- Price per square foot: $449/sqft
- Tax assessed value: $466,767
- Annual tax amount: $5,771
- Date on market: 9/27/2024
- Listing agreement: Exclusive Right To Sell
- Ownership: Fee Simple
Price history
| Date | Event | Price |
|---|---|---|
| 10/25/2024 | Sold | $640,500+6.8%$449/sqft |
Source:  Bright MLS #MDAA2094046 Report a problem Bright MLS #MDAA2094046 Report a problem | ||
| 10/1/2024 | Pending sale | $600,000$420/sqft |
Source: Bright MLS #MDAA2094046 Report a problem | ||
| 9/27/2024 | Listed for sale | $600,000+73.9%$420/sqft |
Source: Bright MLS #MDAA2094046 Report a problem | ||
| 4/16/2002 | Sold | $345,000$242/sqft |
Source: Public Record Report a problem | ||
Public tax history
| Year | Property taxes | Tax assessment |
|---|---|---|
| 2025 | $5,955 +16.5% | $484,133 +3.7% |
| 2024 | $5,111 +4.1% | $466,767 +3.9% |
| 2023 | $4,907 +6.4% | $449,400 +1.9% |
| 2022 | $4,611 +1.9% | $441,200 +1.9% |
| 2021 | $4,525 +1.8% | $433,000 +1.9% |
| 2020 | $4,443 +10% | $424,800 |
| 2019 | $4,039 +14.9% | $424,800 +22.5% |
| 2018 | $3,515 +12.1% | $346,667 +12.7% |
| 2017 | $3,135 | $307,600 |
| 2016 | -- | $307,600 |
| 2015 | -- | $307,600 0% |
| 2014 | -- | $307,700 |
| 2013 | -- | $307,700 |
| 2012 | -- | $307,700 -31.1% |
| 2011 | -- | $446,470 +3.5% |
| 2010 | -- | $431,196 +3.7% |
| 2009 | -- | $415,923 +3.8% |
| 2008 | -- | $400,650 +10% |
| 2007 | -- | $364,170 +11.1% |
| 2006 | -- | $327,690 +12.5% |
| 2005 | -- | $291,210 +6.5% |
| 2004 | -- | $273,496 +6.9% |
| 2003 | -- | $255,783 +7.4% |
| 2002 | -- | $238,070 +0.7% |
| 2001 | -- | $236,372 |
Find assessor info on the county website
Neighborhood: 21035
Nearby homes
- $983,4004 bd4 ba3.1k sqft401 Pondview Ln, Davidsonville, MD 21035Off Market
- $772,8004 bd4 ba2.8k sqft404 Pondview Ln, Davidsonville, MD 21035Off Market
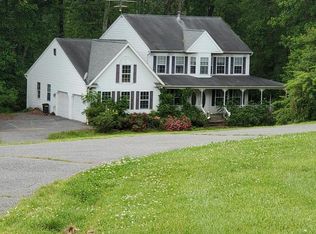
- $911,0004 bd3 ba3.5k sqft405 Pondview Ln, Davidsonville, MD 21035Sold
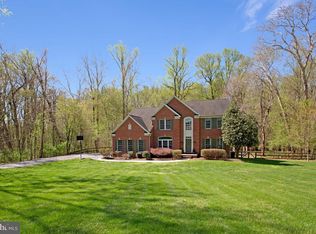
- $1,650,0005 bd5 ba6.8k sqft3850 Birdsville Rd, Davidsonville, MD 21035For Sale

- $587,800-- bd2 ba1.2k sqft3871 Birdsville Rd, Davidsonville, MD 21035Off Market
- $1,145,2006 bd7 ba6k sqft3835 Birdsville Rd, Davidsonville, MD 21035Off Market
- $1,157,0004 bd3 ba3.4k sqft315 Dodon Rd, Davidsonville, MD 21035Off Market
- $741,400-- bd2 ba1.9k sqft3870 Birdsville Rd, Davidsonville, MD 21035Off Market
Nearby schools
GreatSchools rating
- 9/10Davidsonville Elementary SchoolGrades: K-5Distance: 2 mi
- 9/10Central Middle SchoolGrades: 6-8Distance: 3.3 mi
- 9/10South River High SchoolGrades: 9-12Distance: 3.2 mi
Schools provided by the listing agent
- Elementary: Davidsonville
- Middle: Central
- High: South River
- District: Anne Arundel County Public Schools
Source: Bright MLS. This data may not be complete. We recommend contacting the local school district to confirm school assignments for this home.
Get a cash offer in 3 minutes
Find out how much your home could sell for in as little as 3 minutes with a no-obligation cash offer.
Estimated market value
$684,200
Get a cash offer in 3 minutes
Find out how much your home could sell for in as little as 3 minutes with a no-obligation cash offer.
Estimated market value
$684,200
- Maryland
- Anne Arundel County
- Davidsonville
- 21035
- 400 Pondview Ln
