***Open House Canceled, property is under contract****Welcome to your dream home! This stunning 3-level end unit townhome is a true gem, boasting luxurious living spaces and exquisite modern finishes throughout. Step inside to discover a fully renovated sanctuary offering the perfect blend of comfort and sophistication. As you enter, you'll be greeted by the inviting main level adorned with brand-new luxury vinyl plank flooring, creating a seamless flow from room to room. The spacious living area is bathed in natural light, providing a warm and welcoming atmosphere for gatherings with family and friends. Step into the gourmet kitchen, complete with sleek granite countertops, all-new stainless steel appliances, all-new cabinets with ample space, and a convenient breakfast bar for additional seating. Whether you're whipping up culinary delights or enjoying casual meals, this kitchen is sure to inspire your inner chef. As you head to the upper level, you will find brand-new plush carpeting in each of the three bedrooms, providing a soft and luxurious feel underfoot. The primary suite is a serene retreat, featuring ample closet space for all your storage needs. Two additional bedrooms offer versatility and comfort for all. A full newly renovated hall bathroom with a subway tile tub/shower combo that all 3 bedrooms share completes this level. The lower level presents endless possibilities with a spacious recreation room boasting an electric cozy fireplace, ideal for movie nights or relaxation. An additional room offers flexibility to suit your lifestyle, whether it be a home office, media room, or personal gym – the choice is yours. Every inch of this home has been completely renovated, including all new bathrooms, windows, roof, gutters, HVAC system, and water heater, ensuring peace of mind and low-maintenance living for years to come. Conveniently located in a desirable location, this townhome offers easy access to Interstate 95, local amenities, shopping, dining, and commuter routes, making it the perfect place to call home. Don't miss your chance to experience luxury living at its finest – schedule your showing today and make this captivating townhome yours!
Sold for $400,000
$400,000
400 Potomac Hills Dr, Stafford, VA 22554
3beds
1,934sqft
Townhouse
Built in 1994
3,232 Square Feet Lot
$439,600 Zestimate®
$207/sqft
$2,562 Estimated rent
Home value
$439,600
$418,000 - $462,000
$2,562/mo
Zestimate® history
Owner options
List your home for rent
$2,562/mo
Rent Zestimate®
Find your next renter with Zillow Rental Manager. Plus, with online applications, you can quickly screen prospective tenants – for free.
$2,562/mo
Rent Zestimate®
Refinance and save
$2,640/mo
Est. payment
Refinancing to a lower rate could help reduce your monthly payments and save thousands over the life of the loan.
$2,640/mo
Est. payment
Explore your selling options
Work with a Zillow partner agent
Leverage their expertise and Zillow's premium Showcase listings to get your home seen by more buyers.
Get startedList with your own agent
Get your home in front of millions of buyers by listing it on Zillow.
Learn how to do itSell it yourself
Take full control of how buyers see your home on Zillow by listing For Sale by Owner (FSBO).
List your homeWhat's special
Zillow last checked:
Listing updated:
Listed by:
Jenny Farnsworth 540-621-5556,
Berkshire Hathaway HomeServices PenFed Realty
Bought with:
Danny Humphreys, 0225252232
EXP Realty, LLC
Source: Bright MLS,MLS#: VAST2026828
Facts & features
Interior
Bedrooms & bathrooms
- Bedrooms: 3
- Bathrooms: 3
- Full bathrooms: 2
- 1/2 bathrooms: 1
- Main level bathrooms: 1
Rooms
- Room types: Living Room, Dining Room, Primary Bedroom, Bedroom 2, Bedroom 3, Kitchen, Laundry, Recreation Room, Bathroom 1, Bathroom 2, Bonus Room, Half Bath
Basement
- Area: 725
Heating
- Heat Pump, Natural Gas
Cooling
- Central Air, Electric
Appliances
- Included: Microwave, Dishwasher, Disposal, Oven/Range - Electric, Refrigerator, Stainless Steel Appliance(s), Water Heater, Ice Maker, Electric Water Heater
- Laundry: In Basement, Hookup, Washer/Dryer Hookups Only, Laundry Room
Features
- Attic, Ceiling Fan(s), Combination Kitchen/Dining, Crown Molding, Dining Area, Floor Plan - Traditional, Eat-in Kitchen, Kitchen - Gourmet, Pantry, Bathroom - Stall Shower, Bathroom - Tub Shower, Upgraded Countertops, Dry Wall
- Flooring: Carpet, Luxury Vinyl
- Doors: Six Panel, French Doors
- Windows: Double Hung, Double Pane Windows, Low Emissivity Windows, Bay/Bow, Vinyl Clad
- Basement: Finished
- Number of fireplaces: 1
- Fireplace features: Electric
Interior area
- Total structure area: 2,099
- Total interior livable area: 1,934 sqft
- Finished area above ground: 1,374
- Finished area below ground: 560
Property
Parking
- Total spaces: 2
- Parking features: Assigned, Permit Included, Parking Lot
- Details: Assigned Parking
Accessibility
- Accessibility features: None
Features
- Levels: Three
- Stories: 3
- Pool features: Community
Lot
- Size: 3,232 Square Feet
- Features: Backs to Trees
Details
- Additional structures: Above Grade, Below Grade
- Parcel number: 21E 7C 324
- Zoning: R2
- Special conditions: Standard
Construction
Type & style
- Home type: Townhouse
- Architectural style: Colonial
- Property subtype: Townhouse
Materials
- Vinyl Siding, Frame
- Foundation: Concrete Perimeter
- Roof: Architectural Shingle
Condition
- Excellent
- New construction: No
- Year built: 1994
- Major remodel year: 2024
Utilities & green energy
- Sewer: Public Sewer
- Water: Public
- Utilities for property: Natural Gas Available, Electricity Available, Water Available
Community & HOA
Community
- Features: Pool
- Subdivision: Potomac Hills
HOA
- Has HOA: Yes
- Amenities included: Pool, Clubhouse, Tennis Court(s)
- Services included: Management, Pool(s), Snow Removal, Trash, Lawn Care Front
- HOA fee: $240 quarterly
- HOA name: POTOMAC HILLS POA
Location
- Region: Stafford
Financial & listing details
- Price per square foot: $207/sqft
- Tax assessed value: $272,300
- Annual tax amount: $2,315
- Date on market: 3/30/2024
- Listing agreement: Exclusive Right To Sell
- Listing terms: Cash,Conventional,FHA,VA Loan
- Inclusions: Shed In Back Yard
- Ownership: Fee Simple
Price history
| Date | Event | Price |
|---|---|---|
| 4/30/2024 | Sold | $400,000+11.1%$207/sqft |
Source:  Bright MLS #VAST2026828 Report a problem Bright MLS #VAST2026828 Report a problem | ||
| 4/7/2024 | Pending sale | $359,900+333.1%$186/sqft |
Source: Bright MLS #VAST2026828 Report a problem | ||
| 10/13/1998 | Sold | $83,100$43/sqft |
Source: Public Record Report a problem | ||
Public tax history
| Year | Property taxes | Tax assessment |
|---|---|---|
| 2025 | $3,431 +35.7% | $371,500 |
| 2024 | $2,529 +111.6% | $371,500 +312.8% |
| 2023 | $1,195 -48.4% | $90,000 -66.9% |
| 2022 | $2,315 +9.9% | $272,300 +25.4% |
| 2021 | $2,106 | $217,100 |
| 2020 | $2,106 +1.6% | $217,100 +5.7% |
| 2019 | $2,074 +2% | $205,300 |
| 2018 | $2,032 | $205,300 +8.4% |
| 2017 | $2,032 +8.4% | $189,400 |
| 2016 | $1,875 | $189,400 +15.1% |
| 2015 | -- | $164,500 |
| 2014 | -- | $164,500 +13.2% |
| 2013 | -- | $145,300 |
| 2012 | -- | $145,300 +30% |
| 2011 | -- | $111,800 |
| 2010 | -- | $111,800 -51.1% |
| 2009 | -- | $228,800 |
| 2008 | -- | $228,800 -3.1% |
| 2006 | -- | $236,200 |
| 2005 | -- | $236,200 +53.6% |
| 2004 | -- | $153,800 +50.5% |
| 2003 | -- | $102,200 |
| 2002 | -- | $102,200 +1.3% |
| 2001 | -- | $100,900 |
| 2000 | -- | $100,900 |
Find assessor info on the county website
Neighborhood: 22554
Nearby homes
- $372,9003 bd2 ba1.4k sqft402 Potomac Hills Dr, Stafford, VA 22554Off Market
- $324,5003 bd2 ba-- sqft402 Potomac Hills Dr #DR-FORECLO, Stafford, VA 22554Off Market
- $361,7003 bd2 ba1.4k sqft404 Potomac Hills Dr, Stafford, VA 22554Off Market
- $387,9003 bd3 ba1.7k sqft310 Potomac Hills Dr, Stafford, VA 22554Off Market
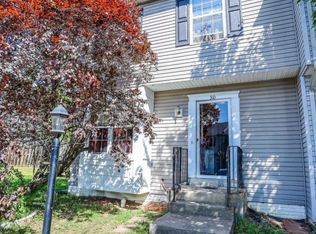
- $376,9004 bd3 ba2k sqft406 Potomac Hills Dr, Stafford, VA 22554Off Market
- $364,3003 bd3 ba1.3k sqft308 Potomac Hills Dr, Stafford, VA 22554Off Market
- $352,7003 bd2 ba1.4k sqft408 Potomac Hills Dr, Stafford, VA 22554Off Market
- $377,2003 bd2 ba1.3k sqft306 Potomac Hills Dr, Stafford, VA 22554Off Market
Nearby schools
GreatSchools rating
- 4/10Widewater Elementary SchoolGrades: K-5Distance: 1 mi
- 3/10Shirley C. Heim Middle SchoolGrades: 6-8Distance: 0.6 mi
- 5/10Brooke Point High SchoolGrades: 9-12Distance: 5.5 mi
Schools provided by the listing agent
- District: Stafford County Public Schools
Source: Bright MLS. This data may not be complete. We recommend contacting the local school district to confirm school assignments for this home.
Get a cash offer in 3 minutes
Find out how much your home could sell for in as little as 3 minutes with a no-obligation cash offer.
Estimated market value
$439,600
Get a cash offer in 3 minutes
Find out how much your home could sell for in as little as 3 minutes with a no-obligation cash offer.
Estimated market value
$439,600
- Virginia
- Stafford County
- Stafford
- 22554
- 400 Potomac Hills Dr
Nearby cities
Nearby neighborhoods
Nearby zip codes
Other Stafford Topics
