Skip main navigation
Pending
  • $449,900

    400 Primrose Cir, Destin, FL 32541

    3beds
    1,720sqft
    : 
    Loading
    Get pre-qualified
    Single Family Residence
    Built in 1987
    7,405 Square Feet Lot
    $443,600 Zestimate®
    $262/sqft
    $-- HOA

    What's special

    Detached storage shedBeautifully modernized bathroomsSpacious two-car garageFunctional breakfast bar setupVibrant palm treeSleek dark granite countertopsSprawling green lawn
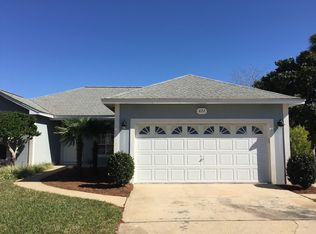
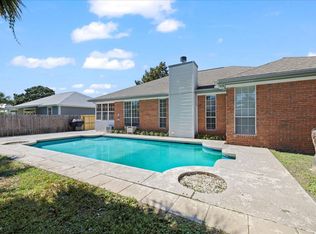
    Bring your boat to your coastal oasis at 400 Primrose Circle! Nestled in a prime location with convenient proximity to Destin's iconic HarborWalk Village and Crab Island, this charming ranch-style home beautifully balances modern updates with coastal flair. From the moment you arrive, the vibrant palm tree, manicured green lawn, and extended driveway leading to a spacious two-car garage radiate welcoming curb appeal. Step inside to find a bright and open floor plan featuring easy-to-maintain solid surface floors throughout and vaulted ceilings that amplify the home's spacious feel. The living room serves as the heart of the home and flows seamlessly into the kitchen, which is fully equipped with classic wood cabinetry, sleek dark granite countertops, and premium stainless steel appliances. A functional breakfast bar setup overlooks the dining and living areas, ensuring the chef is always part of the conversation. The home features beautifully modernized bathrooms designed with high-end style in mind. One bathroom boasts a crisp white vanity with sharp black hardware and ample cabinet storage, while another showcases an on-trend charcoal grey vanity paired with luxurious brushed gold hardware, a matching gold-framed mirror, and tiled tub-shower surrounds. The indoor living spaces transition effortlessly to a massive, fully fenced backyard. This sprawling green lawn offers unlimited potential, whether you dream of installing a custom pool, letting your pets roam freely, or hosting weekend barbecues on the paved patio. A detached storage shed provides the perfect spot for your lawn equipment or beach gear. Roof (2024), HVAC (2021), HWH (2012). Don't miss the opportunity to own a slice of paradise near the coast. Schedule your private viewing today!
    24 days
    |
    1,106
    |
    59
    |

    Likely to sell faster than

    Zillow last checked:

    Listing updated:

    Listed by:

    Hiller Group,

    EXP Realty LLC

    Source: ECAOR,MLS#: 1005377MLS Logo

      Facts & features

      Interior

      Bedrooms & bathrooms
      • Bedrooms: 3
      • Bathrooms: 2
      • Full bathrooms: 2
      Primary bedroom
      • Level: First
      • Area: 196 Square Feet
      • Dimensions: 14 x 14
      Bedroom
      • Level: First
      • Area: 192 Square Feet
      • Dimensions: 16 x 12
      Bedroom
      • Level: First
      • Area: 144 Square Feet
      • Dimensions: 12 x 12
      Dining area
      • Level: First
      • Area: 132 Square Feet
      • Dimensions: 12 x 11
      Kitchen
      • Level: First
      • Area: 110 Square Feet
      • Dimensions: 11 x 10
      Living room
      • Level: First
      • Area: 289 Square Feet
      • Dimensions: 17 x 17
      Heating
      • Central
      Cooling
      • Central Air
      Appliances
      • Included: Dishwasher, Refrigerator, Electric Water Heater
      Features
      • Breakfast Bar, Vaulted Ceiling(s), Pantry
      • Flooring: Tile, Vinyl
      • Windows: Window Treatments
      • Attic: Pull Down Stairs
      • Has fireplace: Yes
      • Common walls with other units/homes: No Common Walls
      Interior area
      • Total structure area: 1,720
      • Total interior livable area: 1,720 sqft
      Video & virtual tour

      Property

      Parking
      • Total spaces: 5
      • Parking features: Garage Door Opener, Boat, Oversized, RV Access/Parking
      • Attached garage spaces: 2
      Features
      • Stories: 1
      • Patio & porch: Patio, Porch
      • Exterior features: Private Yard, Lawn Pump, Sprinkler System
      • Fencing: Privacy
      Lot
      • Size: 7,405 Square Feet
      • Dimensions: 75 x 100
      • Features: Interior Lot, Level, Sidewalk
      Details
      • Parcel number: 002S221092000E0010
      • Zoning description: Resid Single Family

      Construction

      Type & style
      • Home type: SingleFamily
      • Architectural style: Contemporary
      • Property subtype: Single Family Residence
      Materials
      • Vinyl Siding
      Condition
      • Construction Complete
      • New construction: No
      • Year built: 1987

      Utilities & green energy

      • Water: Public

      Community & HOA

      Community
      • Security: Smoke Detector(s)
      • Subdivision: GULF MANOR 1ST ADDN
      Location
      • Region: Destin

      Financial & listing details

      • Price per square foot: $262/sqft
      • Tax assessed value: $321,073
      • Annual tax amount: $2,025
      • Date on market: 6/12/2026
      • Road surface type: Paved

        Estimated market value

        $443,600

        $421,000 - $466,000

        $3,008/mo

        Price history

        DateEventPrice
        6/19/2026Pending sale$449,900$262/sqft
        Source: ECAOR #1005377 Report a problem
        6/12/2026Listed for sale$449,900+78.2%$262/sqft
        Source: ECAOR #1005377 Report a problem
        4/20/2015Sold$252,500-2.9%$147/sqft
        Source: ECAOR #719477 Report a problem
        3/9/2015Price change$259,950-1.2%$151/sqft
        Source: Coldwell Banker United, Realtors #719477 Report a problem
        1/23/2015Price change$263,000-0.7%$153/sqft
        Source: Coldwell Banker United, Realtors #719477 Report a problem
        12/17/2014Listed for sale$264,900+67.7%$154/sqft
        Source: Coldwell Banker United Realtors,Destin #719477 Report a problem
        9/15/2008Sold$158,000-6.2%$92/sqft
        Source: Public Record Report a problem
        1/29/2004Sold$168,500+41.6%$98/sqft
        Source: Public Record Report a problem
        7/28/2000Sold$119,000+5.8%$69/sqft
        Source: Public Record Report a problem
        3/7/2000Sold$112,500$65/sqft
        Source: Public Record Report a problem

        Public tax history

        YearProperty taxesTax assessment
        2024$2,025 +2.8%$209,586 +3%
        2023$1,970 +2.8%$203,482 +3%
        2022$1,918 +0.4%$197,555 +3%
        2021$1,909 +0.9%$191,801 +1.4%
        2020$1,892 +1.4%$189,153 +2.3%
        2019$1,866 +19.4%$184,900 +1.9%
        2018$1,564 $181,452 +2.1%
        2017$1,564 +36.9%$177,720 +3.9%
        2016$1,142 -48.6%$170,987 +31.1%
        2015$2,221 +78.1%$130,385 +1.1%
        2014$1,247 $128,948 +1.5%
        2013-- $127,042 +1.7%
        2012-- $124,918 -4.5%
        2011-- $130,862 -3.7%
        2010-- $135,908 -14%
        2009-- $157,953 -14.1%
        2008-- $183,937 -11.5%
        2007-- $207,904 +10%
        2006-- $188,977 +34.4%
        2005-- $140,579 +24.7%
        2004-- $112,761 +17.4%
        2003-- $96,086 +3.1%
        2002-- $93,227 +3.1%
        2001-- $90,432

        Find assessor info on the county website

        Monthly payment

        Est. payment

        Payment breakdown

        Explore the cost of this home by adjusting the details. Changes won't be saved.
        All calculations are estimates and provided by Zillow, Inc. for informational purposes only. Actual amounts may vary.
        HOA fees may include property taxes on listings classified as Co-Ops. Contact the listing agent and/or owner for fee details.
        Mortgage interest rates are dependent on a number of factors, including credit score, down payment, and repayment length. Interest rate data provided by Zillow Group Marketplace, Inc. as of 1/1/1970 from various mortgage lenders with which we have lead or other similar arrangements; the Estimated Payment is an average of those rates.
        See how much you could borrow to make a competitive offer.

        Climate risks

        Neighborhood: 32541

        Getting around

        54 / 100
        Somewhat Walkable
        54 / 100
        Bikeable

        Nearby schools

        GreatSchools rating
        Schools provided by the listing agent
        • Elementary: Destin
        • Middle: Destin
        • High: Fort Walton Beach

        Source: ECAOR. This data may not be complete. We recommend contacting the local school district to confirm school assignments for this home.

        A local agent can set up tours, give advice and negotiate with sellers.

        Browse local experts

        Similar homes

        Skip to the end of the carouselSkip to the beginning of the carousel