This is a rare chance to purchase a home featuring more than four bedrooms and four bathrooms, ideally located near NE Park, Water Park, schools, shopping, and walking trails. On the main level, you'll find an expansive kitchen with granite counter tops and stainless steal appliances, a living and dining area, and convenient laundry facilities. The upper level offers four bedrooms, including a primary suite with a spacious private bathroom. The lower level includes a family room with a gas fireplace and a possible fifth bedroom. The home also boasts a newer furnace and water heater. Don't miss out on this exceptional opportunity! Whether you're looking to entertain guests or enjoy quiet family evenings, this home caters to all your needs. The backyard is perfect for outdoor gatherings. Ample storage space and an attached two-car garage add to the convenience and functionality of this property. With its prime location and thoughtful design, this home is not just a place to live but a place to thrive. Schedule your viewing today and step into your future dream home!
Sold-inner office
$365,000
400 Ptarmigan Ct, Waseca, MN 56093
4beds
3,240sqft
Single Family Residence
Built in 1991
10,018 Square Feet Lot
$369,900 Zestimate®
$113/sqft
$2,730 Estimated rent
Home value
$369,900
Estimated sales range
Not available
$2,730/mo
Zestimate® history
Owner options
List your home for rent
$2,730/mo
Rent Zestimate®
Find your next renter with Zillow Rental Manager. Plus, with online applications, you can quickly screen prospective tenants – for free.
$2,730/mo
Rent Zestimate®
Refinance and save
$2,341/mo
Est. payment
Refinancing to a lower rate could help reduce your monthly payments and save thousands over the life of the loan.
$2,341/mo
Est. payment
Explore your selling options
Work with a Zillow partner agent
Leverage their expertise and Zillow's premium Showcase listings to get your home seen by more buyers.
Get startedList with your own agent
Get your home in front of millions of buyers by listing it on Zillow.
Learn how to do itSell it yourself
Take full control of how buyers see your home on Zillow by listing For Sale by Owner (FSBO).
List your homeWhat's special
Zillow last checked:
Listing updated:
Listed by:
Jodie Thompson,
Edina Realty- Waseca
Bought with:
Jodie Thompson
Edina Realty- Waseca
Source: RASM,MLS#: 7037313
Facts & features
Interior
Bedrooms & bathrooms
- Bedrooms: 4
- Bathrooms: 4
- Full bathrooms: 1
- 3/4 bathrooms: 2
- 1/2 bathrooms: 1
Bedroom
- Level: Upper
- Area: 228.8
- Dimensions: 17.6 x 13
Bedroom 1
- Level: Upper
- Area: 137.8
- Dimensions: 13 x 10.6
Bedroom 2
- Level: Upper
- Area: 137.8
- Dimensions: 13 x 10.6
Bedroom 3
- Level: Upper
- Area: 127.2
- Dimensions: 12 x 10.6
Dining room
- Features: Eat-in Kitchen, Formal Dining Room, Informal Dining Room
- Level: Main
- Area: 163.8
- Dimensions: 13 x 12.6
Family room
- Level: Lower
- Area: 308
- Dimensions: 14 x 22
Kitchen
- Level: Main
- Area: 156
- Dimensions: 12 x 13
Living room
- Level: Main
- Area: 228.8
- Dimensions: 17.6 x 13
Heating
- Forced Air, Natural Gas
Cooling
- Central Air
Appliances
- Included: Dishwasher, Dryer, Microwave, Range, Refrigerator, Washer, Water Softener Owned
Features
- Bath Description: 3/4 Basement, 3/4 Primary, Main Floor 1/2 Bath, Private Primary, Upper Level Bath
- Basement: Drainage System,Finished,Sump Pump,Block,Full
- Has fireplace: Yes
- Fireplace features: Gas
Interior area
- Total structure area: 3,060
- Total interior livable area: 3,240 sqft
- Finished area above ground: 2,160
- Finished area below ground: 900
Property
Parking
- Total spaces: 2
- Parking features: Attached
- Attached garage spaces: 2
Features
- Levels: Two
- Stories: 2
Lot
- Size: 10,018 Square Feet
- Dimensions: 90 x 120
Details
- Foundation area: 1080
- Parcel number: 175510300
Construction
Type & style
- Home type: SingleFamily
- Property subtype: Single Family Residence
Materials
- Frame/Wood, Vinyl Siding
- Roof: Asphalt
Condition
- Previously Owned
- New construction: No
- Year built: 1991
Utilities & green energy
- Sewer: City
- Water: Public
Community & HOA
Location
- Region: Waseca
Financial & listing details
- Price per square foot: $113/sqft
- Tax assessed value: $320,500
- Annual tax amount: $4,782
- Date on market: 7/15/2025
Price history
| Date | Event | Price |
|---|---|---|
| 7/11/2025 | Sold | $365,000-1.4%$113/sqft |
Source:  RASM #7037313 Report a problem RASM #7037313 Report a problem | ||
| 6/16/2025 | Pending sale | $370,000$114/sqft |
Source:  NorthstarMLS as distributed by MLS GRID #6689562 Report a problem NorthstarMLS as distributed by MLS GRID #6689562 Report a problem | ||
| 5/29/2025 | Price change | $370,000-1.3%$114/sqft |
Source: RASM #7037313 Report a problem | ||
| 4/29/2025 | Listed for sale | $375,000+27.1%$116/sqft |
Source: NorthstarMLS as distributed by MLS GRID #6689562 Report a problem | ||
| 8/27/2021 | Sold | $295,000-1.3%$91/sqft |
Source: NorthstarMLS as distributed by MLS GRID #6022201 Report a problem | ||
| 8/6/2021 | Pending sale | $299,000$92/sqft |
Source: NorthstarMLS as distributed by MLS GRID #6022201 Report a problem | ||
| 7/23/2021 | Price change | $299,000-5.1%$92/sqft |
Source: NorthstarMLS as distributed by MLS GRID #6022201 Report a problem | ||
| 7/9/2021 | Listed for sale | $315,000+3.1%$97/sqft |
Source: NorthstarMLS as distributed by MLS GRID #6022201 Report a problem | ||
| 7/8/2021 | Listing removed | -- |
Source: Owner Report a problem | ||
| 7/1/2021 | Listed for sale | $305,500+23.7%$94/sqft |
Source: Owner Report a problem | ||
| 12/14/2016 | Listing removed | $247,000$76/sqft |
Source: CENTURY 21 First Choice #4073262 Report a problem | ||
| 11/21/2016 | Pending sale | $247,000$76/sqft |
Source: CENTURY 21 First Choice #4073262 Report a problem | ||
| 9/13/2016 | Price change | $247,000-0.8%$76/sqft |
Source: CENTURY 21 First Choice #4073262 Report a problem | ||
| 7/26/2016 | Listed for sale | $249,000$77/sqft |
Source: Century 21 First Choice #4073262 Report a problem | ||
Public tax history
| Year | Property taxes | Tax assessment |
|---|---|---|
| 2025 | $4,782 -3.9% | $320,500 +0.9% |
| 2024 | $4,974 -4.6% | $317,700 -2.5% |
| 2023 | $5,216 +2.5% | $325,900 +32.1% |
| 2022 | $5,088 +7.9% | $246,800 +9.1% |
| 2021 | $4,716 +5.4% | $226,300 -0.9% |
| 2020 | $4,476 +100% | $228,400 |
| 2019 | $2,238 -44% | $228,400 +10.9% |
| 2018 | $3,996 +16.5% | $205,900 +10% |
| 2017 | $3,430 | $187,200 +5.9% |
| 2016 | -- | $176,800 +8.3% |
| 2015 | -- | $163,300 -5.9% |
| 2012 | -- | $173,500 -1.1% |
| 2011 | -- | $175,500 -11% |
| 2010 | -- | $197,100 |
Find assessor info on the county website
Neighborhood: 56093
Nearby homes
- $329,7003 bd4 ba2.3k sqft2016 4th St NE, Waseca, MN 56093Off Market
- $342,0003 bd3 ba2.3k sqft404 Ptarmigan Ct, Waseca, MN 56093Sold
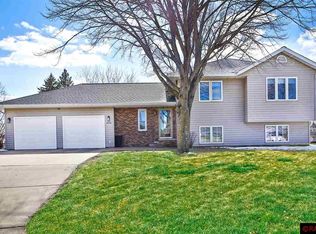
- $340,0004 bd4 ba2.5k sqft2100 4th St NE, Waseca, MN 56093Sold
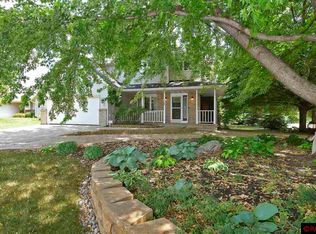
- $303,2003 bd3 ba1.3k sqft2012 4th St NE, Waseca, MN 56093Off Market
- $265,6003 bd1 ba1k sqft2013 4th St NE, Waseca, MN 56093Off Market
- $362,2005 bd2 ba1k sqft2101 4th St NE, Waseca, MN 56093Off Market
- $351,1004 bd4 ba3 sqft405 Ptarmigan Ct, Waseca, MN 56093Off Market
- $320,0004 bd1 ba1.4k sqft2104 4th St NE, Waseca, MN 56093Off Market
Nearby schools
GreatSchools rating
- 6/10Waseca Intermediate Elementary SchoolGrades: 4-6Distance: 0.5 mi
- 6/10Waseca Junior High SchoolGrades: 7-8Distance: 0.4 mi
- 6/10Waseca Senior High SchoolGrades: 9-12Distance: 0.4 mi
Schools provided by the listing agent
- District: Waseca #829
Source: RASM. This data may not be complete. We recommend contacting the local school district to confirm school assignments for this home.
Get a cash offer in 3 minutes
Find out how much your home could sell for in as little as 3 minutes with a no-obligation cash offer.
Estimated market value
$369,900
Get a cash offer in 3 minutes
Find out how much your home could sell for in as little as 3 minutes with a no-obligation cash offer.
Estimated market value
$369,900
- Minnesota
- Waseca County
- Waseca
- 56093
- 400 Ptarmigan Ct
Nearby cities
Nearby zip codes
Other Waseca Topics
