Skip main navigation
Closed
  • $319,200

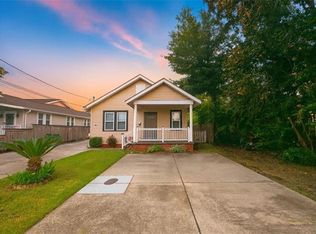
    400 Radiance St, Metairie, LA 70001

    4beds
    2,042sqft
    Single Family Residence
    Built in ----
    6,000 Square Feet Lot
    $319,200 Zestimate®
    $156/sqft
    $2,307 Estimated rent

    Home value

    $319,200

    $294,000 - $345,000

    $2,307/mo

    Zestimate® history
    Loading
    Loading...

    Owner options

    List your home for rent

    $2,307/mo

    Rent Zestimate®

    Find your next renter with Zillow Rental Manager. Plus, with online applications, you can quickly screen prospective tenants – for free.

    Learn more

    $2,307/mo

    Rent Zestimate®

    Refinance and save

    $1,893/mo

    Est. payment

    Refinancing to a lower rate could help reduce your monthly payments and save thousands over the life of the loan.

    See today's rates

    $1,893/mo

    Est. payment

    Explore your selling options

    Work with a Zillow partner agent

    Leverage their expertise and Zillow's premium Showcase listings to get your home seen by more buyers.

    Get started

    List with your own agent

    Get your home in front of millions of buyers by listing it on Zillow.

    Learn how to do it

    Sell it yourself

    Take full control of how buyers see your home on Zillow by listing For Sale by Owner (FSBO).

    List your home

    What's special

    Charming cottage on a corner lot surrounded by grand trees and green lawns enclosed by a btfl wrought iron fence. Formal liv. rm. & Din.rm. original hard wood flrs. Lrg. kitchen, breakfast rm . or office 2 bdrms up and 2 down with a small Den. House is on three levels. Roof and underground plumbing replaced 2011, Newer a/c and water Heater UP in 2015. All electric in house updated, 20 dbl ins.windows replaced. Security System. Newer garbage disposal and dishwasher. Lovingly maintained in great cond.

    This property is off market, which means it's not currently listed for sale or rent on Zillow. This may be different from what's available on other websites or public sources.

    Zillow last checked:

    Listing updated:

    Listed by:

    PATRICIA Y PEYTON 504-455-0100,

    KELLER WILLIAMS REALTY 455-0100

    Bought with:

    Kelly Hand

    KELLER WILLIAMS REALTY 455-0100

    Source: GSREIN,MLS#: 2165513MLS Logo

    Facts & features

    Interior

    Bedrooms & bathrooms
    • Bedrooms: 4
    • Bathrooms: 2
    • Full bathrooms: 2
    Bedroom
    • Description: Flooring: Tile
    • Level: Lower
    • Dimensions: 16.00 X 9.70
    Bedroom
    • Description: Flooring: Tile
    • Level: Lower
    • Dimensions: 12.00 X 13.00
    Bedroom
    • Description: Flooring: Wood
    • Level: Upper
    • Dimensions: 13.00 X 12.00
    Bedroom
    • Description: Flooring: Wood
    • Level: Upper
    • Dimensions: 10.40 X 16.00
    Breakfast room nook
    • Description: Flooring: Tile
    • Level: Lower
    • Dimensions: 9.00 X 11.20
    Den
    • Description: Flooring: Tile
    • Level: Lower
    • Dimensions: 16.00 X 9.70
    Dining room
    • Description: Flooring: Wood
    • Level: Lower
    • Dimensions: 13.00 X 13.50
    Kitchen
    • Description: Flooring: Tile
    • Level: Lower
    • Dimensions: 11.00 X 12.50
    Living room
    • Description: Flooring: Wood
    • Level: Lower
    • Dimensions: 13.00 X 13.00
    Heating
    • Central, Multiple Heating Units
    Cooling
    • Central Air, 2 Units
    Appliances
    • Included: Dryer, Dishwasher, Disposal, Oven, Range, Refrigerator, Washer
    • Laundry: Washer Hookup, Dryer Hookup
    Features
    • Ceiling Fan(s), Cable TV
    • Has fireplace: No
    • Fireplace features: None
    Interior area
    • Total structure area: 2,284
    • Total interior livable area: 2,042 sqft

    Property

    Parking
    • Parking features: Covered, Carport, Three or more Spaces
    • Has carport: Yes
    Features
    • Levels: Three Or More
    • Stories: 3
    • Patio & porch: Concrete
    • Exterior features: Fence
    • Has spa: Yes
    Lot
    • Size: 6,000 Square Feet
    • Dimensions: 50 x 120
    • Features: Corner Lot, City Lot, Rectangular Lot
    Details
    • Parcel number: 70001400RadianceST
    • Special conditions: None

    Construction

    Type & style
    • Home type: SingleFamily
    • Architectural style: Cottage
    • Property subtype: Single Family Residence
    Materials
    • Vinyl Siding
    • Foundation: Raised, Slab
    • Roof: Shingle
    Condition
    • Updated/Remodeled,Very Good Condition,Resale
    • New construction: No

    Utilities & green energy

    • Sewer: Public Sewer
    • Water: Public

    Community & HOA

    Community
    • Security: Security System
    HOA
    • Has HOA: No
    Location
    • Region: Metairie

    Financial & listing details

    • Price per square foot: $156/sqft
    • Date on market: 7/20/2018

    Price history

    DateEventPrice
    12/21/2018Sold--
    Source: GSREIN #2165513 Report a problem

    Public tax history

    Tax history is unavailable.

    Neighborhood: 70001

    Nearby schools

    GreatSchools rating
    Get a cash offer in 3 minutes
    Find out how much your home could sell for in as little as 3 minutes with a no-obligation cash offer.
    Estimated market value
    $319,200
    Get a cash offer in 3 minutes
    Find out how much your home could sell for in as little as 3 minutes with a no-obligation cash offer.
    Estimated market value
    $319,200