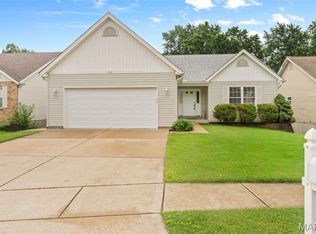
Welcome to this move-in-ready 3-bedroom, 2-bath gem with brand-new flooring, main-floor laundry, and a peaceful setting on a quiet dead-end street. Step inside and breathe in the freshness of new carpet while admiring the elegant dining room. Imagine crisp fall evenings by the fireplace, the scent of cookies drifting through the open-concept living space. Fresh white paint on every wall, trim, and door makes the home feel bright, clean, and new. The kitchen’s brand-new dishwasher makes cleanup a breeze, so you can spend more time enjoying your home. Down the hall, two spacious bedrooms share a full bath with a shower/tub combo—perfect for guests or family. Retreat to your oversized primary suite with a huge walk-in closet, extra-long vanity, linen closet, and a separate tub and shower framed by a sunny window. The full unfinished basement offers endless potential—game room, gym, or extra living space, you decide. Walk to gas stations, restaurants, grocery stores, parks, schools, and public transportation. Just minutes from I-270 and Boeing, this home combines comfort, style, and convenience in one perfect package. This home received an A+ from the Florissant City inspector, passing the inspection on the first try! Plus, the home appraised with an FHA loan! The appraisal came back at an amount higher than the list price, and NO predications. The last buyer's loss is the new buyer's gain!
Closed
Listed by: Nettwork Global • Trudy M Pagano • Contact: 314-669-5119
Bought with: Integrity Premier Realty LLC
Price Unknown
400 Raymond Dr, Florissant, MO 63031
3beds
1,643sqft
Single Family Residence
Built in 2001
7,840 Square Feet Lot
$293,700 Zestimate®
$--/sqft
$2,317 Estimated rent
Home value
$293,700
$273,000 - $317,000
$2,317/mo
Zestimate® history
Owner options
List your home for rent
$2,317/mo
Rent Zestimate®
Find your next renter with Zillow Rental Manager. Plus, with online applications, you can quickly screen prospective tenants – for free.
$2,317/mo
Rent Zestimate®
Refinance and save
Refinancing to a lower rate could help reduce your monthly payments and save thousands over the life of the loan.
Explore your selling options
Work with a Zillow partner agent
Leverage their expertise and Zillow's premium Showcase listings to get your home seen by more buyers.
Get startedList with your own agent
Get your home in front of millions of buyers by listing it on Zillow.
Learn how to do itSell it yourself
Take full control of how buyers see your home on Zillow by listing For Sale by Owner (FSBO).
List your homeWhat's special
Full unfinished basementPeaceful settingQuiet dead-end streetFresh white paintSpacious bedroomsHuge walk-in closetOpen-concept living space
Zillow last checked:
Listing updated:
Listed by:
Trudy M Pagano 314-669-5119,
Nettwork Global
Bought with:
Angelic M Clay, 2014009168
Integrity Premier Realty LLC
Source: MARIS,MLS#: 25054910 Originating MLS: St. Charles County Association of REALTORS
Originating MLS: St. Charles County Association of REALTORSFacts & features
Interior
Bedrooms & bathrooms
- Bedrooms: 3
- Bathrooms: 2
- Full bathrooms: 2
- Main level bathrooms: 2
- Main level bedrooms: 3
Bedroom
- Level: Main
Bedroom 2
- Features: Floor Covering: Carpeting
- Level: Main
Primary bathroom
- Description: Seperate Bath and shower, new large countertop
- Features: Floor Covering: Vinyl
- Level: Main
Bathroom 2
- Description: Shared full hall bath
- Features: Floor Covering: Laminate
- Level: Main
Basement
- Description: Unfinished but ready for the new buyers' decorating touch!
- Level: Basement
Breakfast room
- Features: Floor Covering: Luxury Vinyl Plank
- Level: Main
Dining room
- Description: Open Concept with Living room
- Features: Floor Covering: Carpeting
- Level: Main
Kitchen
- Description: Waterproof flooring
- Features: Floor Covering: Luxury Vinyl Plank
- Level: Main
Laundry
- Description: Waterproof flooring
- Features: Floor Covering: Luxury Vinyl Plank
- Level: Main
Living room
- Features: Floor Covering: Carpeting
- Level: Main
Heating
- Forced Air, Natural Gas
Cooling
- Ceiling Fan(s), Central Air, Electric, Exhaust Fan
Appliances
- Included: Dishwasher, Microwave, Refrigerator, Gas Water Heater
- Laundry: Laundry Room, Main Level
Features
- Flooring: Carpet, Ceramic Tile, Luxury Vinyl
- Doors: French Doors
- Basement: Unfinished
- Number of fireplaces: 1
- Fireplace features: Decorative
Interior area
- Total structure area: 1,643
- Total interior livable area: 1,643 sqft
- Finished area above ground: 1,643
- Finished area below ground: 0
Property
Parking
- Total spaces: 2
- Parking features: Attached, Concrete, Garage, Garage Door Opener, Garage Faces Front, Kitchen Level
- Garage spaces: 2
Features
- Levels: One
- Fencing: Back Yard,Chain Link,Fenced,Full,Gate,Vinyl
Lot
- Size: 7,840 Square Feet
- Dimensions: 128' x 60'
- Features: Back Yard
Details
- Parcel number: 07K411339
- Special conditions: Standard
Construction
Type & style
- Home type: SingleFamily
- Architectural style: Ranch
- Property subtype: Single Family Residence
Materials
- Vinyl Siding
- Foundation: Concrete Perimeter
- Roof: Architectural Shingle
Condition
- Year built: 2001
Utilities & green energy
- Electric: 220 Volts, Ameren
- Sewer: Public Sewer
- Water: Public
- Utilities for property: Cable Available, Electricity Available, Electricity Connected, Natural Gas Available, Natural Gas Connected, Phone Available, Sewer Available, Sewer Connected, Underground Utilities, Water Available, Water Connected
Community & HOA
Community
- Subdivision: White Dove Estates
HOA
- Has HOA: No
Location
- Region: Florissant
Financial & listing details
- Tax assessed value: $268,200
- Annual tax amount: $3,855
- Date on market: 8/16/2025
- Cumulative days on market: 7 days
- Listing terms: Cash,Conventional,FHA,VA Loan
- Electric utility on property: Yes
Price history
| Date | Event | Price |
|---|---|---|
| 10/31/2025 | Sold | -- |
Source:  MARIS #25054910 Report a problem MARIS #25054910 Report a problem | ||
| 10/16/2025 | Pending sale | $274,900$167/sqft |
Source: MARIS #25054910 Report a problem | ||
| 10/11/2025 | Listed for sale | $274,900$167/sqft |
Source: MARIS #25054910 Report a problem | ||
| 8/30/2025 | Pending sale | $274,900$167/sqft |
Source: MARIS #25054910 Report a problem | ||
| 8/29/2025 | Listed for sale | $274,900$167/sqft |
Source: MARIS #25054910 Report a problem | ||
| 8/18/2025 | Pending sale | $274,900$167/sqft |
Source: MARIS #25054910 Report a problem | ||
| 8/10/2025 | Listed for sale | $274,900$167/sqft |
Source: MARIS #25054910 Report a problem | ||
| 11/8/2001 | Sold | -- |
Source: Public Record Report a problem | ||
| 3/14/2001 | Sold | -- |
Source: Public Record Report a problem | ||
Public tax history
| Year | Property taxes | Tax assessment |
|---|---|---|
| 2025 | $4,425 +14.8% | $50,960 +17.4% |
| 2024 | $3,855 +0.1% | $43,400 |
| 2023 | $3,850 +6.2% | $43,400 +19.1% |
| 2022 | $3,624 +2.7% | $36,440 |
| 2021 | $3,529 +6.3% | $36,440 +13.6% |
| 2020 | $3,319 +2.6% | $32,090 |
| 2019 | $3,235 | $32,090 +9.8% |
| 2018 | $3,235 | $29,220 |
| 2017 | $3,235 +0.1% | $29,220 -3.6% |
| 2016 | $3,232 -4.9% | $30,320 |
| 2015 | $3,399 | $30,320 +14% |
| 2014 | $3,399 +19.9% | $26,600 |
| 2013 | $2,835 | $26,600 -1.4% |
| 2012 | -- | $26,990 |
| 2011 | -- | $26,990 -6.9% |
| 2010 | $2,887 +6.1% | $29,000 |
| 2009 | $2,720 -4% | $29,000 -12.8% |
| 2008 | $2,833 +19.3% | $33,260 |
| 2007 | $2,375 | $33,260 +26% |
| 2006 | $2,375 +2.4% | $26,390 |
| 2005 | $2,319 -0.4% | $26,390 +11.3% |
| 2003 | $2,328 +608.6% | $23,710 -15.8% |
| 2002 | $329 +3.2% | $28,160 +567.3% |
| 2001 | $318 | $4,220 |
Find assessor info on the county website
Neighborhood: 63031
Nearby homes
- $290,8003 bd2 ba1.7k sqft420 Raymond Dr, Florissant, MO 63031Off Market
- $300,0003 bd3 ba1.6k sqft380 Raymond Dr, Florissant, MO 63031Off Market
- $300,0003 bd2 ba1.7k sqft440 Raymond Dr, Florissant, MO 63031Pending
- $264,8005 bd2 ba2k sqft370 Raymond Dr, Florissant, MO 63031Off Market
- $206,5004 bd2 ba1.5k sqft425 Albert Dr, Florissant, MO 63031Off Market
- $152,7003 bd2 ba1k sqft405 Albert Dr, Florissant, MO 63031Off Market
- $211,2003 bd2 ba1.2k sqft395 Albert Dr, Florissant, MO 63031Off Market
- $160,9003 bd1 ba1.2k sqft445 Albert Dr, Florissant, MO 63031Off Market
Nearby schools
GreatSchools rating
- 6/10Lawson Elementary SchoolGrades: PK-5Distance: 0.2 mi
- 3/10Northwest Middle SchoolGrades: 6-8Distance: 1.1 mi
- 3/10Hazelwood West High SchoolGrades: 9-12Distance: 2 mi
Schools provided by the listing agent
- Elementary: Garrett Elem.
- Middle: West Middle
- High: Hazelwood West High
Source: MARIS. This data may not be complete. We recommend contacting the local school district to confirm school assignments for this home.
Get a cash offer in 3 minutes
Find out how much your home could sell for in as little as 3 minutes with a no-obligation cash offer.
Estimated market value
$293,700
Get a cash offer in 3 minutes
Find out how much your home could sell for in as little as 3 minutes with a no-obligation cash offer.
Estimated market value
$293,700
- Missouri
- Saint Louis County
- Florissant
- 63031
- 400 Raymond Dr
Nearby cities
Nearby zip codes
Other Florissant Topics
