*** Backup Offers Welcomed *** Welcome hometo this stunning Entertainer’s Dream in the picturesque Black River Forest subdivision. This beautifully designed one-story family home offers 2,875 square feet of sophisticated living space, featuring 5 bedrooms and 3 full bathrooms.
Upon entering, you're greeted by a grand foyer that leads directly into an expansive open-plan living area. 12ft. ceilings, polished hardwood floors, chef's gourmet kitchen, equipped with stainless steel appliances, double oven, Brazilian marble and granite countertops.
Cozy breakfast nook offers views of the beautifully landscaped backyard/courtyard, while the nearby formal dining room, with its sophisticated ambiance and cozy double sided fireplace, is perfect for hosting dinner parties and special family meals.
The primary suite offers a tranquil retreat, featuring a luxurious en-suite bathroom with dual vanities, a jetted soaking tub, a separate glass-enclosed shower and walk-in closet.
Step outside to discover an entertainer’s paradise featuring a resort size pool with brand new liner, 9ft. deep end, large screened-in porch perfect for year-round enjoyment, covered pergola invites your outdoor kitchen or dining.
This home also includes a two-car garage, laundry room with floor to ceiling cabinetry for storage galore. This is a Smart Home with Nest thermostats and smoke /CO2 detectors, tankless water heater, and Ring security with cameras. Also, the home is whole house generator ready.
Home has never flooded and is located in a "C" flood zone, offering peace of mind with lower flood risk. Situated in a prestigious neighborhood Black River Forest subdivision, minutes away from top-rated schools, excellent shopping, and delightful dining options. Combining luxury with comfort, this home is the ultimate setting for creating treasured memories.
Closed
Price Unknown
400 Red Gum Ct, Madisonville, LA 70447
5beds
2,875sqft
Single Family Residence
Built in 2004
0.59 Acres Lot
$595,400 Zestimate®
$--/sqft
$3,267 Estimated rent
Home value
$595,400
$566,000 - $625,000
$3,267/mo
Zestimate® history
Owner options
List your home for rent
$3,267/mo
Rent Zestimate®
Find your next renter with Zillow Rental Manager. Plus, with online applications, you can quickly screen prospective tenants – for free.
$3,267/mo
Rent Zestimate®
Refinance and save
$350/mo
Est. payment
Refinancing to a lower rate could help reduce your monthly payments and save thousands over the life of the loan.
$350/mo
Est. payment
Explore your selling options
Work with a Zillow partner agent
Leverage their expertise and Zillow's premium Showcase listings to get your home seen by more buyers.
Get startedList with your own agent
Get your home in front of millions of buyers by listing it on Zillow.
Learn how to do itSell it yourself
Take full control of how buyers see your home on Zillow by listing For Sale by Owner (FSBO).
List your homeWhat's special
Resort size poolGrand foyerPrimary suiteBrazilian marbleDelightful dining optionsStainless steel appliancesExcellent shopping
Zillow last checked:
Listing updated:
Listed by:
Johnny Quilenderino 757-777-2953,
eXp Realty, LLC
Bought with:
Maddie Lazar
Compass Uptown (LATT07)
Source: GSREIN,MLS#: 2441775
Facts & features
Interior
Bedrooms & bathrooms
- Bedrooms: 5
- Bathrooms: 3
- Full bathrooms: 3
Primary bedroom
- Description: Flooring: Wood
- Level: Lower
- Dimensions: 15.1000 x 16.2000
Bedroom
- Description: Flooring: Wood
- Level: Lower
- Dimensions: 11.8000 x 11.5000
Bedroom
- Description: Flooring: Wood
- Level: Lower
- Dimensions: 10.4000 x 14.4000
Bedroom
- Description: Flooring: Wood
- Level: Lower
- Dimensions: 13.3000 x 14.1000
Bedroom
- Description: Flooring: Wood
- Level: Lower
- Dimensions: 11.1000 x 11.1000
Bathroom
- Description: Flooring: Tile
- Level: Lower
- Dimensions: 5.1000 x 5.4000
Bathroom
- Description: Flooring: Tile
- Level: Lower
- Dimensions: 11.2000 x 4.6000
Breakfast room nook
- Description: Flooring: Tile
- Level: Lower
- Dimensions: 14.2000 x 8.1000
Dining room
- Description: Flooring: Wood
- Level: Lower
- Dimensions: 11.1000 x 14.1000
Foyer
- Description: Flooring: Wood
- Level: Lower
- Dimensions: 6.6000 x 14.1000
Kitchen
- Description: Flooring: Tile
- Level: Lower
- Dimensions: 14.2000 x 17.1100
Laundry
- Description: Flooring: Wood
- Level: Lower
- Dimensions: 6.0000 x 11.4000
Living room
- Description: Flooring: Wood
- Level: Lower
- Dimensions: 18.8000 x 19.7000
Porch
- Description: Flooring: Tile
- Level: Lower
- Dimensions: 17.9000 x 17.1100
Heating
- Central
Cooling
- Central Air, 1 Unit
Appliances
- Included: Cooktop, Double Oven, Dishwasher, Microwave
Features
- Ceiling Fan(s), Carbon Monoxide Detector, Granite Counters, Stainless Steel Appliances, Smart Home
- Has fireplace: Yes
- Fireplace features: Gas
Interior area
- Total structure area: 3,793
- Total interior livable area: 2,875 sqft
Property
Parking
- Parking features: Garage, Two Spaces, Garage Door Opener
- Has garage: Yes
Features
- Levels: One
- Stories: 1
- Patio & porch: Brick, Covered, Patio, Porch, Screened
- Exterior features: Enclosed Porch, Fence, Patio
- Pool features: In Ground
Lot
- Size: 0.59 Acres
- Dimensions: 135 x 187
- Features: Corner Lot, City Lot, Oversized Lot
Details
- Parcel number: 9166
- Special conditions: None
Construction
Type & style
- Home type: SingleFamily
- Architectural style: Acadian
- Property subtype: Single Family Residence
Materials
- Brick, Stucco
- Foundation: Slab
- Roof: Shingle
Condition
- Excellent
- Year built: 2004
Utilities & green energy
- Sewer: Public Sewer
- Water: Public
Community & HOA
Community
- Subdivision: Black River Forest
HOA
- Has HOA: Yes
- HOA fee: $350 annually
- HOA name: Gulf South Pm
Location
- Region: Madisonville
Financial & listing details
- Tax assessed value: $462,058
- Annual tax amount: $4,517
- Date on market: 4/16/2024
Price history
| Date | Event | Price |
|---|---|---|
| 6/14/2024 | Sold | -- |
Source:  GSREIN #2441775 Report a problem GSREIN #2441775 Report a problem | ||
| 5/13/2024 | Contingent | $560,000$195/sqft |
Source: GSREIN #2441775 Report a problem | ||
| 5/4/2024 | Listed for sale | $560,000$195/sqft |
Source: GSREIN #2441775 Report a problem | ||
| 4/21/2024 | Contingent | $560,000$195/sqft |
Source: GSREIN #2441775 Report a problem | ||
| 4/17/2024 | Price change | $560,000+12%$195/sqft |
Source: GSREIN #2441775 Report a problem | ||
| 7/16/2021 | Listed for sale | $500,000$174/sqft |
Source:  ROAM MLS #2021011504 Report a problem ROAM MLS #2021011504 Report a problem | ||
| 7/15/2021 | Sold | -- |
Source: ROAM MLS #2021011504 Report a problem | ||
| 5/29/2021 | Pending sale | $500,000$174/sqft |
Source: GSREIN #2300662 Report a problem | ||
| 5/18/2021 | Listed for sale | $500,000+40.8%$174/sqft |
Source: GSREIN #2300662 Report a problem | ||
| 11/1/2012 | Listing removed | $355,000$123/sqft |
Source: Coldwell Banker TEC Realtors #920041 Report a problem | ||
| 8/3/2012 | Price change | $355,000-4.2%$123/sqft |
Source: COLDWELL BANKER TEC Report a problem | ||
| 7/24/2012 | Price change | $370,500-2.5%$129/sqft |
Source: COLDWELL BANKER TEC Report a problem | ||
| 7/3/2012 | Listed for sale | $379,900$132/sqft |
Source: COLDWELL BANKER TEC Report a problem | ||
| 2/14/2012 | Sold | -- |
Source: Public Record Report a problem | ||
Public tax history
| Year | Property taxes | Tax assessment |
|---|---|---|
| 2025 | $4,517 +2.1% | $46,206 +3.8% |
| 2024 | $4,424 +14.6% | $44,498 +19.4% |
| 2023 | $3,859 | $37,270 |
| 2022 | $3,859 +2.2% | $37,270 +1.6% |
| 2021 | $3,776 -0.3% | $36,685 |
| 2020 | $3,786 -1.1% | $36,685 +1.6% |
| 2019 | $3,828 -11.7% | $36,115 |
| 2018 | $4,334 -11% | $36,115 |
| 2017 | $4,872 +25.7% | $36,115 |
| 2016 | $3,877 | $36,115 +2.6% |
| 2015 | $3,877 +1% | $35,187 |
| 2014 | $3,838 +1.1% | $35,187 |
| 2013 | $3,795 +0.9% | $35,187 +1.5% |
| 2011 | $3,762 +0.3% | $34,662 |
| 2010 | $3,752 | $34,662 |
Find assessor info on the county website
Neighborhood: 70447
Nearby homes
- $468,700-- bd-- ba2.5k sqft402 Red Gum Ct, Madisonville, LA 70447Off Market
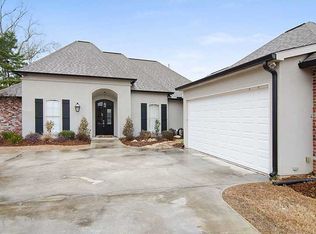
- $709,700-- bd-- ba3.8k sqft401 Red Gum Ct, Madisonville, LA 70447Off Market
- $536,400-- bd-- ba2.9k sqft355 Sandy Brook Cir, Madisonville, LA 70447Off Market
- $701,0004 bd4 ba3.6k sqft403 Red Gum Ct, Madisonville, LA 70447Off Market
- $672,700-- bd-- ba3k sqft352 Sandy Brook Cir, Madisonville, LA 70447Off Market
- $504,800-- bd-- ba2.9k sqft404 Red Gum Ct, Madisonville, LA 70447Off Market
- $548,7005 bd3 ba2.8k sqft354 Sandy Brook Cir, Madisonville, LA 70447Off Market
- $574,4005 bd3 ba2.9k sqft405 Red Gum Ct, Madisonville, LA 70447Off Market
Nearby schools
GreatSchools rating
- 8/10Joseph B. Lancaster Elementary SchoolGrades: 3-6Distance: 0.4 mi
- 7/10Madisonville Junior High SchoolGrades: 7-8Distance: 2.3 mi
- 9/10Mandeville High SchoolGrades: 9-12Distance: 6.3 mi
Get a cash offer in 3 minutes
Find out how much your home could sell for in as little as 3 minutes with a no-obligation cash offer.
Estimated market value
$595,400
Get a cash offer in 3 minutes
Find out how much your home could sell for in as little as 3 minutes with a no-obligation cash offer.
Estimated market value
$595,400
- Louisiana
- Saint Tammany Parish
- Madisonville
- 70447
- 400 Red Gum Ct
Nearby cities
Nearby zip codes
Other Madisonville Topics
