Skip main navigation
Off market
  • $218,800

    400 Renfro Dr Unit 205, Glen Burnie, MD 21060

    2beds
    861sqft
    Apartment
    Built in 2005
    -- sqft lot
    $218,800 Zestimate®
    $254/sqft
    $1,957 Estimated rent

    Home value

    $218,800

    $206,000 - $234,000

    $1,957/mo

    Zestimate® history
    Loading
    Loading...

    Owner options

    List your home for rent

    $1,957/mo

    Rent Zestimate®

    Find your next renter with Zillow Rental Manager. Plus, with online applications, you can quickly screen prospective tenants – for free.

    Learn more

    $1,957/mo

    Rent Zestimate®

    Refinance and save

    $1,589/mo

    Est. payment

    Refinancing to a lower rate could help reduce your monthly payments and save thousands over the life of the loan.

    See today's rates

    $1,589/mo

    Est. payment

    Explore your selling options

    Work with a Zillow partner agent

    Leverage their expertise and Zillow's premium Showcase listings to get your home seen by more buyers.

    Get started

    List with your own agent

    Get your home in front of millions of buyers by listing it on Zillow.

    Learn how to do it

    Sell it yourself

    Take full control of how buyers see your home on Zillow by listing For Sale by Owner (FSBO).

    List your home

    What's special

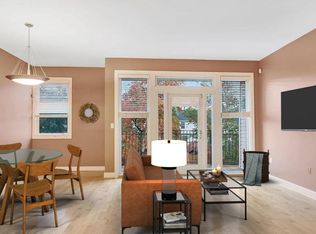
    Elevate your style with this upscale yet affordable two bedroom two bathroom condo! This unit received a make over in 2019 increasing it's overall must-have appeal. Enter your secure building and take the elevator to your second story condo. The rooms are filled with natural light and soaring ceilings that make the space feel open. New granite counter tops, stainless steel appliances and hardwood floors that show off this fantastic open floor plan. Use the party room to throw a birthday party or other such event and never leave home! An absolute must see! Close to everything! Minutes to Route 2, 10, 100, & 695.

    This property is not currently displayed as for sale or rent on Zillow. This may be different from what's on other websites or public sources.

    Facts & features

    Interior

    Bedrooms & bathrooms
    • Bedrooms: 2
    • Bathrooms: 2
    • Full bathrooms: 2
    Heating
    • Heat pump
    Cooling
    • Other
    Appliances
    • Included: Dishwasher, Dryer, Garbage disposal, Microwave, Refrigerator, Washer
    Features
    • Recessed Lighting, Open Floorplan, Entry Level Bedroom, Master Bath(s), Breakfast Area, Upgraded Countertops, Floor Plan - Traditional, Family Room Off Kitchen
    • Basement: Partially finished
    Interior area
    • Total interior livable area: 861 sqft
    • Finished area below ground: 0

    Property

    Accessibility
    • Accessibility features: Accessible Elevator Installed
    Features
    • Exterior features: Other
    • Has view: Yes
    • View description: Water
    • Has water view: Yes
    • Water view: Water
    Lot
    • Size: 861 Square Feet
    Details
    • Parcel number: 0582490222181
    • Special conditions: Standard

    Construction

    Type & style
    • Home type: Apartment
    • Architectural style: Conventional
    Condition
    • Year built: 2005

    Community & HOA

    Community
    • Security: Sprinkler System
    HOA
    • Has HOA: Yes
    • HOA fee: $226 monthly
    Location
    • Region: Glen Burnie

    Financial & listing details

    • Price per square foot: $254/sqft
    • Tax assessed value: $154,900
    • Annual tax amount: $1,708

    Price history

    DateEventPrice
    6/13/2021Sold$145,000$168/sqft
    Source: Public Record Report a problem
    1/8/2020Sold$145,000-3.3%$168/sqft
    Source: Public Record Report a problem
    12/18/2019Pending sale$150,000$174/sqft
    Source: Berkshire Hathaway Home Services PenFed Realty #MDAA419602 Report a problem
    12/13/2019Listed for sale$150,000+64.5%$174/sqft
    Source: Bright MLS #MDAA419602 Report a problem
    9/4/2019Sold$91,200+11.6%$106/sqft
    Source: Public Record Report a problem
    6/18/2019Listed for sale$81,700-31.9%$95/sqft
    Source: Real Estate Professionals, Inc. #MDAA404090 Report a problem
    12/20/2018Sold$119,920-49.3%$139/sqft
    Source: Public Record Report a problem
    2/24/2006Sold$236,500$275/sqft
    Source: Public Record Report a problem

    Public tax history

    YearProperty taxesTax assessment
    2025$1,708 +4.6%$154,900 +3.8%
    2024$1,633 +4.3%$149,167 +4%
    2023$1,566 +8.8%$143,433 +4.2%
    2022$1,439 $137,700
    2021$1,439 -0.1%$137,700
    2020$1,440 -0.1%$137,700
    2019$1,442 +6.6%$137,700 +3.2%
    2018$1,353 +2.8%$133,400 +3.3%
    2017$1,316 $129,100 +3.4%
    2016-- $124,800
    2015-- $124,800
    2014-- $124,800 -27.5%
    2013-- $172,200
    2012-- $172,200
    2011-- $172,200 -20%
    2010-- $215,250 +1.4%
    2009-- $212,380 +1.4%
    2008-- $209,510 +1.4%
    2007-- $206,640 +2.9%
    2006-- $200,900 +2.9%
    2005-- $195,160
    Find assessor info on the county website

    Neighborhood: 21060

    Nearby schools

    GreatSchools rating
    Schools provided by the listing agent
    • District: Anne Arundel County Public Schools

    Source: The MLS. This data may not be complete. We recommend contacting the local school district to confirm school assignments for this home.

    Get a cash offer in 3 minutes
    Find out how much your home could sell for in as little as 3 minutes with a no-obligation cash offer.
    Estimated market value
    $218,800
    Get a cash offer in 3 minutes
    Find out how much your home could sell for in as little as 3 minutes with a no-obligation cash offer.
    Estimated market value
    $218,800